Live the New Urban
It's a mood - a muse. And an unequivocally cosmopolitan way of seeing and being in the world. Meet Prado - a new approach to Santa Clara apartments. Created especially for connoisseurs of a naturally modern aesthetic in the new urban neighborhood of Nuevo, Pardo Apartments in Santa Clara offers an exceptional Bay Area experience with open-concept floor plans, top-shelf amenitites, and immediate access to what matters most, including Caltrain.
Floor plans are artist's rendering. All dimensions are approximate. Actual product and specifications may vary in dimension or detail. Not all features are available in every rental home. Please see a representative for details.
Special offer
Apartment building
1-2 beds
Pet-friendly
Air conditioning (central)
In-unit laundry (W/D)
Available units
This listing now includes required monthly fees in the total monthly price.
Unit , sortable column | Sqft, sortable column | Available, sortable column | Total monthly price, sorted ascending |
|---|---|---|---|
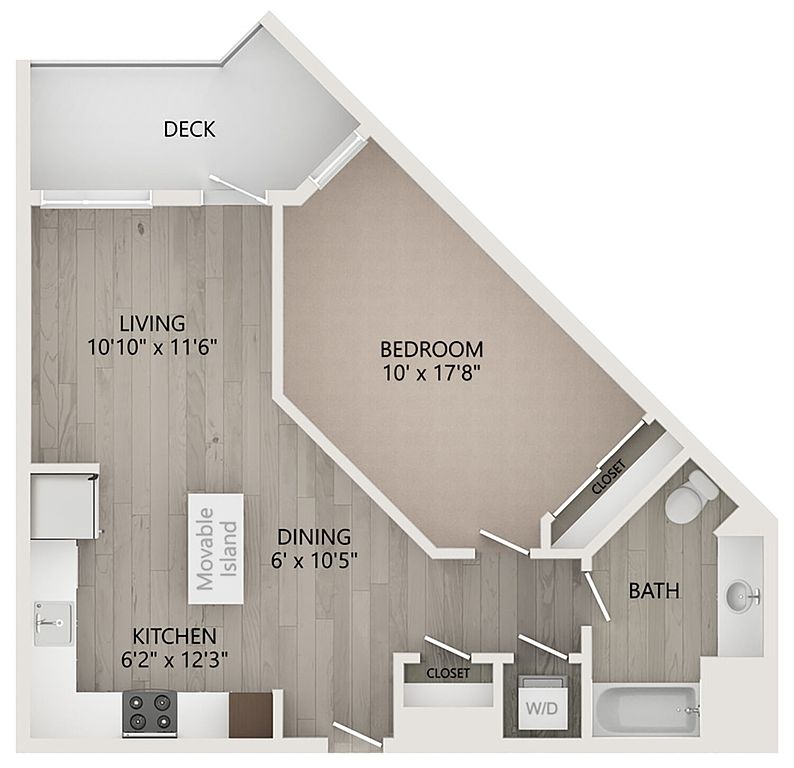 Unit 248 1 bd, 1 ba | 770 | Now | $3,834 |
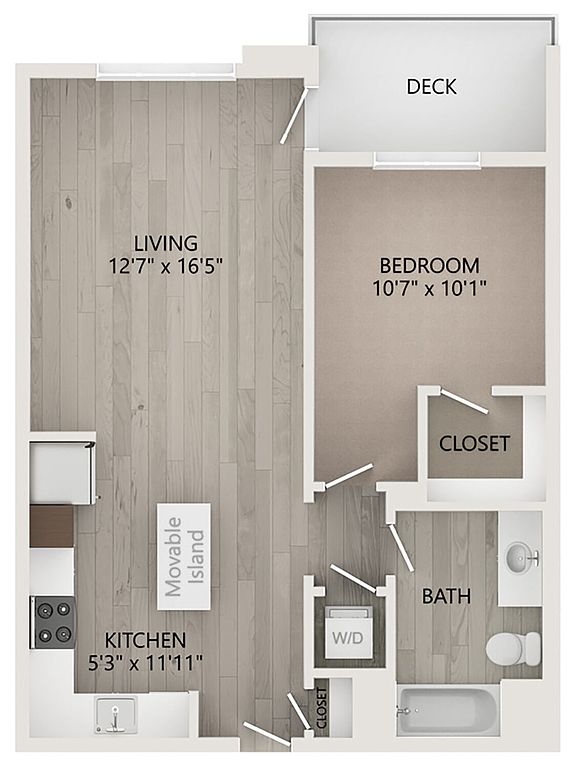 Unit 330 1 bd, 1 ba | 753 | Now | $3,934 |
Unit 410 1 bd, 1 ba | 753 | Now | $3,934 |
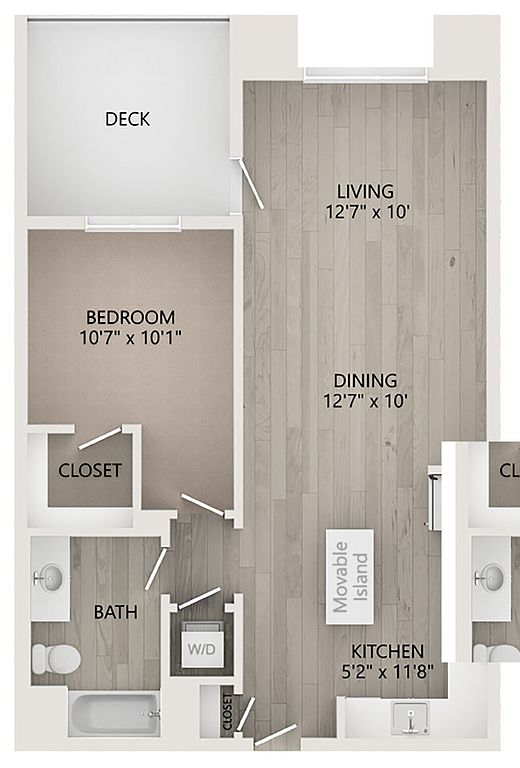 Unit 433 1 bd, 1 ba | 803 | Sep 26 | $3,965 |
Unit 416 1 bd, 1 ba | 770 | Oct 7 | $3,989 |
Unit 508 1 bd, 1 ba | 770 | Now | $4,004 |
Unit 439 1 bd, 1 ba | 813 | Oct 29 | $4,056 |
Unit 435 1 bd, 1 ba | 813 | Dec 3 | $4,056 |
Unit 523 1 bd, 1 ba | 763 | Sep 26 | $4,106 |
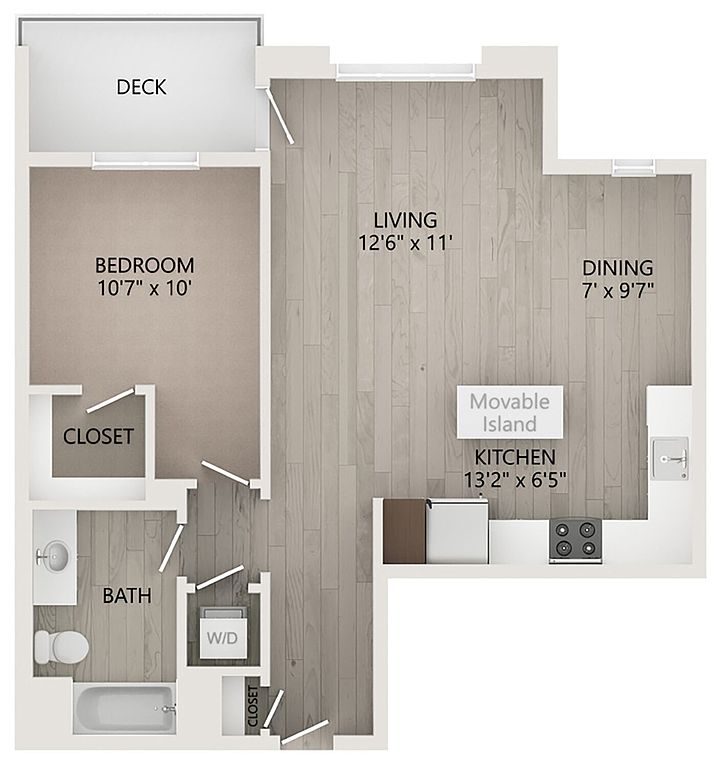 Unit 517 1 bd, 1 ba | 834 | Oct 16 | $4,456 |
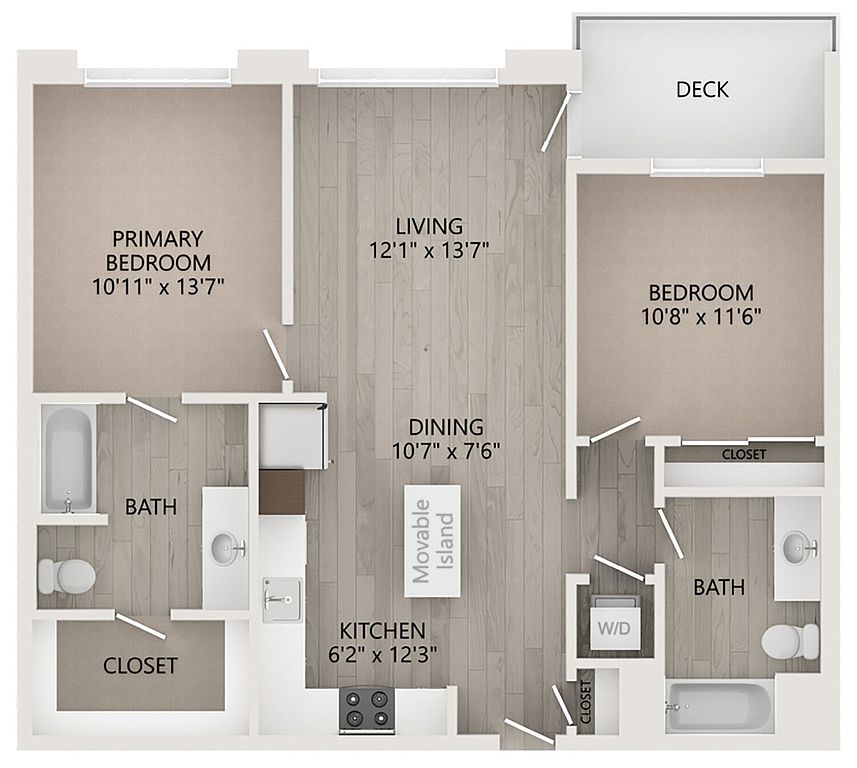 Unit 149 2 bd, 2 ba | 1,044 | Sep 19 | $5,028 |
Unit 340 2 bd, 2 ba | 1,044 | Sep 19 | $5,178 |
Unit 543 2 bd, 2 ba | 1,044 | Oct 17 | $5,253 |
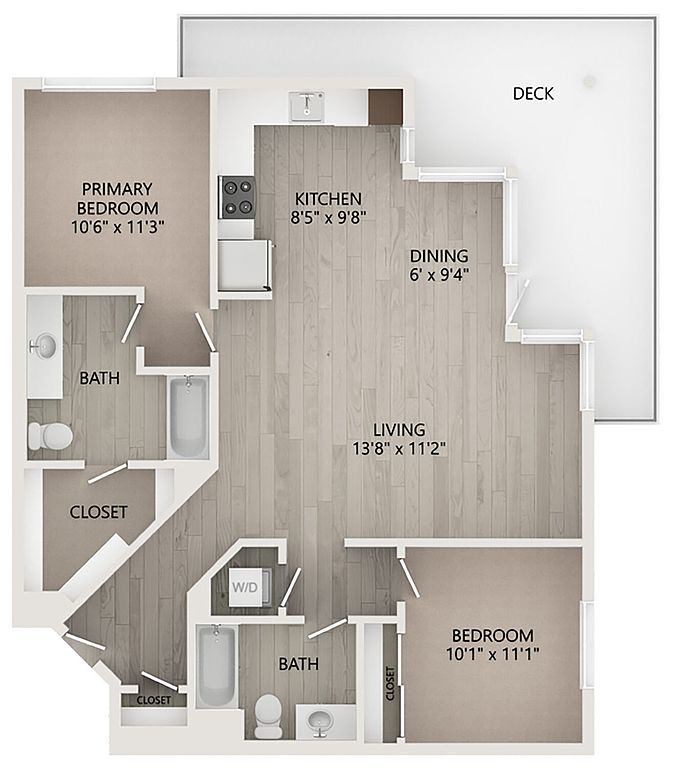 Unit 207 2 bd, 2 ba | 1,154 | Oct 9 | $5,769 |
Unit 401 2 bd, 2 ba | 1,154 | Oct 10 | $5,769 |
What's special
Clubhouse
Get the party started
This building features a clubhouse. Less than 14% of buildings in Santa Clara have this amenity.
Office hours
| Day | Open hours |
|---|---|
| Mon - Fri: | 9 am - 6 pm |
| Sat: | 9 am - 6 pm |
| Sun: | 11 am - 5 pm |
Property map
Tap on any highlighted unit to view details on availability and pricing
Use ctrl + scroll to zoom the map
Facts, features & policies
Building Amenities
Community Rooms
- Club House: Elegant Club Rooms
- Fitness Center: Two-Story Club-Style Fitness Center
- Pet Washing Station
- Recreation Room: Game Room With Pool Table
Other
- Hot Tub: Spa & Hot Tub
- In Unit: Whirlpool Front-Loading Washer & Dryer
- Shared: 24/7 Laundry Locker Pickup And Delivery Service
- Swimming Pool: Olympic Sized Pool
Outdoor common areas
- Barbecue: Barbecue Grills
- Water Feature
Services & facilities
- Elevator: Elevators With Secured Access
Unit Features
Appliances
- Dryer
- Washer
Cooling
- Central Air Conditioning: Central Heating And Air Conditioning
- Refrigeration Cooling: Guava Self-Service Refrigerated Market Guava
Flooring
- Hardwood: Distinctive Hardwood-Style Flooring
Other
- *in Select Units
- Door
- Fireplace
- Gas Range
- Hard Surface Counter Tops: Quartz Countertops & Backsplashes
- Kitchen Island
- Oversized Windows
- Patio Balcony: Private Patios & Balconies*
- Soft-Close Cabinetry
- Sophisticated-Modern Styled Cabinets
- Stainless-Steel Whirlpool Appliances
- USB Outlet
Policies
Lease terms
- Available months 14, 15, 16
Pet essentials
- DogsAllowedNumber allowed2Monthly dog rent$50Dog deposit$500
- CatsAllowedNumber allowed2Monthly cat rent$50Cat deposit$500
Restrictions
2 pets max per household. $50 monthly rent per pet (cat or dog) $500 Additional Deposit for up to 2 pets. Breed Restrictions Apply. Please inquire with the leasing Team for Details.
Special Features
- 24/7 Package Locker System
- Airbnb-Friendly Community
- Butterfly MX Video Callbox System
- Closet: Walk-In Closets*
- Co-Working Space
- Designated Resident Ridy E-Scooter Access
- Door Keyless Entry System
- Individual Work Stations
- Resort-Style Courtyard
- Sip With Me Coffee Machine
- Wi-Fi Community Areas
Neighborhood: 95051
Areas of interest
Use our interactive map to explore the neighborhood and see how it matches your interests.
Travel times
Getting around
Walk Score®
/ 100
Somewhat WalkableTransit Score®
/ 100
Some TransitBike Score®
/ 100
Very BikeableNearby schools in Santa Clara
Bracher Elementary School
Grades K-5 • 1.2 miles6/10
GreatSchools® Rating
Test Score Rating
5/10Student Progress Rating
6/10Juan Cabrillo Middle School
Grades 6-8 • 1.7 miles7/10
GreatSchools® Rating
Test Score Rating
8/10Student Progress Rating
5/10Adrian Wilcox High School
Grades 9-12 • 0.8 miles8/10
GreatSchools® Rating
Test Score Rating
9/10College Readiness Rating
7/10Living in Santa Clara
- Community VibeA strong sense of community is fostered through local events and friendly neighbors.
- Dining SceneA variety of restaurants and cafes offer a taste of global cuisine right in your backyard.
- Family VibesThe neighborhood is filled with parks and recreational areas, making it ideal for families and pets.
- Green SpacesAmple parks and green areas provide plenty of opportunities for outdoor activities and relaxation.
The 95051 area offers a vibrant community atmosphere with a blend of urban convenience and suburban charm. The climate is mild, perfect for outdoor activities year-round, with a variety of parks like the nearby Monta Loma Park providing family-friendly amenities and spaces for pets. Residents enjoy a rich dining scene featuring diverse restaurants and cafes, while shopping centers such as the nearby Mercado Santa Clara cater to everyday needs. With an approximate median rent of $3,100, rentals typically range from $2,500 to $3,800, making it an appealing choice for those seeking a welcoming and active lifestyle.
Powered by Zillow data and AI technology.
Nearby apartments for rent



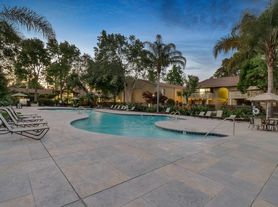


Listing order may reflect relevance, quality, and paid promotion.
Similar apartments for rent

Frequently asked questions
Prado is located at 3560 Rambla Pl in Santa Clara, CA. The surrounding area includes approximately 20 restaurants and cafes within 1 mile, such as Pressed Juicery, Starbucks, and St John's Bar & Grill.
The nearest public transit stop is Lawrence Caltrain Station, approximately 0.3 miles away. The nearest major airport is Bay One Limo, approximately 1 mile away.
Prado is located within 0.3 miles of Sanjay Taxpro Inc, 0.5 miles of City Sports Club, and 0.7 miles of Reed Square Apartments.
Prado is located near 3 grocery stores, including 0.3 miles from Namaste Plaza, 0.5 miles from Nob Hill Foods, and 0.5 miles from Bharat Bazar. Additional shopping options, including Costco, are approximately 0.1 miles away.
The total price for an apartment unit in Prado ranges from $3,834 to $5,769. The total price will vary by floor plan, unit size, and unit amenities.
The closest hospitals and medical facilities to Prado include Sunnyvale Dental Aesthetics (Dr. David Meng) (0.2 miles away), Kifer Park Dental (0.3 miles away), and Bay Smile Design (0.3 miles away).
Prado is near approximately 20 restaurants within 1 mile, including Pressed Juicery (0.5 miles away), Starbucks (0.5 miles away), and St John's Bar & Grill (0.6 miles away).
The schools assigned to Prado include Bracher Elementary School, Juan Cabrillo Middle School, and Adrian Wilcox High School.
There are 6+ floor plans availableWith 72% more variety than properties in the area, you're sure to find a place that fits your lifestyle.
