Welcome to Springs at Egan Drive Apartments in Savage, Minnesota!
Springs at Egan Drive is a gated, garden-style apartment community in Savage, Minnesota, in the Minneapolis/Twin Cities metro. Residents enjoy private entry living with an in-home washer/dryer, a private balcony or patio, and a professional onsite team. Springs at Egan Drive offers studio, one, two, and three bedroom floor plans. Pricing varies by floor plan, lease length, and availability. The community is pet-friendly with no weight limits. Springs at Egan Drive is proudly owned and managed by Continental Properties.
Special offer
Apartment building
Studio-3 beds
Pet-friendly
Attached garage
Air conditioning (central)
In-unit laundry (W/D)
Available units
This listing now includes required monthly fees in the total monthly price.
Unit , sortable column | Sqft, sortable column | Available, sortable column | Total monthly price, sorted ascending |
|---|---|---|---|
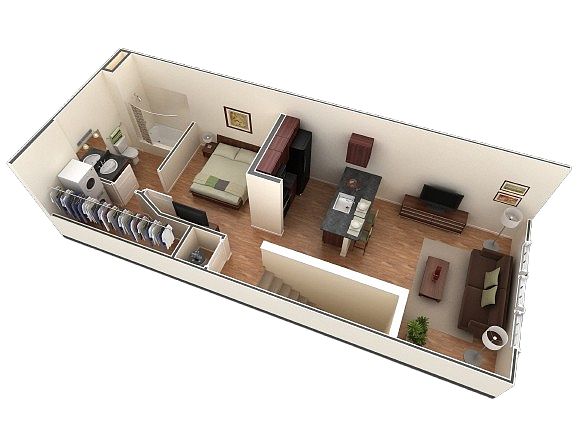 Unit 9201 Studio, 1 ba | 623 | Dec 25 | $1,432 |
Unit 7204 Studio, 1 ba | 623 | Nov 3 | $1,442 |
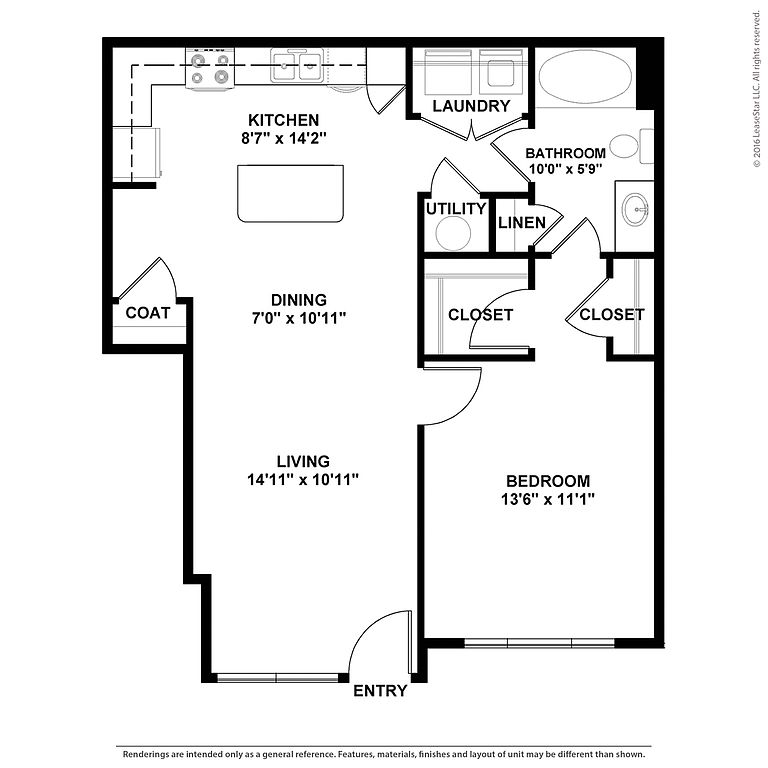 Unit 13126 1 bd, 1 ba | 760 | Nov 12 | $1,694 |
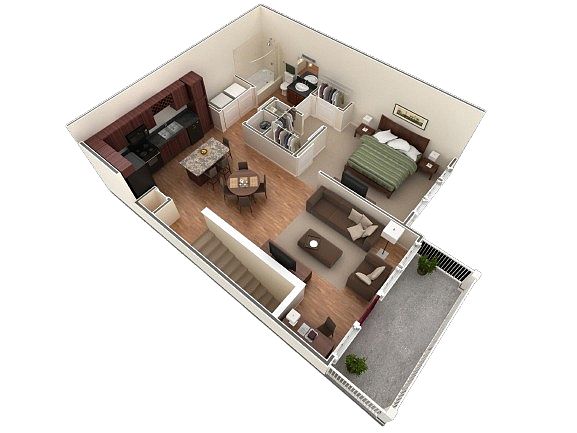 Unit 17225 1 bd, 1 ba | 857 | Now | $1,718 |
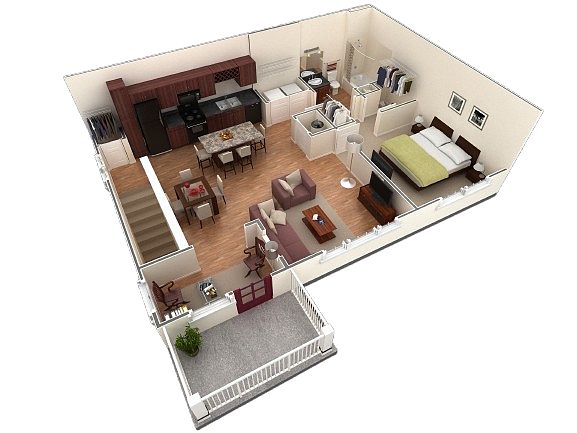 Unit 5205 1 bd, 1 ba | 909 | Oct 17 | $1,774 |
Unit 3216 1 bd, 1 ba | 909 | Jan 15 | $1,834 |
 Unit 15214 2 bd, 2 ba | 1,152 | Now | $1,878 |
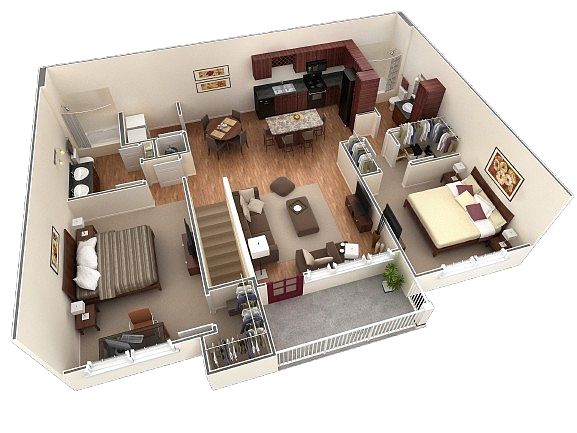 Unit 7211 2 bd, 2 ba | 1,185 | Now | $1,888 |
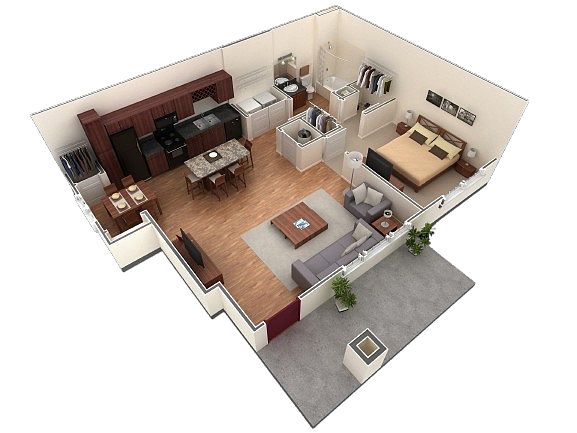 Unit 10106 1 bd, 1 ba | 816 | Nov 4 | $1,924 |
Unit 6214 2 bd, 2 ba | 1,152 | Now | $1,936 |
Unit 3210 2 bd, 2 ba | 1,185 | Now | $1,946 |
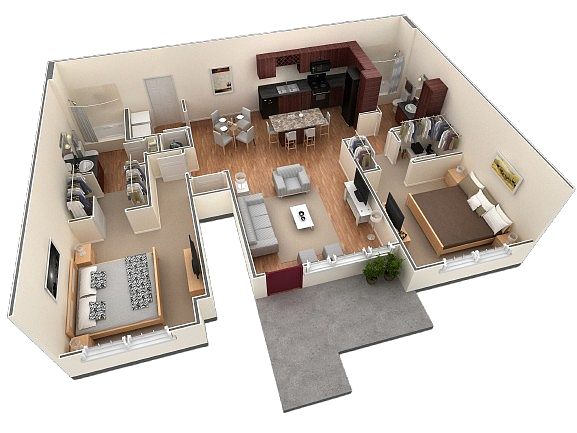 Unit 17136 2 bd, 2 ba | 1,088 | Oct 13 | $1,946 |
Unit 15210 2 bd, 2 ba | 1,185 | Nov 10 | $1,966 |
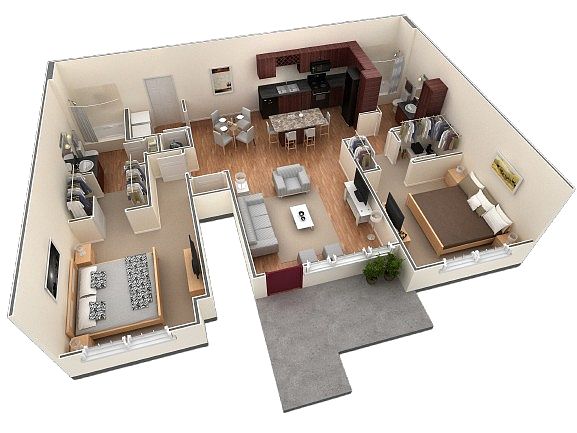 Unit 4112 2 bd, 2 ba | 1,088 | Oct 27 | $2,096 |
 Unit 15203 2 bd, 2 ba | 1,185 | Dec 31 | $2,116 |
What's special
Clubhouse
Get the party started
This building features a clubhouse. Less than 16% of buildings in Scott County have this amenity.
Kitchen islandKitchen wood-laminate floorsCurved shower rodsBlack appliancesEspresso colored cabinetsGarbage disposalBack splash in kitchen
Office hours
| Day | Open hours |
|---|---|
| Mon - Fri: | 9 am - 6 pm |
| Sat: | 9 am - 5 pm |
| Sun: | Closed |
Property map
Tap on any highlighted unit to view details on availability and pricing
Use ctrl + scroll to zoom the map
Facts, features & policies
Building Amenities
Accessibility
- Disabled Access
Community Rooms
- Club House: Community Clubhouse
Other
- In Unit: Full-Size Washer/Dryer
Outdoor common areas
- Patio: Private Balcony Or Patio
Services & facilities
- On-Site Management
Unit Features
Appliances
- Dishwasher
- Dryer: Full-Size Washer/Dryer
- Garbage Disposal
- Microwave Oven: Microwave
- Refrigerator: Wine Fridge
- Washer: Full-Size Washer/Dryer
Cooling
- Central Air Conditioning: Central Heat And Air
Flooring
- Laminate: Laminate Vinyl Plank Flooring
Heating
- Central Heat And Air
Other
- Black Appliances
- Carpet In All Bedrooms
- Elevated Ceiling Height
- Hard Surface Counter Tops: Granite Countertops In Select Homes
- Icemaker
- Island Breakfast Bar
- Stainless Steel Appliances
- Upgraded Finishes
Policies
Parking
- Attached Garage: Attached Or Detached Garage For Every Home.
- Detached Garage: Attached Or Detached Garage For Every Home.
- Garage: Assigned Detached Garage
Lease terms
- Available months 3, 4, 5, 6, 7, 8, 9, 10, 11, 12, 13, 14, 15, 16, 17, 18,
Pet essentials
- DogsAllowedNumber allowed2Weight limit (lbs.)250Monthly dog rent$25One-time dog fee$65
- CatsAllowedNumber allowed2Weight limit (lbs.)250Monthly cat rent$25
Restrictions
Breed restrictions: While we understand that your furry friend is an important part of your family, the following purebred Guardian Breeds are restricted from our community: Bull Terriers, Pit Bulls, Rottweilers, and Dobermans. Some mixed breeds and other Guardian Breeds may be conditionally allowed. These restrictions do not apply to qualified assistance animals.
Additional details
We welcome 2 pets per home.
Special Features
- Brand New
- Closet: Linen Closet
- Smoke-free building
Neighborhood: 55378
Areas of interest
Use our interactive map to explore the neighborhood and see how it matches your interests.
Travel times
Getting around
Walk Score®
/ 100
Car-DependentBike Score®
/ 100
BikeableNearby schools in Savage
Glendale Elementary School
Grades K-5 • 0.4 miles7/10
GreatSchools® Rating
Test Score Rating
9/10Student Progress Rating
5/10Hidden Oaks Middle School
Grades 6-8 • 2.7 miles8/10
GreatSchools® Rating
Test Score Rating
9/10Student Progress Rating
6/10Prior Lake High School
Grades 9-12 • 1.5 miles9/10
GreatSchools® Rating
Test Score Rating
8/10College Readiness Rating
10/10Living in Savage
- Dining SceneThe local dining scene boasts a variety of restaurants, from cozy cafes to upscale dining, catering to diverse tastes.
- Family VibesThe neighborhood is filled with parks and recreational areas, perfect for family outings and community gatherings.
- Green SpacesResidents can enjoy ample green spaces, including walking trails and picnic areas, ideal for outdoor relaxation.
- Outdoor ActivitiesWith proximity to lakes and parks, the area offers plenty of opportunities for hiking, biking, and water sports.
The neighborhood in zip code 55378 offers a charming suburban atmosphere with easy access to both nature and urban amenities. Residents can enjoy the nearby Lakefront Park for outdoor activities and scenic views, while a variety of grocery stores, coffee shops, and family-friendly restaurants provide convenience and a sense of community. The local dining scene features a mix of casual eateries and fine dining options, ensuring there's something for everyone. With a median rent of approximately $1,800, the rental prices in the area typically range from $1,200 to $2,400, making it an attractive option for those seeking a comfortable lifestyle in a friendly environment.
Powered by Zillow data and AI technology.
Nearby apartments for rent

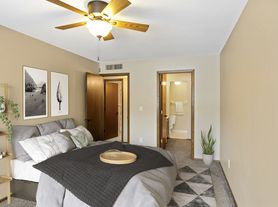
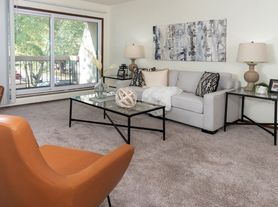


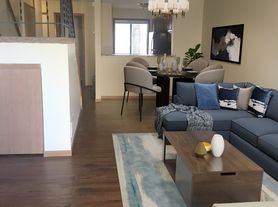
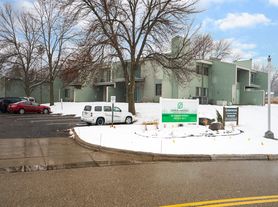
Listing order may reflect relevance, quality, and paid promotion.
Similar apartments for rent





Frequently asked questions
What is the walk score of Springs at Egan Drive?
Springs at Egan Drive has a walk score of 18, it's car-dependent.
What schools are assigned to Springs at Egan Drive?
The schools assigned to Springs at Egan Drive include Glendale Elementary School, Hidden Oaks Middle School, and Prior Lake High School.
Does Springs at Egan Drive have in-unit laundry?
Yes, Springs at Egan Drive has in-unit laundry for some or all of the units.
What neighborhood is Springs at Egan Drive in?
Springs at Egan Drive is in the 55378 neighborhood in Savage, MN.
What are Springs at Egan Drive's policies on pets?
Cats are allowed, with a maximum weight restriction of 250lbs. A maximum of 2 cats are allowed per unit. This building has a pet fee ranging from $300 to $340 for cats. This building has monthly fee of $25 for cats. This building has pet care available for cats. Dogs are allowed, with a maximum weight restriction of 250lbs. A maximum of 2 dogs are allowed per unit. This building has a pet fee ranging from $65 to $65 for dogs. This building has a one time fee of $65 and monthly fee of $25 for dogs. This building has pet care available for dogs.
Your dream apartment is waitingThree new units were recently added to this listing.
