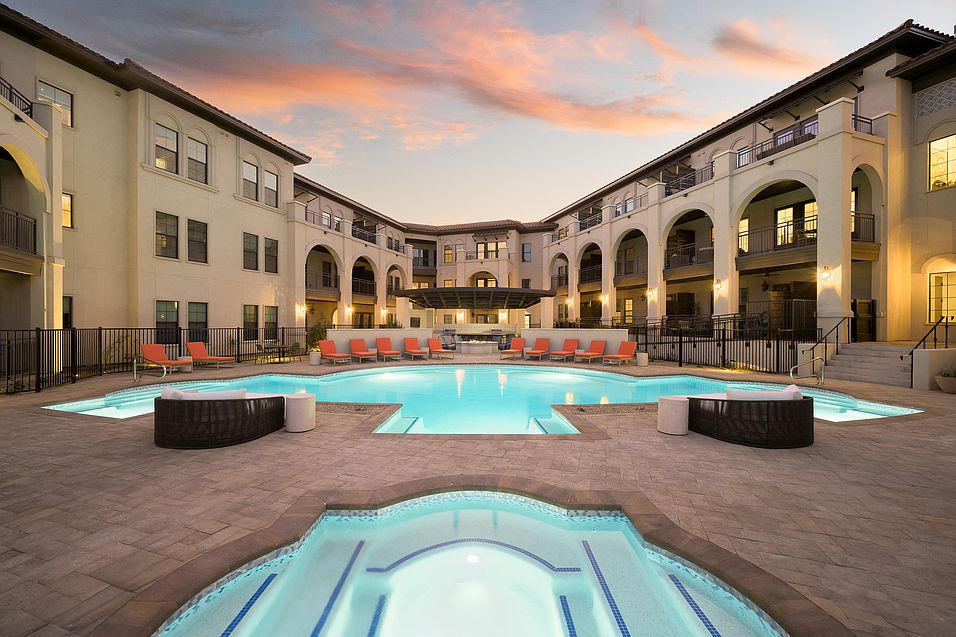
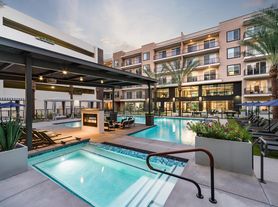
The Beverly sets a new standard for upscale living, blending boutique sophistication with a curated outdoor experience, thanks to its easy access to hiking and bike trails. Its architecture, reminiscent of a Spanish Colonial Hotel, features a formal motor court and a resort-style pool courtyard. Within the project's three-story north wing, The Beverly offers a plethora of amenities, including a stylish resident bar with a coworking lounge and fitness center with a flex studio space.
Floor plans are artist's rendering. All dimensions are approximate. Actual product and specifications may vary in dimension or detail. Not all features are available in every rental home. Please see a representative for details.
Special offer
*Minimum Lease Terms Apply. Costs & Fees Excluded. Subject to Availability & Changes.
Apartment building
Studio-2 beds
Pet-friendly
Other parking
In-unit laundry (W/D)
Available units
This listing now includes required monthly fees in the total monthly price. Price shown reflects the lease term provided for each unit.
Unit , sortable column | Sqft, sortable column | Available, sortable column | Total monthly price, sorted ascending | |
|---|---|---|---|---|
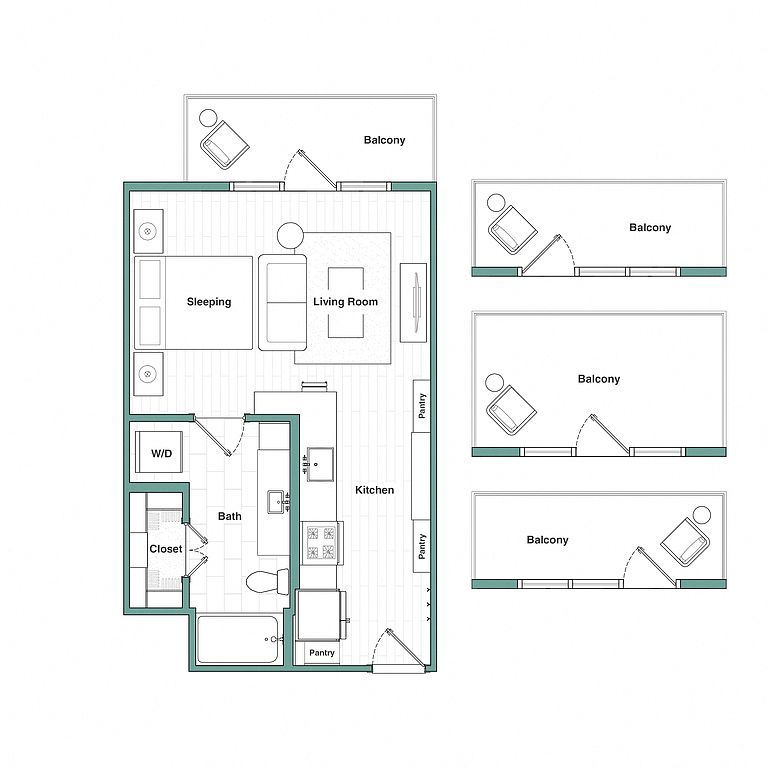 Unit 1045 Studio, 1 ba | 504 | Now | $2,104 | |
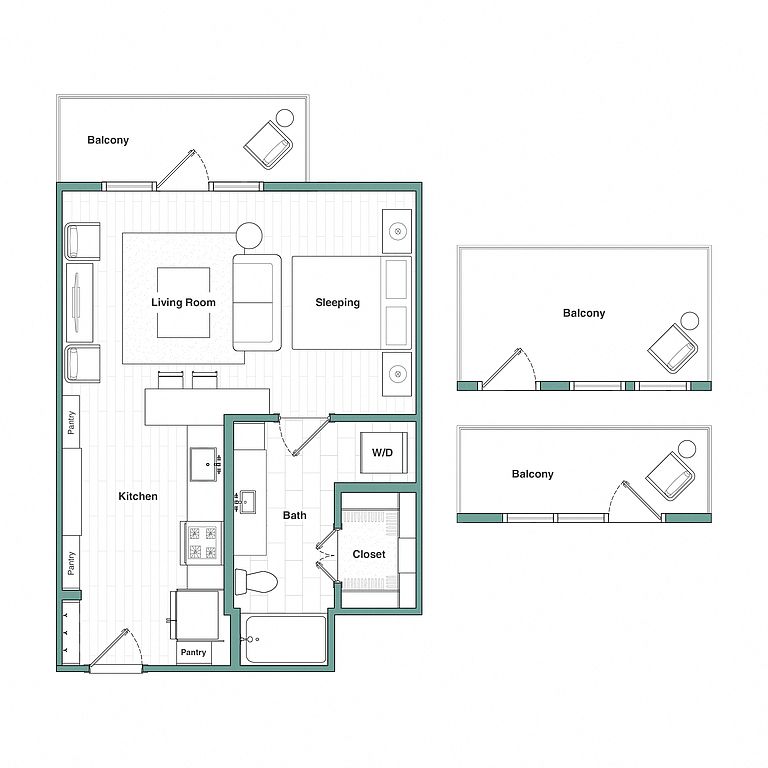 Unit 1013 Studio, 1 ba | 572 | Now | $2,135 | |
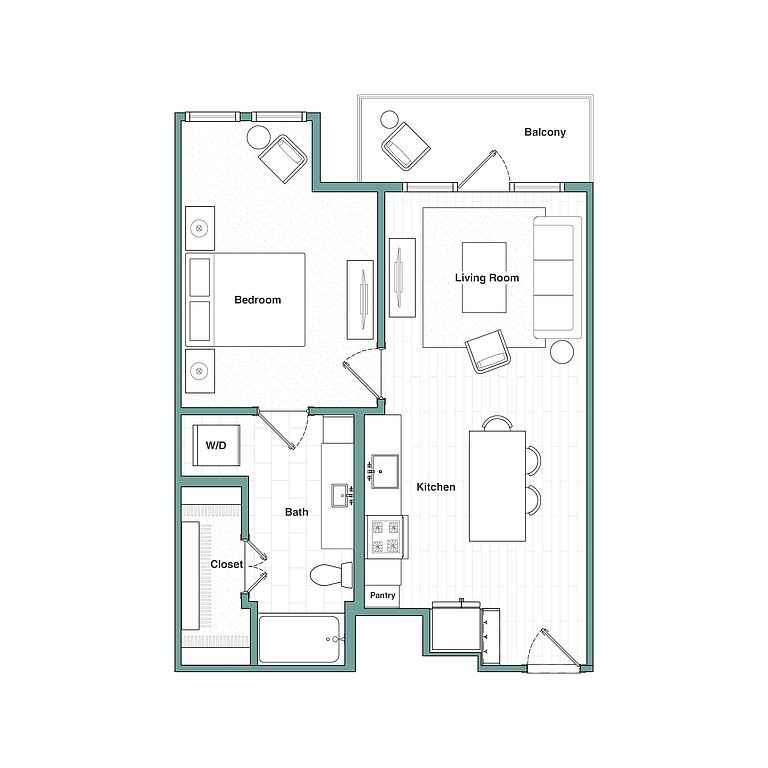 Unit 2080 1 bd, 1 ba | 699 | Sep 29 | $2,193 | |
Unit 4013 Studio, 1 ba | 644 | Nov 7 | $2,212 | |
Unit 2085 1 bd, 1 ba | 708 | Now | $2,344 | |
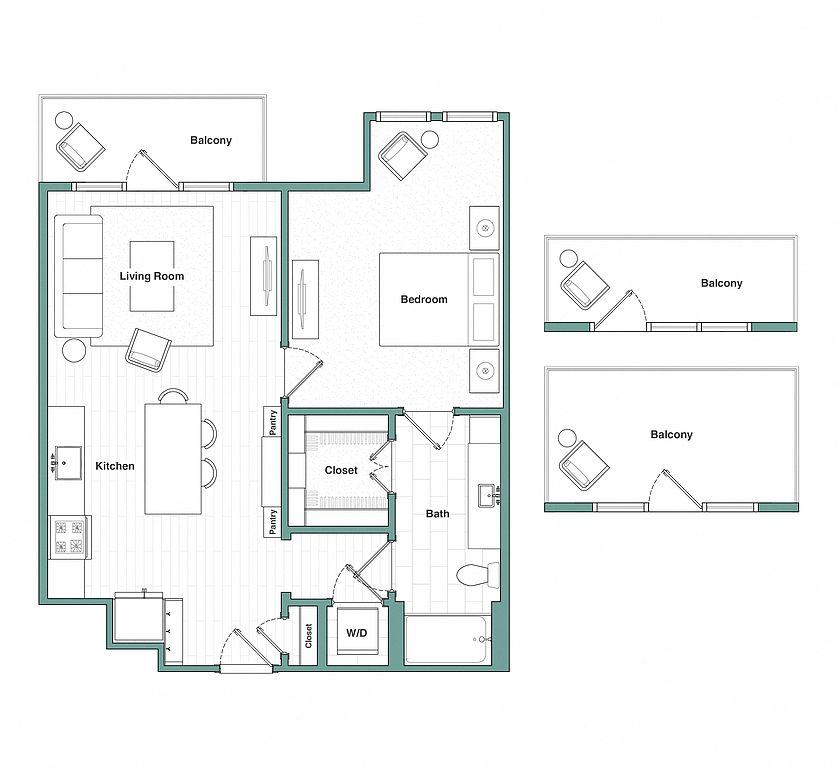 Unit 3087 1 bd, 1 ba | 783 | Oct 28 | $2,389 | |
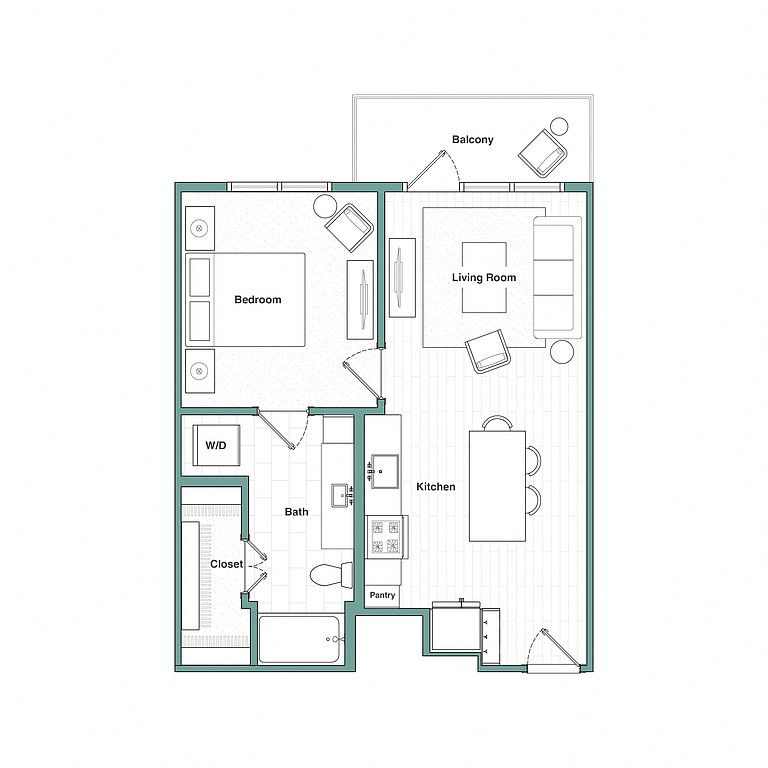 Unit 3017 1 bd, 1 ba | 672 | Now | $2,401 | |
Unit 4008 1 bd, 1 ba | 791 | Now | $2,474 | |
Unit 3016 1 bd, 1 ba | 672 | Now | $2,501 | |
Unit 4005 1 bd, 1 ba | 672 | Now | $2,526 | |
Unit 4006 1 bd, 1 ba | 708 | Now | $2,549 | |
Unit 4078 1 bd, 1 ba | 791 | Now | $2,564 | |
Unit 2079 1 bd, 1 ba | 791 | Now | $2,594 | |
Unit 4053 1 bd, 1 ba | 672 | Now | $2,598 | |
 Unit 2011 1 bd, 1 ba | 855 | Now | $2,634 | |
What's special
Coworking loungeResort-style pool courtyardStylish resident barThree-story north wingFormal motor court
Property map
Tap on any highlighted unit to view details on availability and pricing
Use ctrl + scroll to zoom the map
Facts, features & policies
Building Amenities
Community Rooms
- Fitness Center: Fitness Center With Flex Studio
- Lounge: Lounge Space With Outdoor Elevated Deck
Other
- In Unit: Full-Sized Front-Load GE Washer And Dryer
Services & facilities
- Bicycle Storage: Secure Indoor Bicycle Storage And Repair Station
Unit Features
Appliances
- Dryer
- Refrigerator: Wine Fridge *
- Stove: Fabita Induction Cooktop *
- Washer
Other
- Patio Balcony: Large Private Balconies Or Patios
Policies
Parking
- Other
Lease terms
- 12, 13, 14
Pet essentials
- DogsAllowedNumber allowed2Monthly dog rent$50One-time dog fee$250Dog deposit$250
- CatsAllowedNumber allowed2Monthly cat rent$50One-time cat fee$250Cat deposit$250
Additional details
| Restrictions: None
Special Features
- 10'+ Ceilings With Cove Details And 8' Doorways
- Built-In Desk With Storage *
- Built-In Linen Cabinets
- Built-In Premium Speakers And Sonos Amp
- Centralized Hot Water
- Closet: Exterior Utility Closet Access
- Custom Bathtub And Shower Combination *
- Custom Shaker-Style Cabinetry
- Decorative Pendant And Undercabinet Lighting
- Dine-In Kitchen Island
- Electrical Vehicle Charging Stations
- Elegant Grand Central Staircase
- Fob Controlled Building Access And Parking
- On-Site, Rentable Storage
- Parcel Lockers With 24-Hour Package Access
- Premium GE Cafe Appliance Package Upgrade *
- Resident Mail Room Corridor
- Secured Smart Unit Entry With Deadbolt
- Spacious Pantry With Adjustable Cabinet Shelving
- Spacious Urban Mudroom-Style Entryway
- Spacious Walk-In Closets
- Stainless Steel GE Appliance Package *
- Stone Countertop Vanity With Undermount Sinks
- Two Custom Residence Finish Scheme Options
Neighborhood: 85255
Areas of interest
Use our interactive map to explore the neighborhood and see how it matches your interests.
Travel times
Getting around
Walk Score®
/ 100
Car-DependentTransit Score®
/ 100
Some TransitBike Score®
/ 100
BikeableNearby schools in Scottsdale
Grayhawk Elementary School
Grades PK-6 • 0.9 miles9/10
GreatSchools® Rating
Test Score Rating
9/10Student Progress Rating
9/10Explorer Middle School
Grades 5-8 • 4.1 miles7/10
GreatSchools® Rating
Test Score Rating
9/10Student Progress Rating
5/10Pinnacle High School
Grades 7-12 • 5.2 miles10/10
GreatSchools® Rating
College Readiness Rating
10/10Student Progress Rating
10/10Living in Scottsdale
- Dining SceneA variety of restaurants ranging from casual eateries to fine dining can be found, offering something for every palate.
- Family VibesThe area is dotted with parks and playgrounds, making it a great place for families to enjoy outdoor activities together.
- Nature ViewsResidents are surrounded by breathtaking desert scenery and mountain vistas, perfect for nature lovers.
- Outdoor ActivitiesThe numerous hiking and biking trails provide ample opportunities for outdoor enthusiasts to explore the natural landscape.
The neighborhoods in the 85255 zip code offer a blend of upscale living and natural beauty, characterized by stunning desert landscapes and mountain views. With a median rent of approximately $3,200, the area features a range of amenities including gourmet grocery stores, vibrant coffee shops, and diverse dining options that cater to all tastes. Residents enjoy easy access to outdoor activities such as hiking and biking trails, with nearby parks providing family-friendly spaces for recreation. The nightlife is vibrant, with local bars and restaurants creating a lively atmosphere for evening outings.
Powered by Zillow data and AI technology.
Nearby apartments for rent



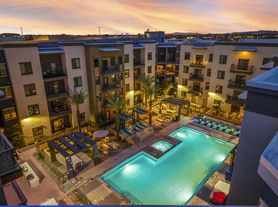
Listing order may reflect relevance, quality, and paid promotion.
Similar apartments for rent


Frequently asked questions
The Beverly is located at 7395 E Legacy Blvd in Scottsdale, AZ. The surrounding area includes approximately 20 restaurants and cafes within 1 mile, such as The White Chocolate Grill, Butters Pancakes & Cafe, and Chick-fil-A.
The nearest public transit stop is Valley Metro Bus Stop (Route 72), approximately 0.2 miles away. The nearest major airport is san diego airport, approximately 1 mile away.
The Beverly is located within 0.6 miles of C2 Tactical, 0.7 miles of DICK'S Sporting Goods, and 0.7 miles of Grayhawk Park.
The Beverly is located near 3 grocery stores, including 0.7 miles from Pressed, 0.8 miles from Whole Foods Market, and 0.8 miles from GNC. Additional shopping options, including Hobby Lobby, are approximately 0.6 miles away.
The total price for an apartment unit in The Beverly ranges from $2,104 to $5,061. The total price will vary by floor plan, unit size, and unit amenities.
The closest hospitals and medical facilities to The Beverly include Thompson Peak Hospital (0.5 miles away), Grayhawk Eye Center (0.5 miles away), and Honor Health Thompson Peak Ed (0.5 miles away).
The Beverly is near approximately 20 restaurants within 1 mile, including The White Chocolate Grill (0.6 miles away), Butters Pancakes & Cafe (0.6 miles away), and Chick-fil-A (0.7 miles away).
The schools assigned to The Beverly include Grayhawk Elementary School, Explorer Middle School, and Pinnacle High School.
There are 15+ floor plans availableWith 179% more variety than properties in the area, you're sure to find a place that fits your lifestyle.

