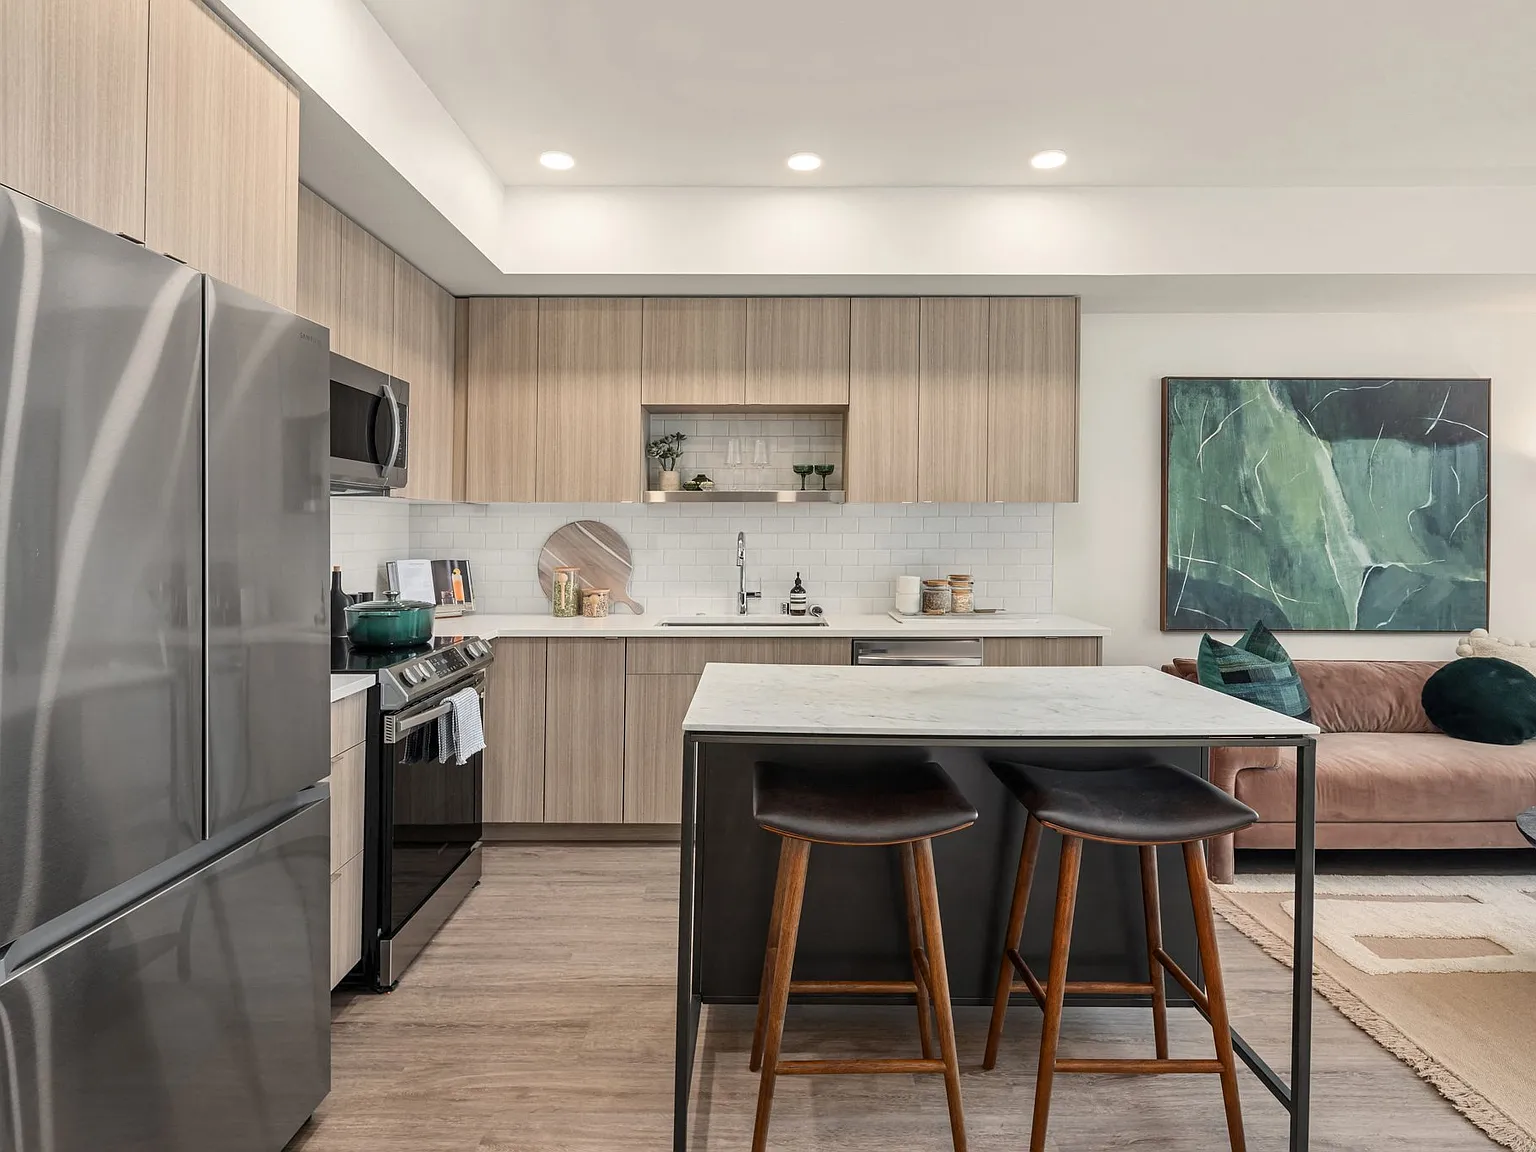
On tree-lined, historic Stone Way is a new building that wants you to see, hear and experience all Seattle has to offer. Wide-open areas and clear sightlines to bring the world in. Just steps from Lake Union and the Burke Gilman trail, these beautifully designed luxury homes offer easy access to nearby Fremont, downtown, and more. Beyond a path to adventure, this is a true communitya place to set down roots, extend your reach, and thrive.
Floor plans are artist's rendering. All dimensions are approximate. Actual product and specifications may vary in dimension or detail. Not all features are available in every rental home. Please see a representative for details.
Special offer
The Cline
3665 Stoneway N, Seattle, WA 98103
Apartment building
1-2 beds
Pet-friendly
Garage parking
In-unit laundry (W/D)
Available units
This listing now includes required monthly fees in the total monthly price. Price shown reflects the lease term provided for each unit.
Unit , sortable column | Sqft, sortable column | Available, sortable column | Total monthly price, sorted ascending |
|---|---|---|---|
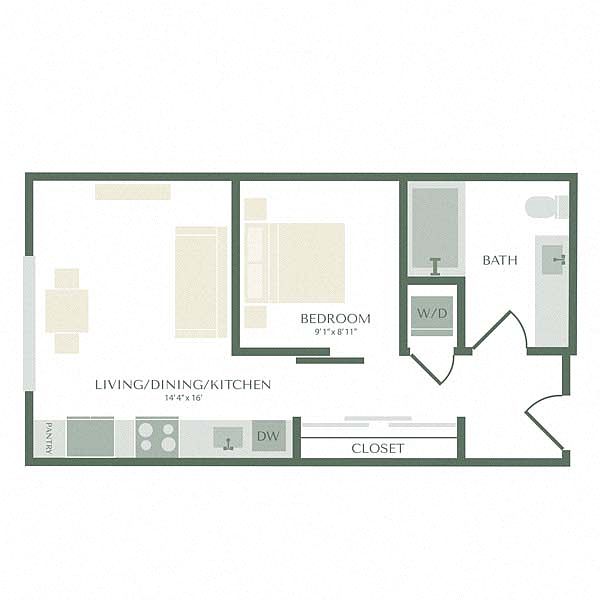 Unit 401 1 bd, 1 ba | 468 | Nov 7 | $2,306 |
 Unit 414 1 bd, 1 ba | 494 | Oct 13 | $2,350 |
Unit 626 1 bd, 1 ba | 451 | Oct 7 | $2,380 |
Unit 729 1 bd, 1 ba | 497 | Oct 19 | $2,490 |
Unit 333 1 bd, 1 ba | 538 | Now | $2,620 |
Unit 733 1 bd, 1 ba | 538 | Now | $2,700 |
 Unit 416 1 bd, 1 ba | 607 | Now | $3,315 |
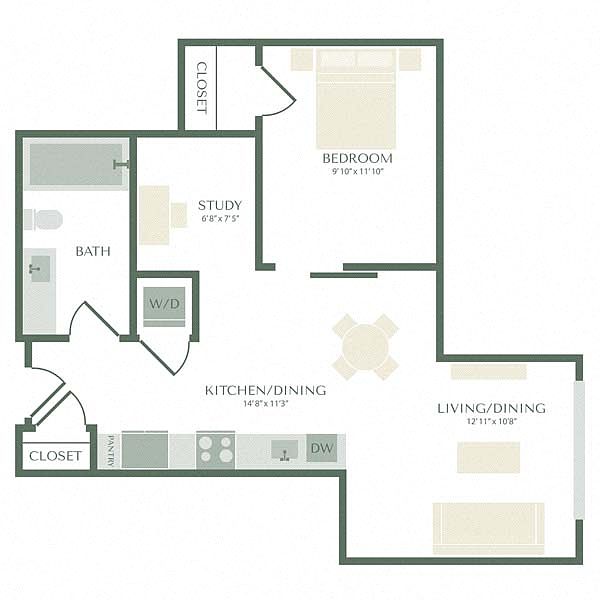 Unit 309 1 bd, 1 ba | 689 | Now | $3,500 |
Unit 817 1 bd, 1 ba | 643 | Oct 7 | $3,740 |
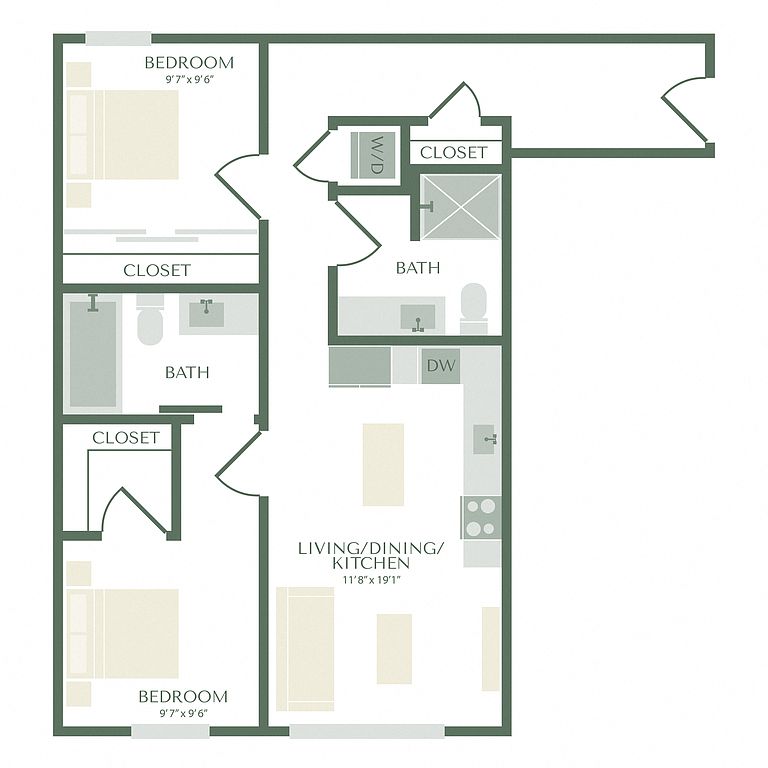 Unit 535 2 bd, 2 ba | 878 | Oct 15 | $4,020 |
Unit 735 2 bd, 2 ba | 878 | Oct 7 | $4,145 |
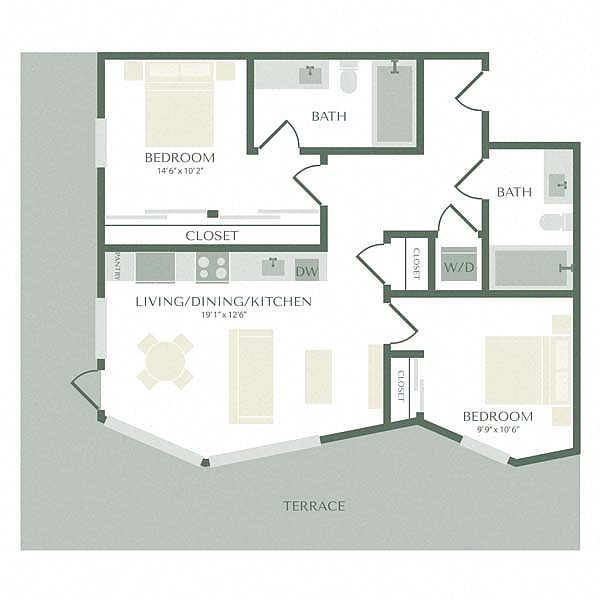 Unit 834 2 bd, 2 ba | 867 | Now | $4,700 |
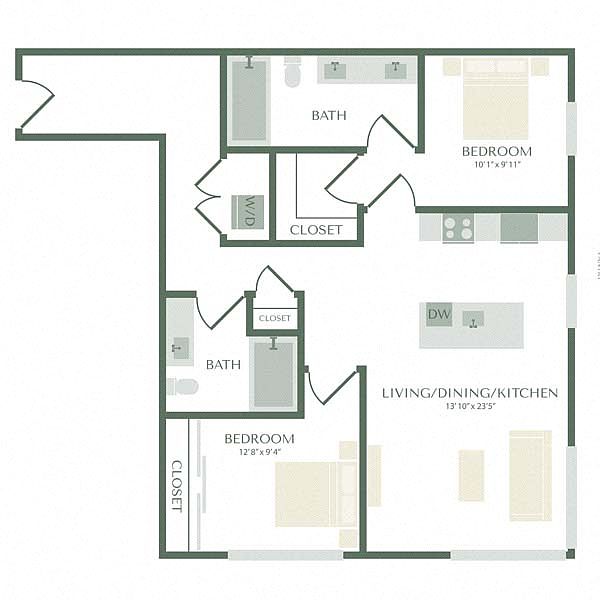 Unit 403 2 bd, 2 ba | 1,058 | Now | $4,935 |
Unit 603 2 bd, 2 ba | 1,058 | Oct 4 | $5,085 |
What's special
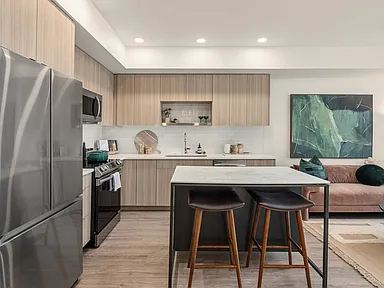
Tree-lined historic stone wayClear sightlinesWide-open areas
Office hours
| Day | Open hours |
|---|---|
| Mon - Fri: | 9 am - 6 pm |
| Sat: | 9 am - 6 pm |
| Sun: | 9 am - 6 pm |
Property map
Tap on any highlighted unit to view details on availability and pricing
Use ctrl + scroll to zoom the map
Facts, features & policies
Building Amenities
Community Rooms
- Business Center: Co-Working Lounge
- Club House: Sky Lounge With Panoramic Views
- Fitness Center
- Lounge: Rooftop Lounge
- Pet Washing Station
Other
- In Unit: In-Home Washer & Dryer
Outdoor common areas
- Barbecue: BBQ Grill
Services & facilities
- Bicycle Storage: Bike Storage
- On-Site Maintenance
- Pet Park
Unit Features
Appliances
- Dryer
- Washer
Flooring
- Hardwood: Hardwood Floors
Other
- Patio Balcony: Balcony*
Policies
Parking
- Garage
- Garage Lot
Lease terms
- 12, 13
Pet essentials
- DogsAllowedMonthly dog rent$50Dog deposit$300
- CatsAllowedMonthly cat rent$50Cat deposit$300
Additional details
Dogs: | Restrictions: Pit Bull Terriers, Staffordshire Terriers, Dobeman Pinschers, Presa Canarios, Rottweilers, Chows, Akitas, Wolf-hybrids, Alaskan Malamutes
Cats: | Restrictions: None
Pet amenities
Pet Park
Pet Spa
Special Features
- Bike Repair & Wash Station
- Closet: Walk-In Closet
- Conference And Meeting Rooms
- Mail Room
- Package Storage Room
- Pet Spa
- Stainless Steel Appliances
- Two Style Finishes
Neighborhood: Fremont
Areas of interest
Use our interactive map to explore the neighborhood and see how it matches your interests.
Travel times
Getting around
Walk Score®
/ 100
Walker's ParadiseTransit Score®
/ 100
Good TransitBike Score®
/ 100
Biker's ParadiseNearby schools in Seattle
B F Day Elementary School
Grades PK-5 • 0.4 miles9/10
GreatSchools® Rating
Test Score Rating
10/10Student Progress Rating
8/10Hamilton International Middle School
Grades 6-8 • 0.5 miles8/10
GreatSchools® Rating
Test Score Rating
10/10Student Progress Rating
6/10Lincoln High School
Grades 9-12 • 0.6 miles10/10
GreatSchools® Rating
Test Score Rating
10/10College Readiness Rating
10/10Living in Seattle
- Community VibeResidents enjoy a tight-knit community feel, with local farmers' markets and neighborhood events fostering connection.
- Dining SceneThe area boasts a diverse culinary landscape, offering everything from casual eateries to upscale dining experiences.
- Family VibesWith numerous parks, playgrounds, and family-friendly events, 98103 is a great place for families to thrive.
- Outdoor ActivitiesWith ample green spaces and waterfront access, outdoor enthusiasts can indulge in various activities year-round.
The 98103 zip code, encompassing neighborhoods like Fremont and Green Lake, offers a vibrant lifestyle with a strong sense of community and numerous amenities. Enjoy beautiful parks, such as Green Lake Park, perfect for outdoor activities and family outings, alongside a thriving dining scene featuring local favorites like Paseo and The Whale Wins. The area is known for its artistic vibe, with unique shops and galleries, and a lively nightlife with numerous bars and music venues. Rent prices in this area typically range from $2,000 to $3,500, with a median rent of around $2,800.
Powered by Zillow data and AI technology.
Nearby apartments for rent

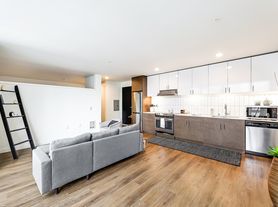
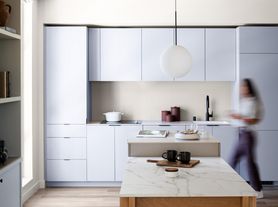
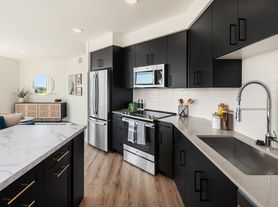
Listing order may reflect relevance, quality, and paid promotion.
Similar apartments for rent
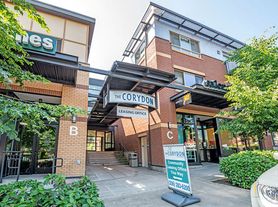
Frequently asked questions
What is the walk score of The Cline?
The Cline has a walk score of 93, it's a walker's paradise.
What is the transit score of The Cline?
The Cline has a transit score of 56, it has good transit.
What schools are assigned to The Cline?
The schools assigned to The Cline include B F Day Elementary School, Hamilton International Middle School, and Lincoln High School.
Does The Cline have in-unit laundry?
Yes, The Cline has in-unit laundry for some or all of the units.
What neighborhood is The Cline in?
The Cline is in the Fremont neighborhood in Seattle, WA.
What are The Cline's policies on pets?
To have a cat at The Cline there is a required deposit of $300. This building has monthly fee of $50 for cats. To have a dog at The Cline there is a required deposit of $300. This building has monthly fee of $50 for dogs.
Does The Cline have virtual tours available?
Yes, 3D and virtual tours are available for The Cline.
