Skip main navigation
Zillow logo
  • Building PhotoExplore video
  • Special offer

    Raye

    20005 Farnsleigh Rd, Shaker Heights, OH 44122

    Information
  • Special offer! FLASH SALE! All one-bedroom move-ins before 9/30 will receive a $500 move-in gift with their new home. Call and schedule a tour today for more information!
  • Apartment building
    1-3 beds
    Pet-friendly
    Other parking
    Air conditioning (central)
    In-unit laundry (W/D)

    Available units

    Price may not include required fees and charges. Price shown reflects the lease term provided for each unit.
    Unit
    , sortable column
    Sqft, sortable columnAvailable, sortable columnBase rent, sorted ascending
    Unit WEST0910
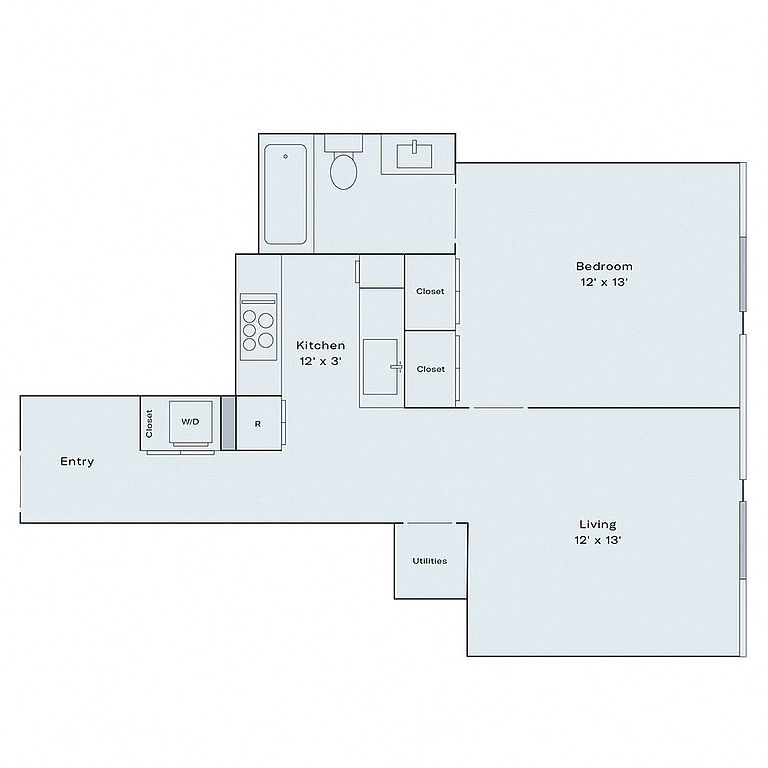
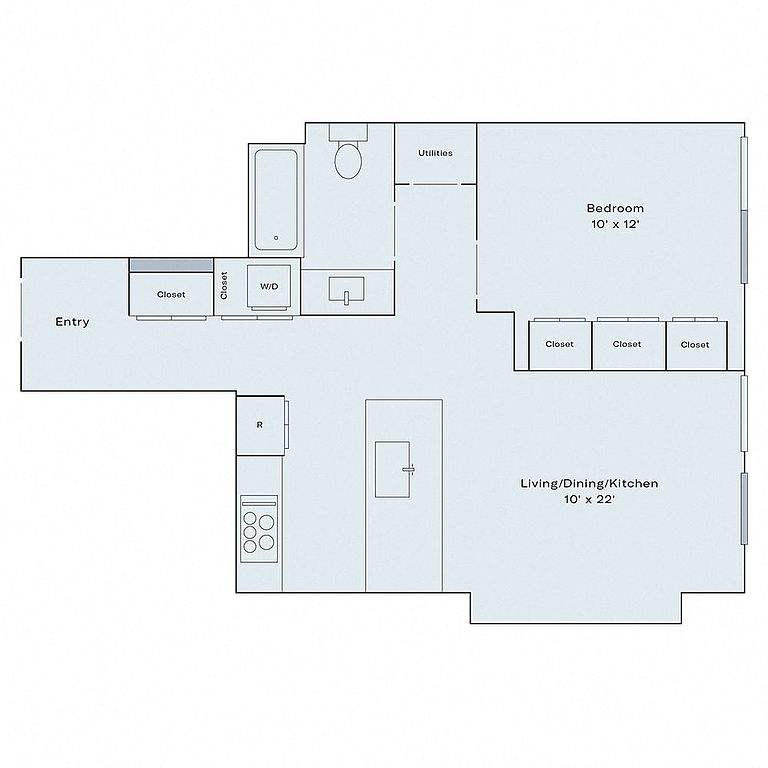
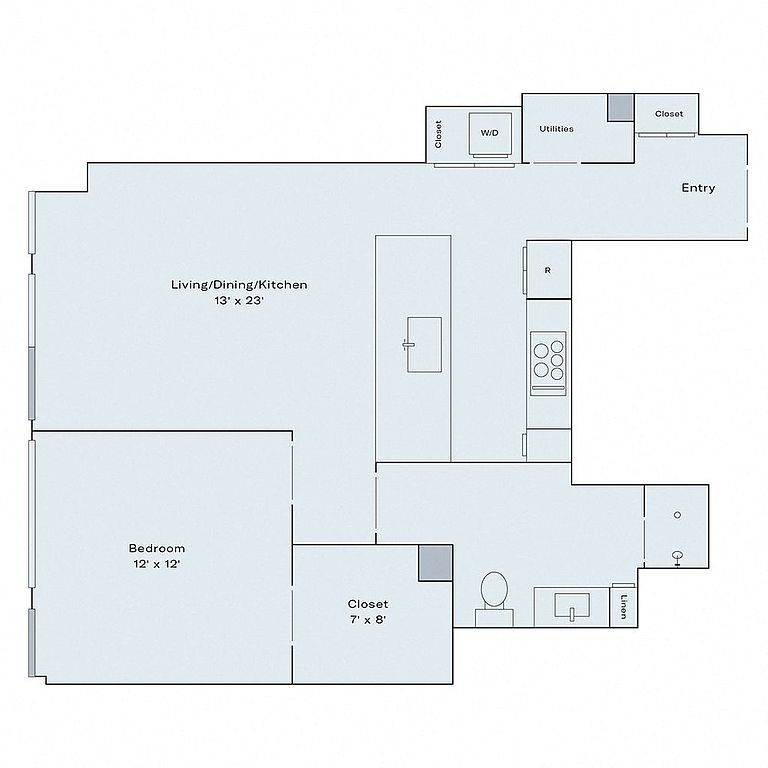
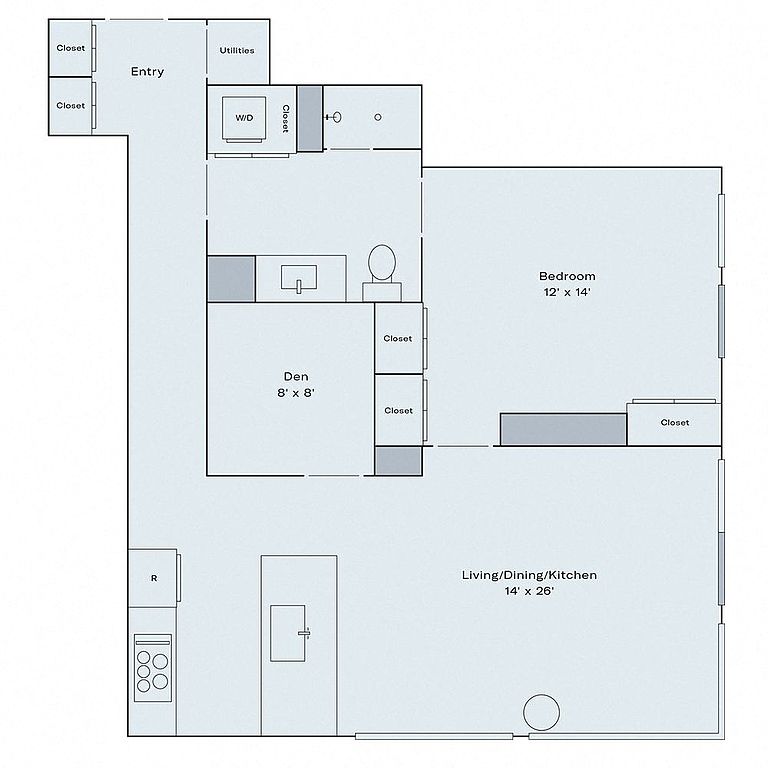
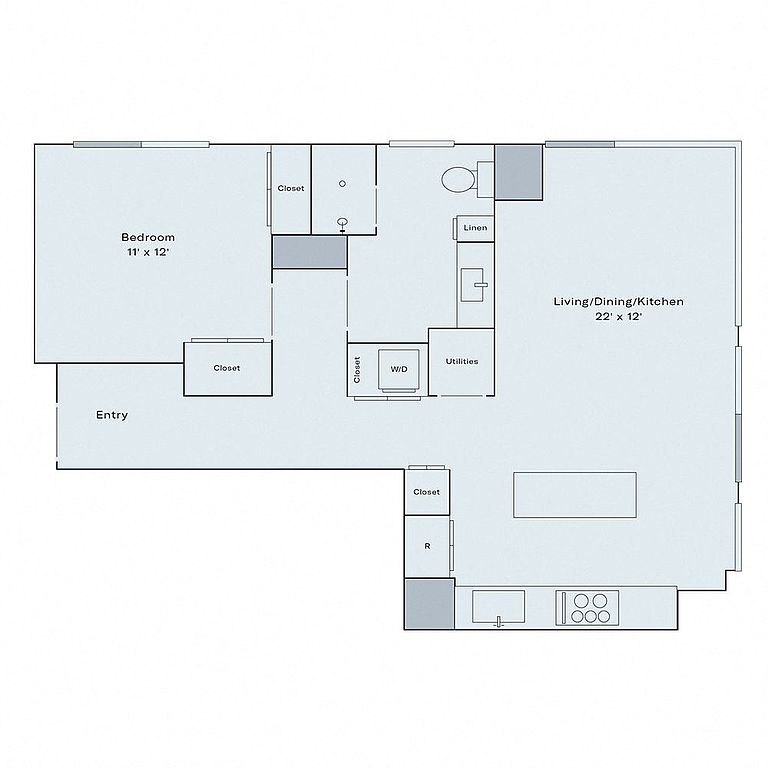
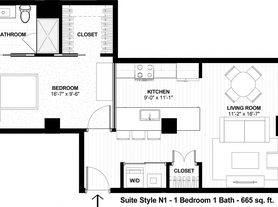
    1 bd, 1 ba
    620
    Oct 8
    $1,965
    Unit WEST1010
    1 bd, 1 ba
    620
    Now
    $1,990
    Unit WEST1310
    1 bd, 1 ba
    620
    Now
    $2,095
    Unit WEST1208
    1 bd, 1 ba
    649
    Nov 4
    $2,115
    Unit EAST0205
    1 bd, 1 ba
    791
    Now
    $2,575
    Unit WEST0402
    1 bd, 1 ba
    795
    Now
    $2,600
    Unit EAST0813
    1 bd, 1 ba
    927
    Sep 29
    $2,600
    Unit WEST1306
    1 bd, 1 ba
    742
    Now
    $2,605
    Unit WEST0912
    1 bd, 1 ba
    721
    Now
    $2,755
    Unit WEST0214
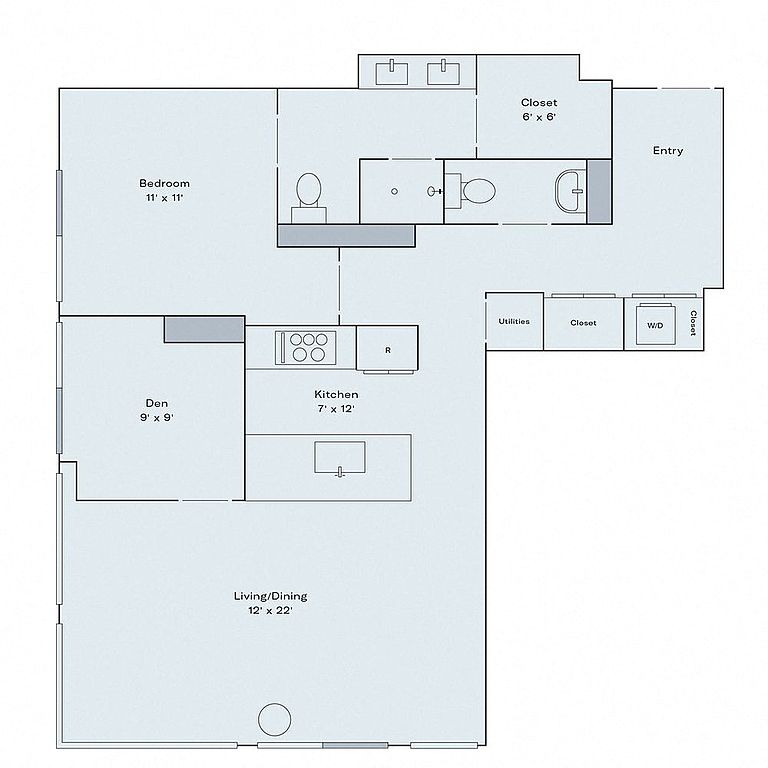
    1 bd, 1.5 ba
    940
    Now
    $2,850
    Unit WEST0004
    1 bd, 1.5 ba
    935
    Now
    $2,900
    Unit WEST0614
    1 bd, 1.5 ba
    940
    Nov 24
    $3,000
    Unit EAST0305
    1 bd, 1.5 ba
    997
    Now
    $3,225
    Unit EAST0611
    2 bd, 2 ba
    1,087
    Oct 13
    $3,730
    Unit EAST0517
    3 bd, 3.5 ba
    1,956
    Now
    $6,825

    What's special

    Stainless-steel appliancesHeated saltwater poolFloor-to-ceiling windowsCaesarstone quartz countertopsDesigner kitchen cabinetry
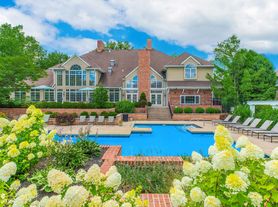
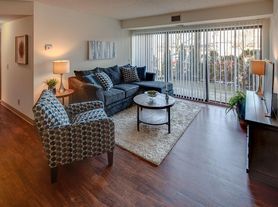

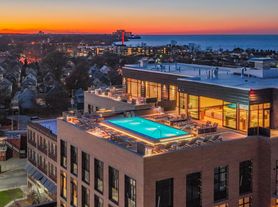
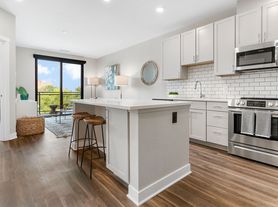
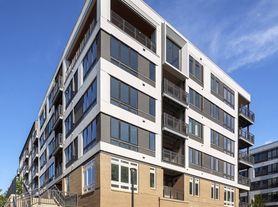

    Experience an illuminated lifestyle at Raye the brand-new apartments in the heart of Shaker Heights, Ohio, within the vibrant Van Aken District. Offering meticulously designed 1 and 2-bedroom signature suites and elevated 2, 3, and 4-bedroom premium and penthouse residences, Raye invites you to bask in the glow of opulence and tranquility in our pet-friendly community. Each sunlit apartment features floor-to-ceiling windows, designer kitchen cabinetry, Caesarstone quartz countertops, and stainless-steel appliances. Enjoy invigorating amenities like a heated saltwater pool, 24-hour fitness center, yoga studio, treatment room, and an 8th floor sky lounge. Located in Van Aken District with easy access to dining, shopping, and the RTA, Raye ensures every day is filled with adventure. Schedule your tour today and embrace a lifestyle that is radiant, luxurious, and uniquely yours.
    Office hours
    DayOpen hours
    Mon - Fri:9 am - 6 pm
    Sat:9 am - 5 pm
    Sun:Closed

    Property map

    Tap on any highlighted unit to view details on availability and pricing

    Use ctrl + scroll to zoom the map

    Facts, features & policies

    Building Amenities

    Community Rooms
    • Lounge: Ground-Level Lounge With Outdoor Grilling Deck
    • Pet Washing Station
    Other
    • In Unit: In-Unit Washer & Dryer
    • Swimming Pool: Heated Saltwater Pool
    Security
    • Controlled Access: Controlled Access Building
    Services & facilities
    • Bicycle Storage: Bike Storage And Repair Station
    • Elevator: Elevator Access
    • Online Rent Payment: Online Resident Portal
    • Pet Park
    View description
    • Expansive Terrace With Premier Views**
    • Panoramic Views

    Unit Features

    Appliances
    • Convection Oven
    • Dishwasher
    • Dryer: In-Unit Washer & Dryer
    • Garbage Disposal: Disposal
    • Microwave Oven: Microwave
    • Refrigerator
    • Washer: In-Unit Washer & Dryer
    Cooling
    • Central Air Conditioning: Central Air Conditioning & Heating
    Flooring
    • Tile: Tile Flooring In Bathrooms
    Other
    • Patio Balcony: Private Balcony

    Policies

    Parking
    • Other
    • Parking Available: Guest Parking Available
    Lease terms
    • 12, 13, 14, 15, 16, 17, 18, 24

    Pet essentials

    Skip to the end of the carousel
    • DogsAllowed
      Number allowed2
      Monthly dog rent$35
      One-time dog fee$400
    • CatsAllowed
      Number allowed2
      Monthly cat rent$35
      One-time cat fee$400
    Skip to the beginning of the carousel
    Additional details
    | Restrictions: None
    Pet amenities
    Pet Park

    Special Features

    • ** In Premium Suites And Penthouses
    • *in Select Apartment Homes
    • 1 & 2-Bedroom Signature Suites
    • 24-Hour Automated Package System
    • 24-Hour Emergency Maintenance Services
    • 24-Hour Fitness Facility & Private Yoga Studio
    • 5" Weathered Oak Wood-Inspired Flooring**
    • 9'8" Ceiling Height**
    • 9-12 Ft Ceiling Height
    • Accessibility Features*
    • Additional Pantry Storage*
    • Car Charging Stations
    • Closet: Entry Foyer With Coat Closet*
    • Complimentary Coffee & Tea Bar
    • Curated Social Events For Residents
    • Custom Backsplash
    • Custom Pendant Light Fixtures
    • Custom Wardrobe Buildouts*
    • Designated Dining Area*
    • Designer Kitchen Cabinetry
    • Digital Thermostat
    • Dual Vanity Sinks*
    • Dual-Zone HVAC Controls**
    • Easy Downtown And Healthline Access
    • Eat-In Kitchens With Waterfall Kitchen Island*
    • Elegant Soaking Tub*
    • En Suite Laundry*
    • Exclusive Offers At Local Merchants
    • Fitwel Certification
    • Flex Space*
    • Floor-To-Ceiling Energy Efficient Windows
    • Full-Height Beverage Center + Wet Bar**
    • Full-Service Concierge
    • Gas Range & Hood**
    • Gray Veined Porcelain Tile In Bathrooms**
    • Heated Floors In Dual Primary Bathrooms**
    • Immediate Access To Rta Blue & Green Line
    • Keyless Entry
    • Kitchen Sink Workstation Accessory Kit
    • LED Kitchen Lighting**
    • Managed Wi-Fi Solution
    • Mechanized Window Shades**
    • Natural White-Oak Kitchen Cabinetry**
    • Neutral Carpeting In Bedrooms
    • One Acre Of Private Green Space
    • Open Concept Living Spaces
    • Oversized Bathroom Mirrors
    • Paw Pantry
    • Pet-Friendly Community
    • Preferred Employer Program
    • Primary Bedroom Suites*
    • Private Treatment Rooms
    • Professional Management Team
    • Renters Insurance Program
    • Reserved Parking**
    • Reserved Resident Parking*
    • Roller Shades
    • Smart Rent Solution
    • Smart Thermostat**
    • Soft White Walls
    • Spacious Bathroom Countertops
    • Staffed Front Desk
    • Stainless-Steel Appliances
    • Stainless-Steel Undermount Sink
    • Stars & Stripes Military Rewards Program
    • Tub/Shower Combination*
    • Van Aken District At Your Doorstep
    • Various Lease Term Options
    • Walk-In Closets With Custom Built-In Shelving
    • Walk-In Shower With Glass Door*
    • White Marled Porcelain Tile In Bathrooms**
    • White Quartz Caesarstone Countertops
    • Wi-Fi Access In Common Areas
    • Wood-Inspired Flooring

    Neighborhood: Fernway

    Areas of interest

    Use our interactive map to explore the neighborhood and see how it matches your interests.

    Travel times

    Getting around

     / 100
    Very Walkable
     / 100
    Good Transit
     / 100
    Somewhat Bikeable

    Nearby schools in Shaker Heights

    Lomond Elementary School
    Grades K-50.9 miles
    4/10
    GreatSchools® Rating
    Test Score Rating
    5/10
    Student Progress Rating
    3/10
    Shaker Heights Middle School
    Grades 6-80.8 miles
    7/10
    GreatSchools® Rating
    Test Score Rating
    6/10
    Student Progress Rating
    8/10
    Shaker Heights High School
    Grades 9-121.7 miles
    7/10
    GreatSchools® Rating
    Test Score Rating
    5/10
    College Readiness Rating
    8/10
    Student Progress Rating
    8/10

    Living in Shaker Heights

    • Community Vibe
      With its active neighborhood associations and local events, residents enjoy a strong sense of belonging and camaraderie.
    • Dining Scene
      A diverse array of eateries, from casual diners to fine dining, highlights the neighborhood's vibrant culinary culture.
    • Family Vibes
      The neighborhood boasts numerous parks and family-friendly activities, creating a welcoming environment for residents of all ages.
    • Green Spaces
      The area features ample green spaces and parks, perfect for outdoor activities, picnics, and leisurely strolls.

    The 44122 area is characterized by its suburban charm, offering a blend of quiet residential streets and vibrant community spaces. Residents enjoy easy access to local parks, such as the scenic Shaker Heights Park, as well as a variety of shopping options, including grocery stores and boutiques in nearby Shaker Square. The culinary scene features diverse dining options, from cozy cafes to upscale restaurants, providing a taste for every palate. With a family-friendly atmosphere, the neighborhood offers amenities like playgrounds and pet-friendly parks, making it an inviting place for all. The median rent in the area is approximately $1,200, with prices ranging from $900 to $1,800, accommodating various lifestyle needs.

    Powered by Zillow data and AI technology.

    Loading

    Frequently asked questions

    Raye is located at 20005 Farnsleigh Rd in Fernway, Shaker Heights, OH. The surrounding area includes approximately 17 restaurants and cafes within 1 mile, such as Mitchell's Ice Cream, Banter Poutine, and Brassica.

    The nearest public transit stop is RTA Farnsleigh Rapid Station, approximately 0.1 miles away.

    Raye is located within 0.1 miles of 1899 Golf & Social Club, 0.3 miles of Shaker Heights Country Club, and 0.3 miles of Thornton Park Ice Arena.

    Raye is located near 3 grocery stores, including 0.1 miles from The Fresh Market, 0.1 miles from Banter Poutine, and 0.1 miles from Van Aken Market Hall. Additional shopping options, including Van Aken Market Hall, are approximately 0.1 miles away.

    The total price for an apartment unit in Raye ranges from $1,965 to $8,380. The total price will vary by floor plan, unit size, and unit amenities.

    The closest hospitals and medical facilities to Raye include UH Rainbow Suburban Pediatrics (0.1 miles away), Core Life Chiropractic (0.2 miles away), and Robert Brody, Md (0.2 miles away).

    Raye is near approximately 17 restaurants within 1 mile, including Mitchell's Ice Cream (0.1 miles away), Banter Poutine (0.1 miles away), and Brassica (0.1 miles away).

    The schools assigned to Raye include Lomond Elementary School, Shaker Heights Middle School, and Shaker Heights High School.

    Warning
    Contact information unavailable
    This property can’t be contacted on Zillow right now. Check out nearby apartments for rent to see more options in the area.
    Building PhotoVideoAll units
    ]