Skip main navigation
Zillow logo
  • Special offer

    Birchway Sherman

    601 Graham Dr, Sherman, TX 75092

    Information
  • Special offer! Up To 12 Weeks FREE Base Rent + $Up To $1,500 Gift Card
    Get up to 12 weeks FREE base rent + up to $1,500 Gift Card*. Ask about options to prorate. Minimum lease term applies. Additional fees may apply.
  • Total monthly leasing prices include base rent, all mandatory monthly fees and any user-selected optional fees. Excludes variable or usage-based fees and required charges due at or prior to move-in or at move-out.
  • Apartment building
    1-2 beds
    Pet-friendly
    In-unit laundry (W/D)

    Available units

    This listing now includes required monthly fees in the total monthly price.

    Learn more
    Unit
    , sortable column
    Sqft, sortable columnAvailable, sortable columnTotal monthly price, sorted ascending
    Unit 9306
    1 bd, 1 ba
    768
    Now
    $960
    Unit 11307
    1 bd, 1 ba
    768
    Now
    $960
    Unit 7208
    1 bd, 1 ba
    768
    Now
    $1,010
    Unit 9206
    1 bd, 1 ba
    768
    Now
    $1,010
    Unit 6206
    1 bd, 1 ba
    768
    Now
    $1,010
    Unit 7205
    1 bd, 1 ba
    768
    Now
    $1,010
    Unit 7206
    1 bd, 1 ba
    768
    Now
    $1,010
    Unit 11207
    1 bd, 1 ba
    768
    Now
    $1,010
    Unit 11304
    1 bd, 1 ba
    768
    Now
    $1,010
    Unit 12107
    1 bd, 1 ba
    768
    Now
    $1,060
    Unit 11203
    1 bd, 1 ba
    768
    Now
    $1,060
    Unit 6210
    1 bd, 1 ba
    768
    Now
    $1,060
    Unit 11204
    1 bd, 1 ba
    768
    Now
    $1,060
    Unit 4308
    1 bd, 1 ba
    768
    Now
    $1,276
    Unit 7307
    1 bd, 1 ba
    768
    Now
    $1,276

    What's special

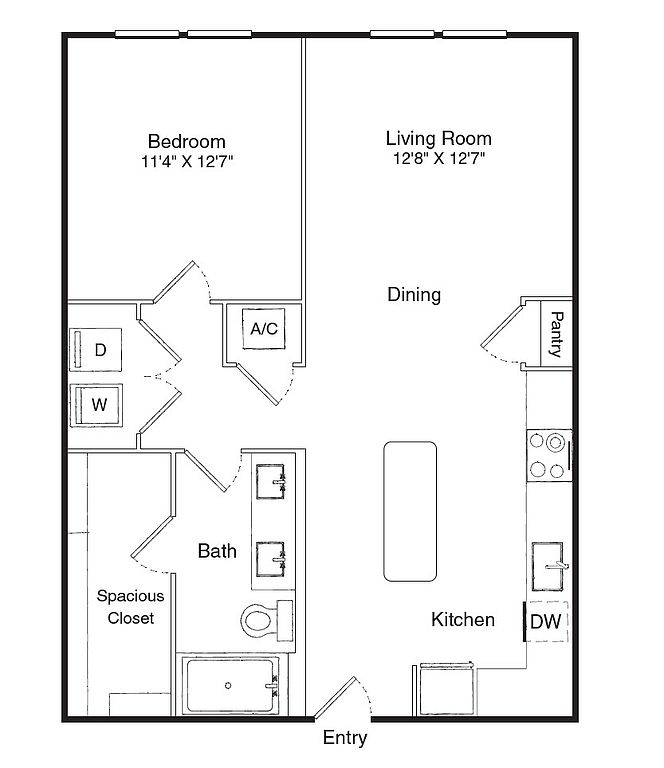
    One bedroom
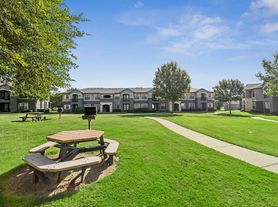

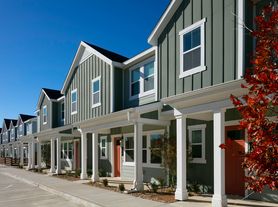
    Welcome to Birchway Sherman, where airy interiors, natural beauty, and nearby hotspots meet. Our bright and brand-new community offers spacious 1- and 2-bedroom apartment homes and 3-bedroom cottages designed to feel like personal retreats. With unparalleled proximity to major retailers and Denison just minutes away, there is no better place to call home. Floor plans are artist's rendering. All dimensions are approximate. Actual product and specifications may vary in dimension or detail. Not all features are available in every rental home. Please see a representative for details.
    Office hours
    DayOpen hours
    Mon - Fri:9 am - 6 pm
    Sat:10 am - 5 pm
    Sun:1 pm - 5 pm

    Facts, features & policies

    Building Amenities

    Community Rooms
    • Business Center
    • Fitness Center: 24-hour Fitness Center
    Other
    • In Unit: Full-sized Washer/dryer
    Outdoor common areas
    • Barbecue: Outdoor Kitchen For Grilling And Dining
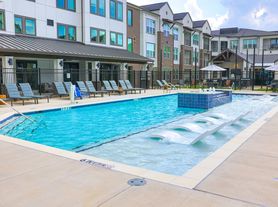
    • Sundeck: Sundeck With Resort-style Swimming Pool & Cabanas
    Services & facilities
    • Pet Park

    Unit Features

    Appliances
    • Dryer
    • Washer
    Cooling
    • Refrigeration Cooling: GE Profile French Door Refrigerator
    Internet/Satellite
    • High-speed Internet Ready: Built-in High-speed Wi Fi
    Other
    • Built-in Pantry
    • Eat-in Kitchen Island *
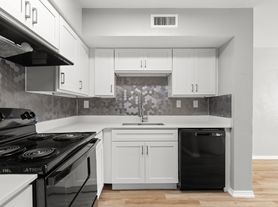
    • High-end Appliances: Stainless Steel Appliances
    • Keyless Entry
    • Matte Black Fixtures And Hardware
    • Patio Balcony: Personal Balconies *
    • Pet Yards *
    • Smart Thermostats
    • Spacious Closets
    • White Quartz Countertops

    Policies

    Lease terms
    • 12 months, 13 months, 14 months, 15 months

    Pet essentials

    Skip to the end of the carousel
    • DogsAllowed
      Number allowed2
      Monthly dog rent$25
      One-time dog fee$300
      Dog deposit$100
    • CatsAllowed
      Number allowed2
      Monthly cat rent$25
      One-time cat fee$300
      Cat deposit$100
    Skip to the beginning of the carousel
    Pet amenities
    Pet Park

    Special Features

    • Carports And Storage Available
    • EV Charging
    • Micro Conference Rooms
    • Proximity To Large Retailers
    • Wi Fi Throughout Community

    Neighborhood: 75092

    Areas of interest

    Use our interactive map to explore the neighborhood and see how it matches your interests.

    Travel times

    Getting around

     / 100
    Car-Dependent
     / 100
    Somewhat Bikeable

    Nearby schools in Sherman

    Percy W Neblett Elementary School
    Grades K-51 miles
    2/10
    GreatSchools® Rating
    Test Score Rating
    2/10
    Student Progress Rating
    1/10
    Sherman Middle
    Grades 6-83.4 miles
    4/10
    GreatSchools® Rating
    Test Score Rating
    4/10
    Student Progress Rating
    4/10
    Sherman High School
    Grades 9-126.1 miles
    5/10
    GreatSchools® Rating
    Test Score Rating
    4/10
    College Readiness Rating
    5/10
    Student Progress Rating
    5/10
    Loading

    Frequently asked questions

    What is the walk score of Birchway Sherman?

    Birchway Sherman has a walk score of 41, it's car-dependent.

    What schools are assigned to Birchway Sherman?

    The schools assigned to Birchway Sherman include Percy W Neblett Elementary School, Sherman Middle, and Sherman High School.

    Does Birchway Sherman have in-unit laundry?

    Yes, Birchway Sherman has in-unit laundry for some or all of the units.

    What neighborhood is Birchway Sherman in?

    Birchway Sherman is in the 75092 neighborhood in Sherman, TX.

    What are Birchway Sherman's policies on pets?

    A maximum of 2 cats are allowed per unit. To have a cat at Birchway Sherman there is a required deposit of $100. This building has a pet fee ranging from $300 to $300 for cats. This building has a one time fee of $300 and monthly fee of $25 for cats. A maximum of 2 dogs are allowed per unit. To have a dog at Birchway Sherman there is a required deposit of $100. This building has a pet fee ranging from $300 to $300 for dogs. This building has a one time fee of $300 and monthly fee of $25 for dogs.

    Warning
    Contact information unavailable
    This property can’t be contacted on Zillow right now. Check out nearby apartments for rent to see more options in the area.
    ]