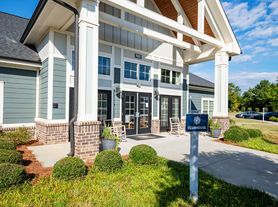
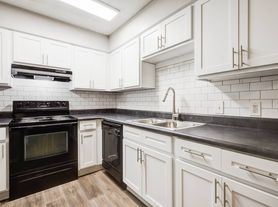
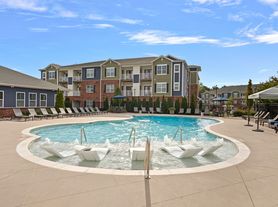
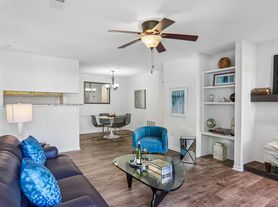
TOUR YOUR WAY! We have a tour to fit your needs- virtual, self-guided, or agent-guided. Find your next home at MAA Spring Creek in Simpsonville, SC. These one- and two-bedroom apartments include large closets, spacious living areas, and private balconies. A natural creek runs through the community that provides lots of opportunities to get outdoors. The sparkling pool has a terraced sundeck, and the dog park is a great place to let your pup play. MAA Spring Creek is right off I-385 with easy access to I-85. Downtown Greenville is about 15 minutes away, and grocery stores and shopping are only about two minutes away.
Apartment building
1-2 beds
Pet-friendly
Surface parking lot
In-unit laundry (W/D)
Available units
Price may not include required fees and charges.
 Unit 07202 1 bd, 1 ba | 750 | Now | $1,158 |
 Unit 13298 1 bd, 1 ba | 750 | Jan 5 | $1,163 |
Unit 02120 1 bd, 1 ba | 800 | Dec 1 | $1,203 |
Unit 04159 1 bd, 1 ba | 800 | Now | $1,213 |
 Unit 10254 2 bd, 2 ba | 950 | Dec 2 | $1,363 |
 Unit 04160 2 bd, 2 ba | 1,000 | Jan 23 | $1,383 |
Unit 05174 2 bd, 2 ba | 950 | Now | $1,388 |
Unit 02132 2 bd, 2 ba | 1,000 | Nov 23 | $1,388 |
Unit 07208 2 bd, 2 ba | 1,000 | Dec 22 | $1,388 |
Unit 02130 2 bd, 2 ba | 950 | Now | $1,398 |
What's special
Sparkling poolPrivate balconiesTerraced sundeckDog parkLarge closets
Office hours
| Day | Open hours |
|---|---|
| Mon - Fri: | 10 am - 6 pm |
| Sat - Sun: | Closed |
Property map
Tap on any highlighted unit to view details on availability and pricing
Use ctrl + scroll to zoom the map
Facts, features & policies
Building Amenities
Community Rooms
- Club House
- Fitness Center
Fitness & sports
- Tennis Court
Other
- In Unit: Renw Washer And Dryer
- Shared: Laundry In Building
- Swimming Pool
Outdoor common areas
- Barbecue: Outdoor Grill Area
- Patio Or Balcony
- Playground
- Sundeck
Services & facilities
- On-Site Maintenance
- Package Service: Package Acceptance
- Pet Park
- Storage Space
Unit Features
Appliances
- Dryer
- Washer
Cooling
- Air Conditioning
Other
- New Carpet
- Patio Balcony: Patio
Policies
Parking
- RV Parking
- Surface Lot
Pet essentials
Restrictions
Pet Types Allowed: Dogs, Cats, Fish, Caged Birds.
Additional details
Pet Fees and Deposits Vary by Property. Please contact the appropriate leasing office with any questions. Assistance animals are always welcome without deposit or fee.
Pet amenities
Pet Park
Special Features
- Close To Shopping
- Community WiFi
- Courtesy Officer
- Emergency Maintenance
- No Breed Restrictions
- On Site Property Manager
- Pest Control Service
- Planned Social Events
- Preferred Employer Discount
- Self Car Wash
- WiFi
Neighborhood: 29680
Areas of interest
Use our interactive map to explore the neighborhood and see how it matches your interests.
Travel times
Getting around
Walk Score®
/ 100
Car-DependentBike Score®
/ 100
Somewhat BikeableNearby schools in Simpsonville
Plain Elementary School
Grades K-5 • 0.8 miles7/10
GreatSchools® Rating
Test Score Rating
9/10Student Progress Rating
5/10Hillcrest Middle School
Grades 6-8 • 1.7 miles9/10
GreatSchools® Rating
Test Score Rating
9/10Student Progress Rating
9/10Hillcrest High School
Grades 9-12 • 1.8 miles9/10
GreatSchools® Rating
Test Score Rating
8/10College Readiness Rating
9/10Living in Simpsonville
Hunters Woods and Westwood South sit in the suburban setting of Simpsonville, southeast of Greenville, with a warm Upstate South Carolina climate and a mix of residential streets and everyday services. Simpsonville’s historic downtown offers local dining, coffee and community events, while nearby shopping centers add more restaurants and retail options. Heritage Park provides open green space, walking paths, sports facilities and a playground; the Simpsonville Activity and Senior Center includes a public library. The area’s recreation and dining are spread across town, so driving is a practical way to get around, with regional roads connecting to Greenville. For ZIP code 29680, the median rent is $2,000 per month and the typical range is $850 to $2,800, based on 65 active listings.
Powered by Zillow data and AI technology.
Cost calculator
Nearby apartments for rent

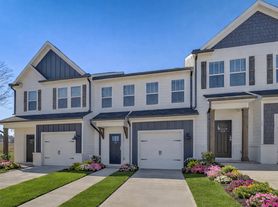
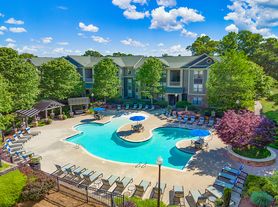

Listing order may reflect relevance, quality, and paid promotion.
Similar apartments for rent
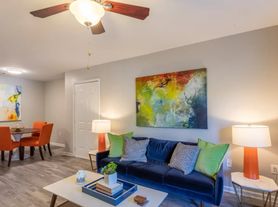
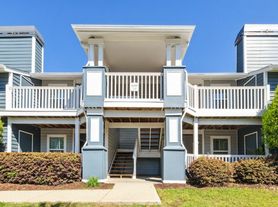


Frequently asked questions
Where is MAA Spring Creek located, and what is the neighborhood like?
MAA Spring Creek is located at 10 Capewood Rd, Simpsonville, SC. The surrounding area includes multiple restaurants and cafes within 2 miles, such as Exchange Co. Coffee Bar, Shortfields Simpsonville, and Henry's Smokehouse.
What is the average rent in Simpsonville, SC?
Based on the latest Zillow data, the median rent across all unit types in ZIP code 29680 in Simpsonville is currently $2,000 per month. Prices vary by neighborhood, floor plan, and building amenities.
What schools are assigned to MAA Spring Creek?
The schools assigned to MAA Spring Creek include Plain Elementary School, Hillcrest Middle School, and Hillcrest High School.
What are the grocery stores and everyday shopping options near MAA Spring Creek?
MAA Spring Creek is located near 4 grocery stores, including Food Lion (0.8 miles) and Deal Mart (Simpsonville) (1 mile). Additional shopping options, including CVS Pharmacy, are approximately 0.7 miles away.
What is the minimum and maximum rent for MAA Spring Creek?
The total price for an apartment unit in MAA Spring Creek ranges from $1,158 to $1,398. The total price will vary by floor plan, unit size, and unit amenities.
