Welcome to Sage Meadow Apartments & Townhomes in Sioux Falls, South Dakota.

Discover modern living on the southwest side of Sioux Falls. Sage Meadow offers thoughtfully designed one- and two-bedroom apartments, along with spacious three-bedroom townhomes with attached two-car garages.

Residents enjoy an impressive selection of amenities including indoor and outdoor pools, hot tubs, a fitness center, theater room, golf simulator, dog park, car wash bay, and outdoor fire pits. Additional conveniences include secure fob entry, a package room, elevators, and an onsite grab-and-go retail space.
Ready to make Sage Meadow Apartments & Townhomes your new home? Schedule a tour today!
Pets considered with additional pet fee & pet rent. Eligible for $0 security deposit.

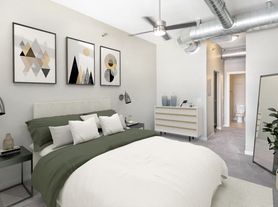
Rent rates and availability are subject to change. Images, 3D tours, and renderings of units may be similar to available units and do not necessarily represent the specific units available. For more information, contact Real Property Management Express.
Professionally leased and managed by Real Property Management Express.

Sage Meadow Village Apartments & Townhomes
7950 S Bergamot Ave, Sioux Falls, SD 57108
Apartment building
1-3 beds
Pet-friendly
Available units
Price may not include required fees and charges.
Unit , sortable column | Sqft, sortable column | Available, sortable column | Base rent, sorted ascending |
|---|---|---|---|
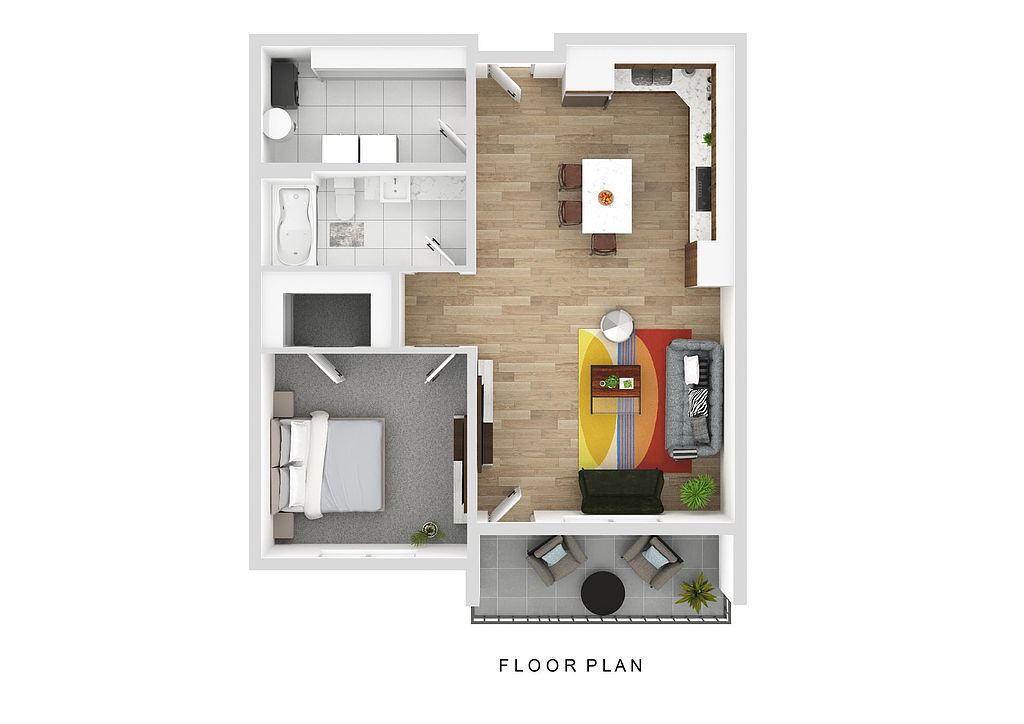 Unit 1208 1 bd, 1 ba | 815 | Sep 1 | $1,330 |
Unit 2212 1 bd, 1 ba | 815 | Oct 8 | $1,330 |
Unit 2426 1 bd, 1 ba | 815 | Oct 8 | $1,390 |
 Unit 2217 1 bd, 1 ba | 1,006 | Oct 8 | $1,395 |
Unit 2119 1 bd, 1 ba | 1,006 | Now | $1,475 |
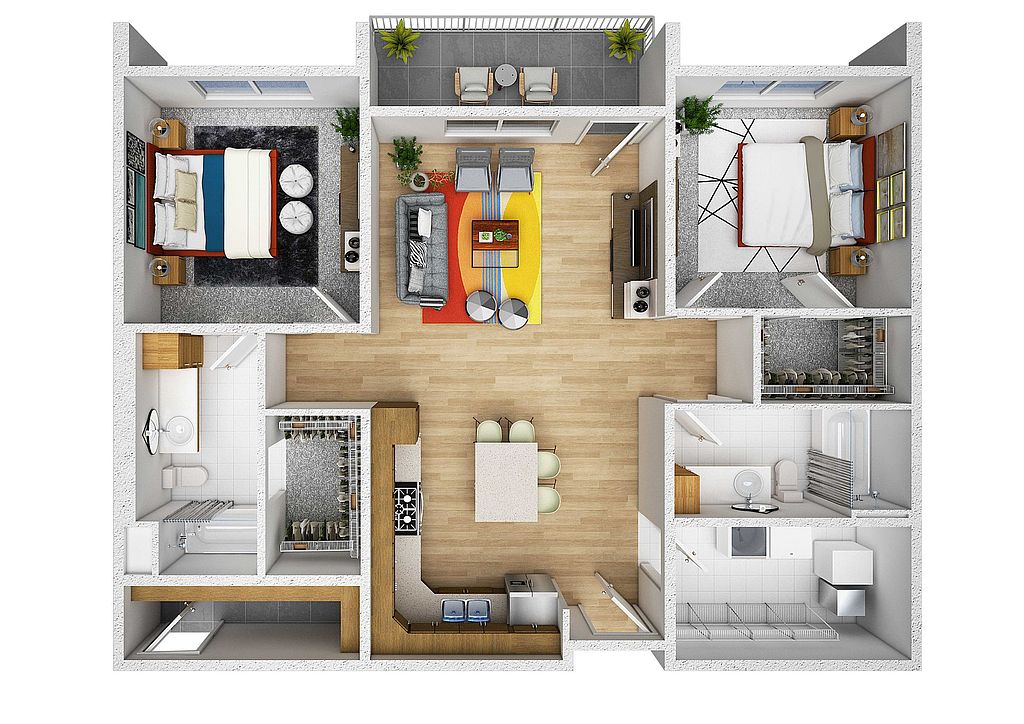 Unit 2228 2 bd, 2 ba | 1,198 | Sep 8 | $1,820 |
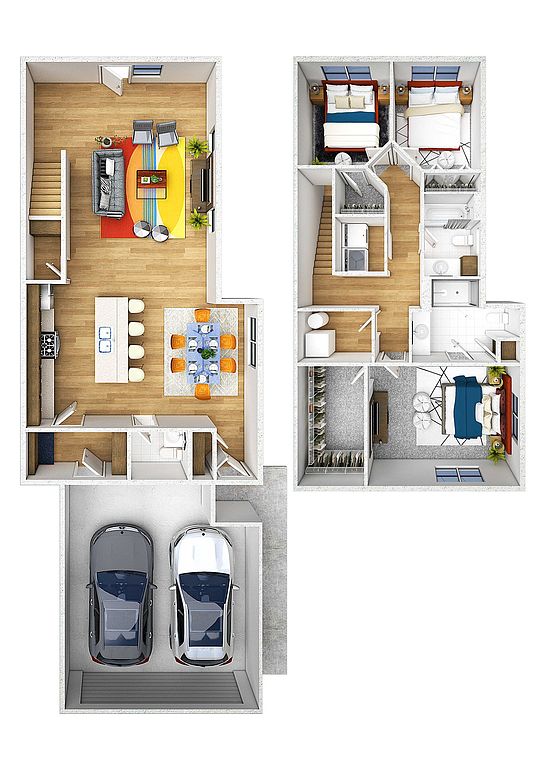 Unit 7901-1 3 bd, 2.5 ba | 1,844 | Aug 31 | $2,280 |
What's special
Swimming pool
Cool down on hot days
This building features access to a pool. Less than 11% of buildings in Sioux Falls have this amenity.
One- and two-bedroom apartmentsDog parkAttached two-car garagesIndoor and outdoor poolsOutdoor fire pitsSpacious three-bedroom townhomesHot tubs
Videos
 Video 1
 Unit 7901-1
Property map
Tap on any highlighted unit to view details on availability and pricing
Use ctrl + scroll to zoom the map
Facts, features & policies
Building Amenities
Community Rooms
- Fitness Center
Other
- Hot Tub: Outdoor Hot Tub
- Swimming Pool: Pool
Services & facilities
- Elevator
- Pet Park: Turf Dog Park
Unit Features
Cooling
- Electric Air Conditioning: Electricity
- Gas Cooling: Gas
Other
- 1006 Sqft
- 1198 Sqft
- 24/7 Emergency Maintenance
- 815 Sq Ft
- ["washer", "dryer"]
- Air Conditioner
- All Utilities Included
- Balcony
- Community Center
- Courtyard Ground Floor
- Dishwasher
- Dog Wash Area
- Electricity
- Elevator
- Fire Pits
- Fitness Center
- Fitness Room
- Furnished: Furnished Units Available Upon Request
- Gas
- Golf Simulator
- Grab-n-go Retail Store Onsite
- Hot Tub
- Indoor Pool
- Lawn Care
- Microwave
- On-site Management
- Outdoor Hot Tub
- Outdoor Pool
- Outside Townhome
- Package Room
- Patio
- Premium 2 Bedroom
- Range Oven
- Refrigerator
- Rent Special
- Secured Entry
- Snow Removal
- Starbucks Coffee Machine
- Top Floor
- Turf Dog Park
- Underground Parking
- Utilities Included
- Washer/dryer On-site
- Water/sewer
- Wi-fi
- Wi-fi Included
Policies
Utilities included in rent
- Garbage
- Water
Pet essentials
- DogsAllowedSmall and large OK
- CatsAllowed
Pet amenities
Pet Park: Turf Dog Park
Special Features
- Ada Compliance Units
- Car Wash Area
- Community Center
- Fire Pits
- Golf Simulator
- Grab-n-go Retail Store Onsite
- Package Room
- Secured Entry
- Starbucks Coffee Machine
- Utilities Included For Apartments
- Wi-fi Included
Neighborhood: 57108
Areas of interest
Use our interactive map to explore the neighborhood and see how it matches your interests.
Travel times
Walk, Transit & Bike Scores
Walk Score®
/ 100
Car-DependentTransit Score®
/ 100
No Nearby TransitBike Score®
/ 100
Somewhat BikeableNearby schools in Sioux Falls
GreatSchools rating
- 10/10Adventure Elementary - 10Grades: K-5Distance: 2.3 mi
- 7/10Harrisburg North Middle School - 08Grades: 6-8Distance: 1.9 mi
- 8/10Harrisburg High School - 01Grades: 9-12Distance: 4.3 mi
Nearby apartments for rent




Listing order may reflect relevance, quality, and paid promotion.
Similar apartments for rent
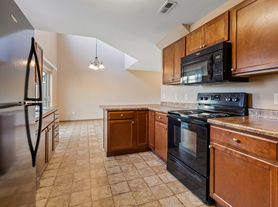



Frequently asked questions
What is the walk score of Sage Meadow Village Apartments & Townhomes?
Sage Meadow Village Apartments & Townhomes has a walk score of 3, it's car-dependent.
What schools are assigned to Sage Meadow Village Apartments & Townhomes?
The schools assigned to Sage Meadow Village Apartments & Townhomes include Adventure Elementary - 10, Harrisburg North Middle School - 08, and Harrisburg High School - 01.
What neighborhood is Sage Meadow Village Apartments & Townhomes in?
Sage Meadow Village Apartments & Townhomes is in the 57108 neighborhood in Sioux Falls, SD.
There are 4+ floor plans availableWith 55% more variety than properties in the area, you're sure to find a place that fits your lifestyle.

