The Cascade is a luxury living destination in downtown Sioux Falls. The Cascade boasts 197 lofts, including two-level, townhome-style lofts, accessible commercial space for dining and shopping, and amenities like a courtyard and fitness center. Our community is a short walk from Falls Park and The Steel District, near biking and jogging trails, and across from the Levitt outdoor music venue. Underground parking will make your commute a breeze, and downtown landmarks like the Washington Pavilion and Phillips Avenue sculpture walk are a few minutes away.
The Cascade at The Steel District
701 N Phillips Ave, Sioux Falls, SD 57104
Apartment building
Studio-2 beds
Pet-friendly
Other parking
In-unit laundry (W/D)
Available units
Price may not include required fees and charges. Price shown reflects the lease term provided for each unit.
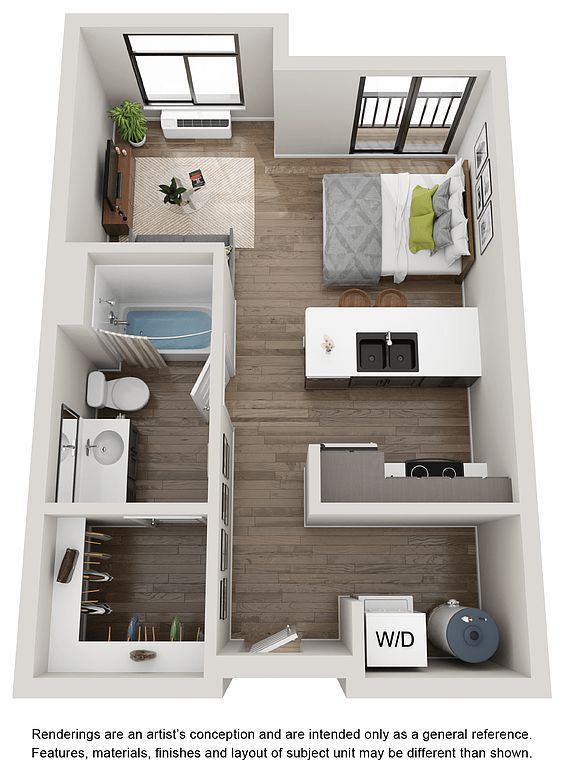 Unit 720-207 Studio, 1 ba | 460 | Now | $1,033 |
Unit 720-307 Studio, 1 ba | 460 | Now | $1,057 |
Unit 720-403 Studio, 1 ba | 451 | Now | $1,071 |
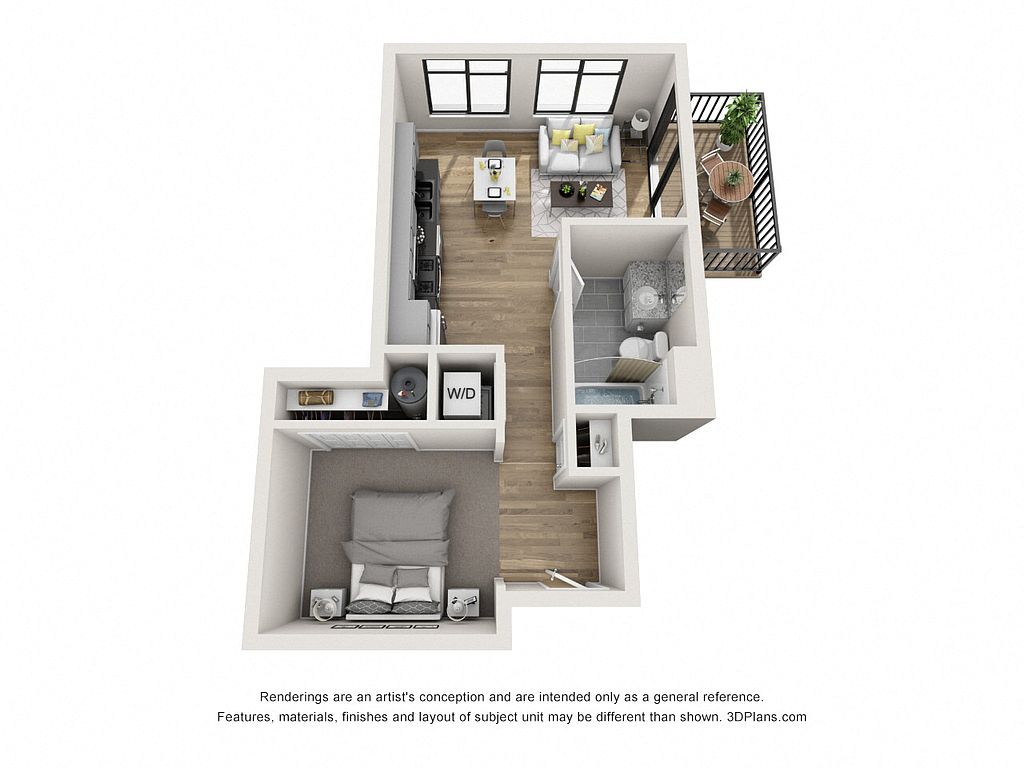 Unit 701-202 Studio, 1 ba | 520 | Now | $1,134 |
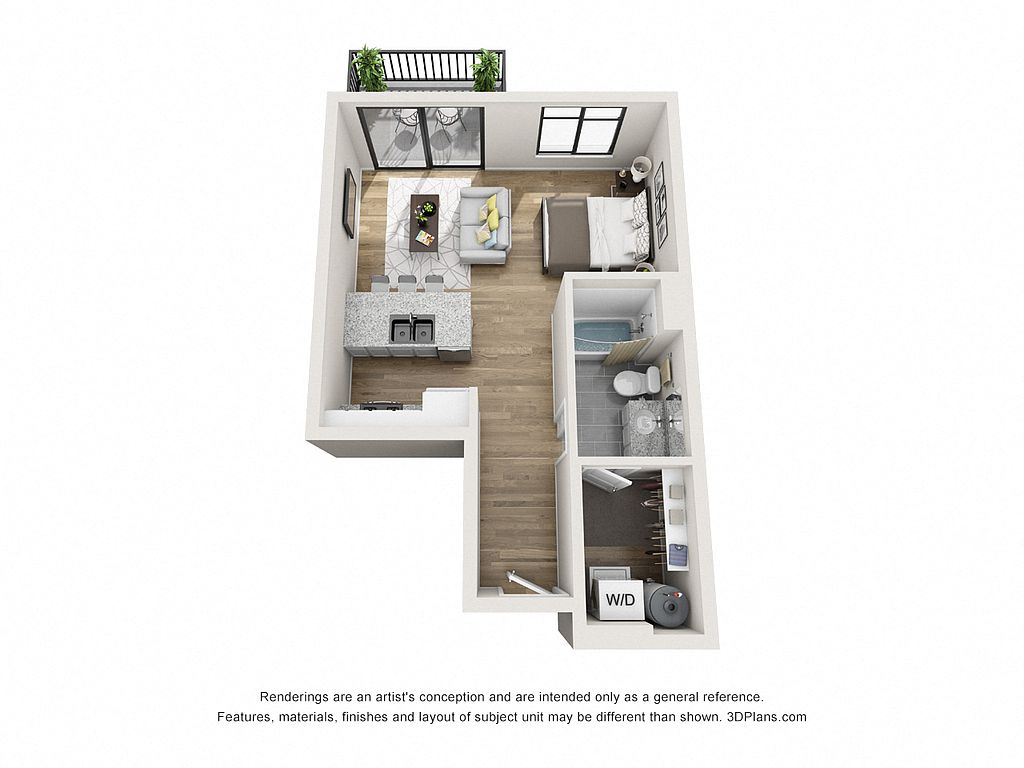 Unit 701-228 Studio, 1 ba | 530 | Now | $1,139 |
Unit 701-307 Studio, 1 ba | 551 | Now | $1,188 |
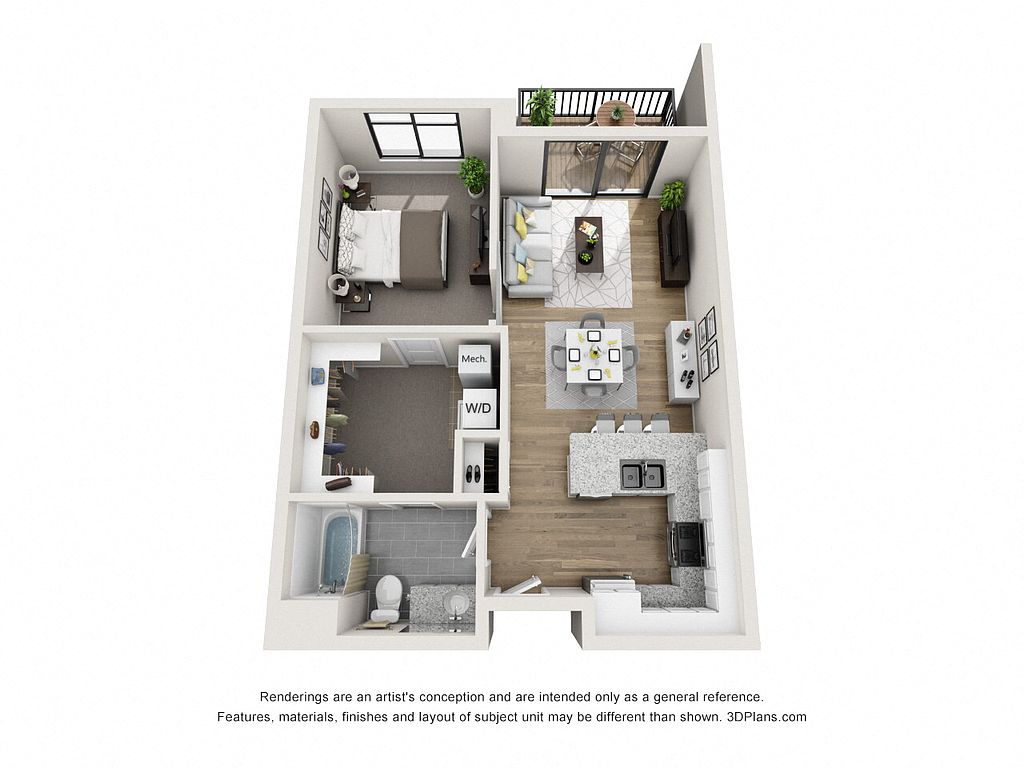 Unit 701-414 1 bd, 1 ba | 704 | Now | $1,499 |
Unit 701-410 1 bd, 1 ba | 704 | Dec 7 | $1,514 |
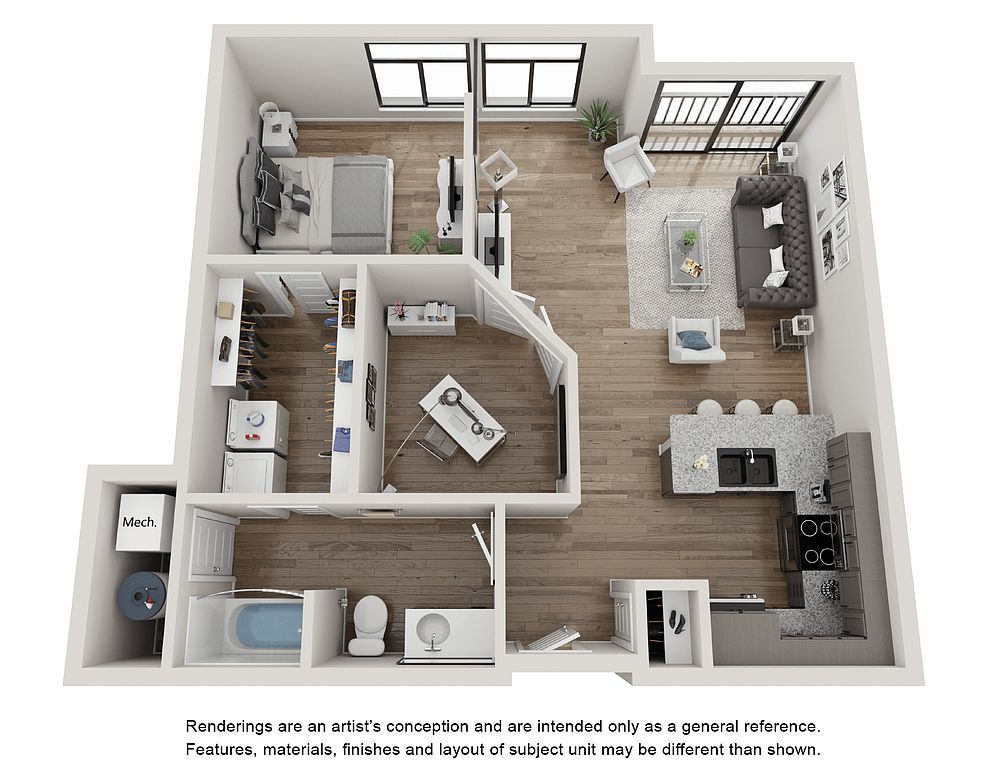 Unit 720-311 1 bd, 1 ba | 851 | Now | $1,571 |
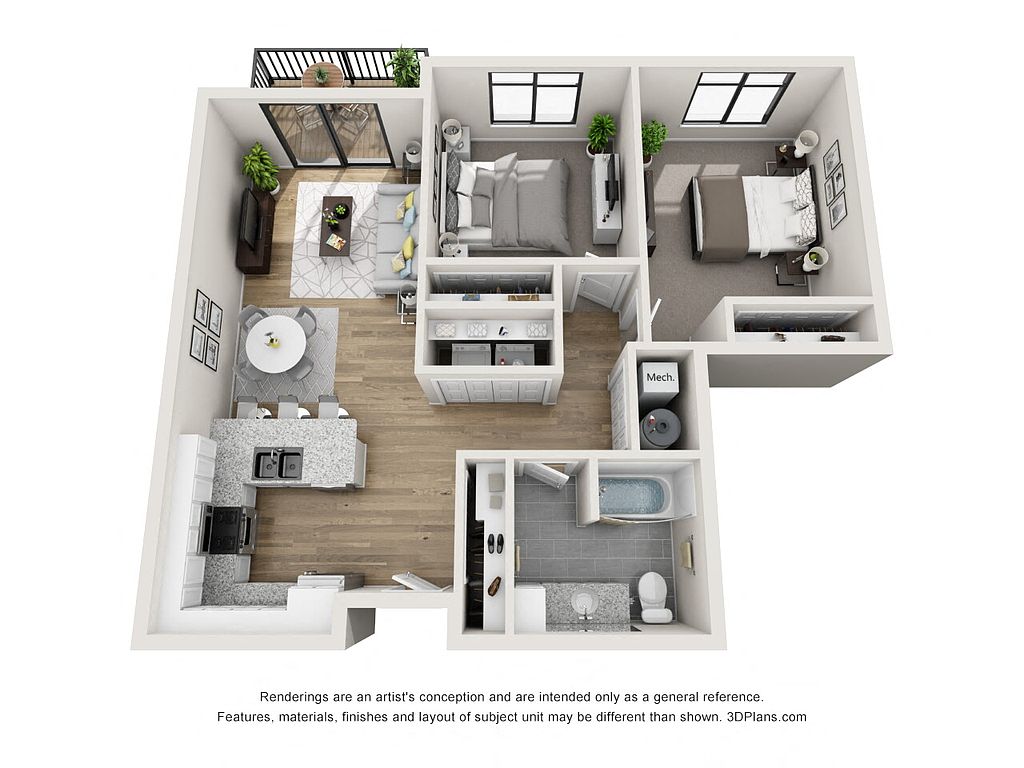 Unit 701-322 2 bd, 1 ba | 940 | Oct 16 | $1,685 |
 Unit 701-325 2 bd, 1 ba | 993 | Nov 7 | $1,859 |
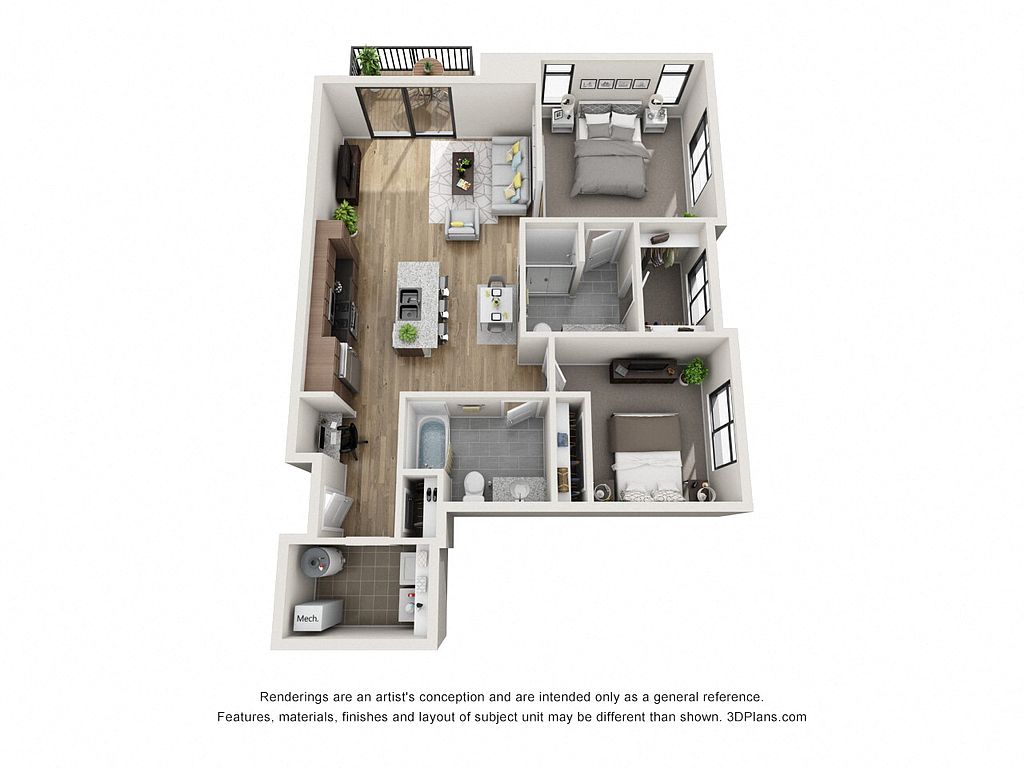 Unit 701-232 2 bd, 2 ba | 1,118 | Now | $1,981 |
What's special
Two-level townhome-style loftsUnderground parkingAmenities like a courtyard
Office hours
| Day | Open hours |
|---|---|
| Mon: | 9:30 am - 5:30 pm |
| Tue: | 9:30 am - 5:30 pm |
| Wed: | 9:30 am - 5:30 pm |
| Thu: | 9:30 am - 5:30 pm |
| Fri: | 9 am - 5 pm |
| Sat: | Closed |
| Sun: | Closed |
Property map
Tap on any highlighted unit to view details on availability and pricing
Use ctrl + scroll to zoom the map
Facts, features & policies
Building Amenities
Accessibility
- Disabled Access: Wheelchair Access
Community Rooms
- Fitness Center
Other
- Laundry: In Unit
Outdoor common areas
- Sundeck
Security
- Gated Entry
- Night Patrol
- Security System: Security Alarm
Services & facilities
- Bicycle Storage: Bike Racks
- Elevator
- Guest Suite
- On-Site Maintenance
- On-Site Management
- Package Service
- Storage Space
View description
- View
Unit Features
Appliances
- Dishwasher
- Dryer
- Garbage Disposal: Disposal
- Microwave Oven: Microwave
- Refrigerator
- Washer
- Washer/Dryer Hookups: W/D Hookup
Cooling
- Air Conditioning: Air Conditioner
- Ceiling Fan
Flooring
- Carpet
- Hardwood: Hardwood Floors
Internet/Satellite
- Cable TV Ready: Cable Ready
- High-Speed Internet Ready
Other
- Fireplace
- Furnished
- Patio Balcony
Policies
Parking
- Other
Lease terms
- 3, 4, 5, 6, 7, 8, 9, 10, 11, 12, 13, 14
Special Features
- Car & Dog Wash
- Coffee Bar
- Community Rooms
- Dog Walking & Grooming
- Efficient Appliances
- Electronic Thermostat
- Gas Range
- Handrails
- Heated Underground Parking
- High Ceilings
- House Sitting
- Housekeeping
- Large Closets
- On-Site Brewery, Dining And Retail Businesses
- Pool Table
- Recycling
- Smarthome Technology
- Transportation
- Window Coverings
Neighborhood: North End East
Areas of interest
Use our interactive map to explore the neighborhood and see how it matches your interests.
Travel times
Getting around
Walk Score®
/ 100
Very WalkableTransit Score®
/ 100
Minimal TransitBike Score®
/ 100
Very BikeableNearby schools in Sioux Falls
Hawthorne Elementary - 56
Grades PK-5 • 0.4 miles2/10
GreatSchools® Rating
Test Score Rating
1/10Student Progress Rating
2/10Patrick Henry Middle School - 07
Grades 6-8 • 2.2 miles8/10
GreatSchools® Rating
Test Score Rating
8/10Student Progress Rating
8/10Lincoln High School - 02
Grades 9-12 • 2.8 miles6/10
GreatSchools® Rating
Test Score Rating
9/10College Readiness Rating
4/10Living in Sioux Falls
Zip code 57104 offers a vibrant community atmosphere with a mix of residential charm and local amenities. Residents enjoy access to parks like Sioux Falls Park, ideal for outdoor activities, and a variety of shops and restaurants along nearby streets. The culinary scene features local favorites, while coffee shops provide cozy spots for relaxation. With a median rent of approximately $1,200, the rental range typically falls between $900 and $1,600, making it an attractive option for many. The area is pet-friendly, with several parks for furry friends to enjoy.
Powered by Zillow data and AI technology.
Nearby apartments for rent




Listing order may reflect relevance, quality, and paid promotion.
Similar apartments for rent


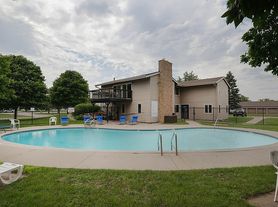
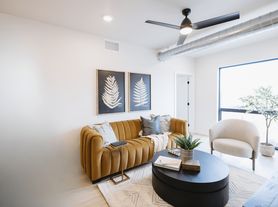
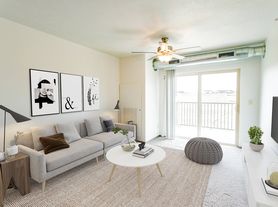


Frequently asked questions
What is the walk score of The Cascade at The Steel District?
The Cascade at The Steel District has a walk score of 73, it's very walkable.
What is the transit score of The Cascade at The Steel District?
The Cascade at The Steel District has a transit score of 23, it has minimal transit.
What schools are assigned to The Cascade at The Steel District?
The schools assigned to The Cascade at The Steel District include Hawthorne Elementary - 56, Patrick Henry Middle School - 07, and Lincoln High School - 02.
Does The Cascade at The Steel District have in-unit laundry?
Yes, The Cascade at The Steel District has in-unit laundry for some or all of the units and washer/dryer hookups available.
What neighborhood is The Cascade at The Steel District in?
The Cascade at The Steel District is in the North End East neighborhood in Sioux Falls, SD.
What are The Cascade at The Steel District's policies on pets?
A maximum of 2 cats are allowed per unit. To have a cat at The Cascade at The Steel District there is a required deposit of $200. This building has a one time fee of $300 and monthly fee of $35 for cats. A maximum of 2 dogs are allowed per unit. To have a dog at The Cascade at The Steel District there is a required deposit of $200. This building has a one time fee of $300 and monthly fee of $35 for dogs.
