Located in the thriving West Village, Elevate West Village combines luxury designs with contemporary fixtures and impressive amenities to establish a new benchmark for higher living. Work, play, and beyond await outside your door thanks to our proximity to the pedestrian-friendly West Village and all the retail, dining, and entertainment venues it offers. Offering a full range of studio, one, two, and three-bedroom homes, Elevate West Village guarantees to have the right space to match your needs.Tour our community your way in-person or virtually guided. Contact us today! As a Windsor resident you can earn points with every rent payment to use towards travel, fitness, or even a future rent payment with Bilt Rewards, our resident loyalty program.

Elevate West Village
4520 Pine St SE, Smyrna, GA 30080
Apartment building
Studio-2 beds
Pet-friendly
Garage parking
In-unit laundry (W/D)
Available units
This listing now includes required monthly fees in the total monthly price. Price shown reflects the lease term provided for each unit.
Unit , sortable column | Sqft, sortable column | Available, sortable column | Total monthly price, sorted ascending |
|---|---|---|---|
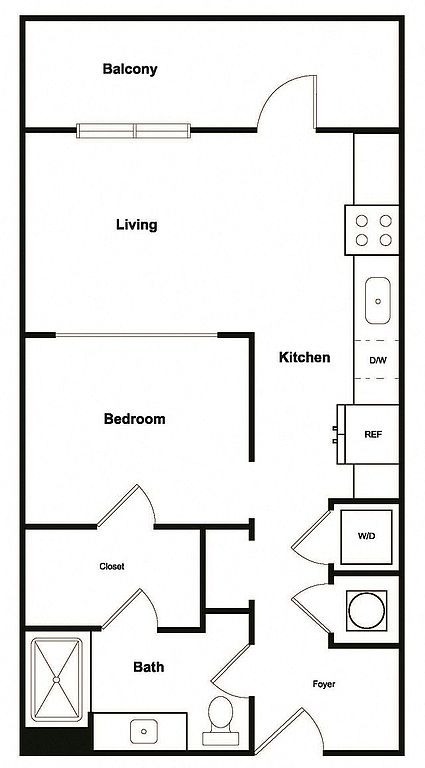 Unit 3184 Studio, 1 ba | 660 | Now | $1,498 |
Unit 6184 Studio, 1 ba | 660 | Now | $1,533 |
Unit 6134 Studio, 1 ba | 660 | Now | $1,548 |
Unit 2138 Studio, 1 ba | 660 | Oct 31 | $1,575 |
Unit 4156 Studio, 1 ba | 660 | Dec 26 | $1,623 |
 Unit 6147 1 bd, 1 ba | 764 | Now | $1,727 |
Unit 5165 1 bd, 1 ba | 764 | Now | $1,767 |
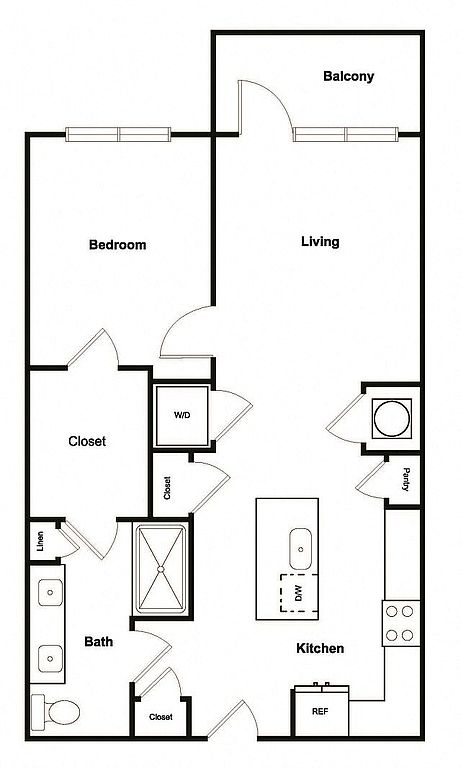 Unit 4166 1 bd, 1 ba | 808 | Now | $1,838 |
Unit 5160 1 bd, 1 ba | 808 | Now | $1,843 |
Unit 2122 1 bd, 1 ba | 808 | Oct 5 | $1,845 |
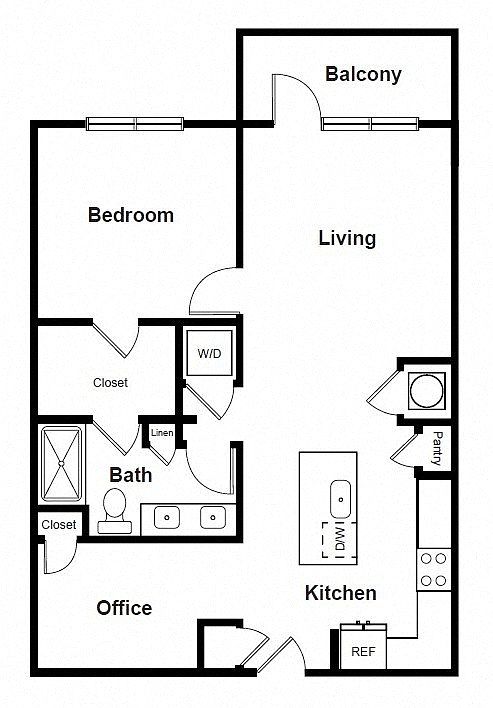 Unit 1154 1 bd, 1 ba | 921 | Oct 8 | $1,979 |
Unit 4167 1 bd, 1 ba | 921 | Now | $2,002 |
 Unit 6190 2 bd, 2 ba | 1,136 | Now | $2,294 |
Unit 5190 2 bd, 2 ba | 1,136 | Oct 5 | $2,336 |
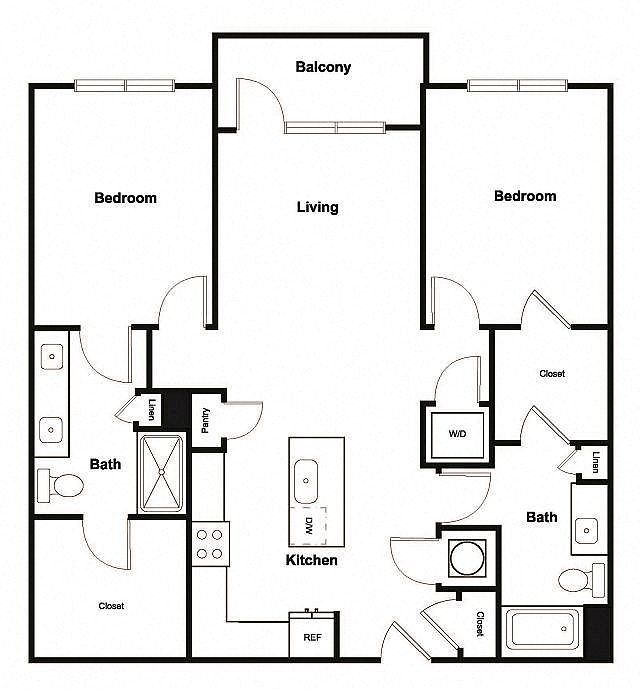 Unit 4116 2 bd, 2 ba | 1,188 | Now | $2,360 |
What's special
Oversized windowsOpen-concept kitchenKitchen island
Videos
 EWV_C1_6174
- EWV_A3_2170
- EWV_A1_3128
- WV_A2_5177
- EWV_S1_5110
- EWV_A4_6150
- EWV_A2_5139
- EWV_A4_4135
- EWV_A2_5147
- EWV_B7_4102
- 4179 -A1
- EWV_2172_B3
- EWV_A1_6187
- EWV A4-4135
- EWV_B4_5190
- B6
- 6162- B8
- Elevate- 6152 B5
- Elevate- 2183 A1
- Elevate-5188 A1
- Elevate- 6162 B8
- Elevate- 1154 A4
- Elevate West Village 3120 A1
- Elevate West Village 5165 A2
- EWV_B8_5142
- 4132 | A3 (ADA)
- 5180_B2
- 6134
- 3185 | B5
- 3124 B5
- 2153
- 3162 - B8
- 4101- B1 ADA
- 4138 S1
- 3130
- 6132
- 5186
- 3122
- 4171
- 3151
- 6166
- 3159
- 3160
- 5187
- 5184 | S1
- 4149 | A1
- 6147 | A2
- 3158 | A3
- 2176 | A4
- 6184 | S1
- 4166 | A3
- 5151 | B5
- 3184 | S1
- 4167 | A4
- 5160 | A3
Property map
Tap on any highlighted unit to view details on availability and pricing
Use ctrl + scroll to zoom the map
Facts, features & policies
Building Amenities
Community Rooms
- Business Center: Micro Offices With Conference Room
- Club House: Resident Clubhouse
- Fitness Center: High-Endurance Fitness Center
- Recreation Room: Game Room
Other
- In Unit: In Home Washers & Dryers
- Swimming Pool: Pool & Courtyard
Outdoor common areas
- Barbecue: Outdoor Bar With Built-In Grilling Stations
- Trail: Walk To The Silver Comet Trail And Oakwood Park
Security
- Gated Entry: Controlled Access Community
Services & facilities
- Bicycle Storage
- Elevator: Elevators
- On-Site Maintenance: Onsite 24-Hour Emergency Maintenance
- On-Site Management
- Package Service: 24-Hour Parcel Locker Access
- Pet Park: Pet Care Center And Onsite Dog Park
Unit Features
Appliances
- Dryer
- Washer
Cooling
- Air Conditioning
Flooring
- Vinyl: Luxury Vinyl Plank Flooring*
Internet/Satellite
- High-Speed Internet Ready: Wi-Fi Hotspots In Amenity Areas
Other
- Patio Balcony: Private Patio/Balcony
Policies
Parking
- Garage Lot
- Garage: Parking Garage
- Other
- True: Valet Trash
Pet essentials
- DogsAllowedNumber allowed2Weight limit (lbs.)100Monthly dog rent$30One-time dog fee$500
- CatsAllowedNumber allowed2Weight limit (lbs.)100Monthly cat rent$30One-time cat fee$500
Additional details
| Restrictions: None
Pet amenities
Pet Park: Pet Care Center And Onsite Dog Park
Special Features
- Bathrooms Featuring Built In Linen Shelving
- Bilt Rewards - Earn Points On Rent
- Complimentary Coffee Station
- Convenient Access To I-285
- Custom Cabinetry
- Double Bathroom Entries*
- Energy Efficient Stainless Steel Appliances
- EV Charging Stations
- Expansive 9' Ceilings*
- Fiber Internet
- Gourmet Kitchens With Islands
- Kitchen Islands*
- Non-Smoking
- Online Payments And Maintenance Portal
- Onsite Recycling Center
- Pantry In Kitchen*
- Poolside Yoga Area
- Quartz Countertops
- Resident Social Events
- Semi-Frameless Walk-In Shower And/Or Soaking Tub
- Single* And Dual Vanity Sinks*
- Spacious Walk-In Closets*
- Stainless-Steel Appliances
- Storage Spaces Available
- Walk-In Closets
Neighborhood: 30080
Areas of interest
Use our interactive map to explore the neighborhood and see how it matches your interests.
Travel times
Getting around
Walk Score®
/ 100
Somewhat WalkableTransit Score®
/ 100
Some TransitBike Score®
/ 100
Somewhat BikeableNearby schools in Smyrna
Nickajack Elementary School
Grades PK-5 • 1.4 miles5/10
GreatSchools® Rating
Test Score Rating
7/10Student Progress Rating
2/10Campbell Middle School
Grades 6-8 • 2.2 miles6/10
GreatSchools® Rating
Test Score Rating
6/10Student Progress Rating
5/10Campbell High School
Grades 9-12 • 3.7 miles6/10
GreatSchools® Rating
Test Score Rating
7/10College Readiness Rating
6/10Living in Smyrna
- Dining SceneA diverse array of restaurants, from cozy cafes to upscale dining, caters to all tastes in this culinary hotspot.
- Family VibesThe area offers numerous family-friendly parks and community events, making it a perfect place for families to thrive.
- Green SpacesAmple green spaces and parks provide an inviting atmosphere for outdoor activities and leisurely strolls.
- Nightlife HubWith an energetic nightlife scene, residents can enjoy live music, local bars, and vibrant social gatherings.
The 30080 area is a vibrant community featuring a mix of urban living and suburban charm, characterized by its friendly atmosphere and diverse amenities. Residents enjoy convenient access to parks like the popular Smyrna Town Center, a variety of grocery stores, coffee shops, and a thriving dining scene with local favorites like Big Pie In The Sky and Copeland's of New Orleans. The climate is mild, fostering outdoor activities year-round, while the nightlife offers a blend of casual bars and live music venues. With median rent around $2,000, this neighborhood appeals to those seeking a comfortable lifestyle with family-oriented and pet-friendly amenities, including welcoming parks and recreational areas.
Powered by Zillow data and AI technology.
Nearby apartments for rent
Listing order may reflect relevance, quality, and paid promotion.
Similar apartments for rent


Frequently asked questions
What is the walk score of Elevate West Village?
Elevate West Village has a walk score of 63, it's somewhat walkable.
What is the transit score of Elevate West Village?
Elevate West Village has a transit score of 25, it has some transit.
What schools are assigned to Elevate West Village?
The schools assigned to Elevate West Village include Nickajack Elementary School, Campbell Middle School, and Campbell High School.
Does Elevate West Village have in-unit laundry?
Yes, Elevate West Village has in-unit laundry for some or all of the units.
What neighborhood is Elevate West Village in?
Elevate West Village is in the 30080 neighborhood in Smyrna, GA.
What are Elevate West Village's policies on pets?
Cats are allowed, with a maximum weight restriction of 100lbs. A maximum of 2 cats are allowed per unit. This building has a pet fee ranging from $500 to $500 for cats. This building has a one time fee of $500 and monthly fee of $30 for cats. Dogs are allowed, with a maximum weight restriction of 100lbs. A maximum of 2 dogs are allowed per unit. This building has a pet fee ranging from $500 to $500 for dogs. This building has a one time fee of $500 and monthly fee of $30 for dogs.
