Live Bold at Uptown 11 Townhouses!
Experience modern townhome living at Uptown 11 where design meets effortless convenience. Choose from spacious two-story floor plans, including 2 bedroom 1.5-bath, 3 bedroom 1.5-bath, and 3 bedroom 2.5 bath layouts, all featuring full basements and patios that open to large, beautiful courtyards. With a prime location near M-10, I696, 12 mile, and Telegraph, you're just minutes from top dining, shopping, and entertainment with quick freeway access for an easy commute.
Step Inside Modern Comfort
Each newly renovated townhome is designed with style and function in mind:
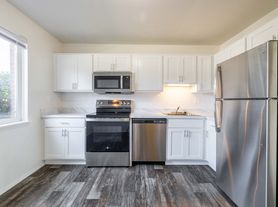
Sleek white shaker-style cabinetry and stainless steel appliances, including an over-the-range microwave
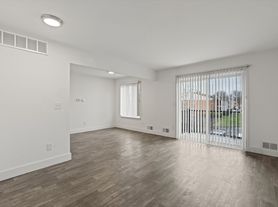
Wood-look vinyl flooring in the kitchen for a polished, easy-care finish
Brushed nickel light fixtures for a clean, modern touch
Dishwasher, central A/C, and ceiling fans for everyday ease
Spacious closets, including a dressing-room-style walk-in closet in 2 bedroom homes
Washer/Dryer hook ups, private entry and lighted carports for added convenience
Full basements for extra storage or flex space
Resort-Inspired Amenities
In 2024, we took living at Uptown 11 to the next level with:
A brand-new swimming pool & splash pad for warm-weather fun
A dog park for your four-legged friends
And coming soon, a pickleball court to add even more ways to play
Plus, enjoy on-site management and a pet-friendly atmospherebecause home should be as stress-free as it is inviting.
This is your place. This is Uptown 11. Schedule a tour today!
Special offer
Apartment building
2-3 beds
Pet-friendly
Covered parking
Available units
Price may not include required fees and charges. Price shown reflects the lease term provided for each unit.
Unit , sortable column | Sqft, sortable column | Available, sortable column | Base rent, sorted ascending |
|---|---|---|---|
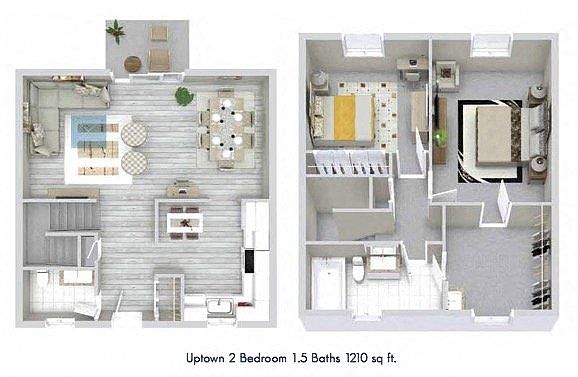 Unit 26527 2 bd, 1.5 ba | 1,210 | Now | $1,820 |
Unit 26608 2 bd, 1.5 ba | 1,210 | Now | $1,970 |
Unit 26427 2 bd, 1.5 ba | 1,210 | Now | $1,970 |
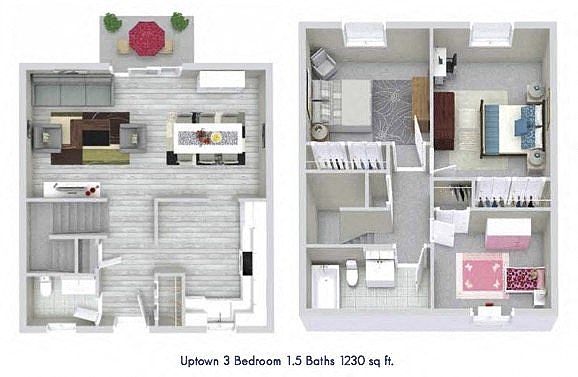 Unit 26434 3 bd, 1.5 ba | 1,230 | Now | $2,085 |
Unit 26722 3 bd, 1.5 ba | 1,230 | Sep 11 | $2,085 |
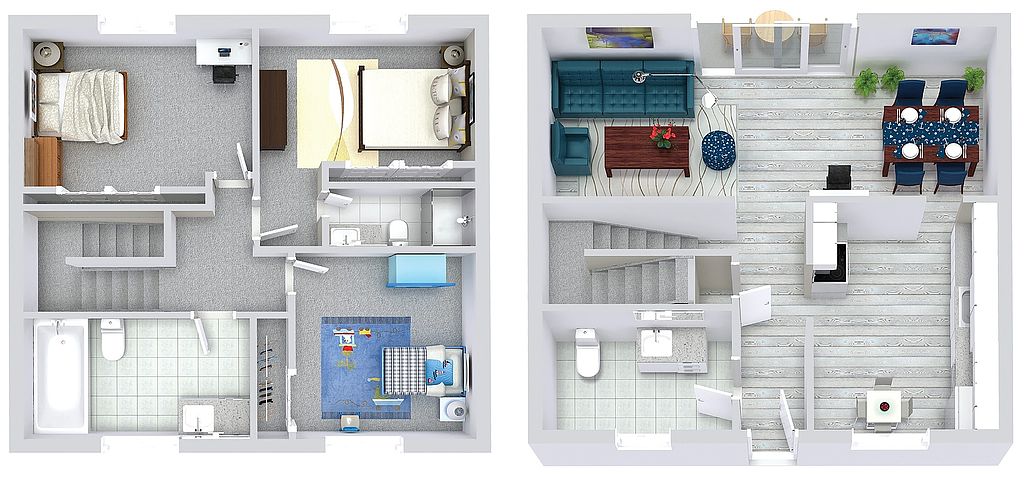 Unit 26474 3 bd, 2.5 ba | 1,250 | Now | $2,280 |
Unit 26475 3 bd, 2.5 ba | 1,250 | Sep 10 | $2,280 |
What's special
Private entrancesSpacious floor plan
Office hours
| Day | Open hours |
|---|---|
| Mon - Fri: | 9 am - 5 pm |
| Sat: | Closed |
| Sun: | Closed |
Facts, features & policies
Building Amenities
Other
- Swimming Pool
Outdoor common areas
- Sundeck
Services & facilities
- On-site Maintenance
- On-site Management
- Pet Park
- Storage Space
Unit Features
Appliances
- Dishwasher
- Garbage Disposal: Disposal
- Microwave Oven: Microwave
- Refrigerator
- Washer/dryer Hookups: W/d Hookup
Cooling
- Air Conditioning: Air Conditioner
- Ceiling Fan
Flooring
- Carpet
Internet/Satellite
- Cable TV Ready: Cable Ready
Other
- Patio Balcony
- Walk In Closet
Policies
Parking
- Covered Parking: Carport
- Off Street Parking
- Surface Lot
Lease terms
- 12
Pet essentials
- DogsAllowedNumber allowed2Monthly dog rent$30Dog deposit$200
- CatsAllowedNumber allowed2Monthly cat rent$30Cat deposit$200
Additional details
$30.00 Per Pet | Restrictions: Breed and Weight Restrictions
Pet amenities
Pet Park
Special Features
- Availability 24 Hours
- Courtyard
- Finished Basements
- Large Closets
- Window Coverings
Neighborhood: 48033
Areas of interest
Use our interactive map to explore the neighborhood and see how it matches your interests.
Travel times
Walk, Transit & Bike Scores
Walk Score®
/ 100
Car-DependentBike Score®
/ 100
Somewhat BikeableNearby schools in Southfield
Adlai Stevenson Elementary School
Grades K-5 • 1.9 miles5/10
GreatSchools® Rating
Test Score Rating
4/10Student Progress Rating
5/10Glenn W. Levey Middle School
Grades 6-8 • 2.1 miles2/10
GreatSchools® Rating
Test Score Rating
2/10Student Progress Rating
2/10Southfield High School for the Arts and Technology
Grades 9-12 • 2.9 miles4/10
GreatSchools® Rating
College Readiness Rating
2/10Student Progress Rating
5/10Nearby apartments for rent
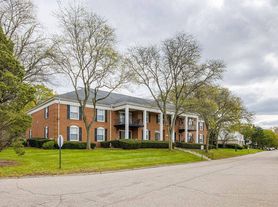

Listing order may reflect relevance, quality, and paid promotion.
Similar apartments for rent

Frequently asked questions
What is the walk score of Uptown 11 Townhouses?
Uptown 11 Townhouses has a walk score of 3, it's car-dependent.
What schools are assigned to Uptown 11 Townhouses?
The schools assigned to Uptown 11 Townhouses include Adlai Stevenson Elementary School, Glenn W. Levey Middle School, and Southfield High School for the Arts and Technology.
Does Uptown 11 Townhouses have in-unit laundry?
Uptown 11 Townhouses has washer/dryer hookups available.
What neighborhood is Uptown 11 Townhouses in?
Uptown 11 Townhouses is in the 48033 neighborhood in Southfield, MI.
What are Uptown 11 Townhouses's policies on pets?
A maximum of 2 cats are allowed per unit. To have a cat at Uptown 11 Townhouses there is a required deposit of $200. This building has monthly fee of $30 for cats. A maximum of 2 dogs are allowed per unit. To have a dog at Uptown 11 Townhouses there is a required deposit of $200. This building has monthly fee of $30 for dogs. This building has pet care available for dogs.
