Listing order may reflect relevance, quality, and paid promotion.
Apartment building
Pet-friendly
In-unit washer
1–unit building
1,560 sqft
Studio
What's special
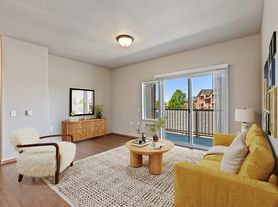

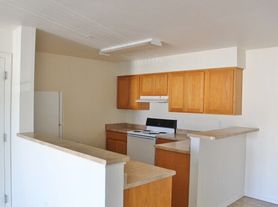
Embrace the warmth of your inviting living room, adorned with a charming white-washed brick fireplace. The kitchen is equipped with sleek stainless steel appliances, ample cabinet space and a luminous sliding door that opens up to a picturesque greenbelt view.
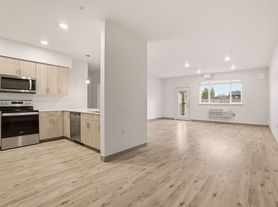
Revel in the easy maintenance of luxury vinyl plank hardwood-style flooring throughout. Each residence is furnished with its own washer and dryer for added convenience, complemented by a designated carport & storage space.
Welcome home to a perfect blend of style and functionality!
Professionally managed by Red Rock Property Management
BEFORE YOU APPLY - Please consider the following before filling out and paying for the application.
1.Applicant(s) must be a minimum of 18 years of age.
2.Each applicant will be required to apply individually, to include married couples.
3.Gross monthly household income must be equal two and half times the stated monthly rent.
4.Checking that your income(s) are sufficient and verifiable to cover two and half times the rent for the property.
5.Check for any past evictions or collections while running your credit.
6.Calling any references that you will be using. This includes professional, personal, and rental references.
7.Open bankruptcies will affect your eligibility.
8.Red Rock Property Management does not accept comprehensive reusable tenant screening report.
Rental Terms
Application Fee : $55 per applicant
Administrative Fee: $300
Security Deposit: $1395
Rent: $1195
Utility Fee: Tenant pays $125 for water/sewer/garbage via tenant portal. Tenant pays electric directly to provider.
Pet Policy
Cats Allowed: Yes (with deposits/fees/rent)
Dogs Allowed: Yes (with deposits/fees/rent)
Equal Housing Opportunity We do not discriminate based on race, color, religion, sex, disability, familial status, or national origin.
Facts, features & policies
Building Amenities
Services & facilities
Storage Space
Unit Features
Appliances
Dishwasher
Range: Stove and oven
Refrigerator
Washer
Cooling
Air Conditioning: Air conditioner
Ceiling Fan
Flooring
Hardwood: Hardwood floors
Other
Fireplace
Individual Climate Control: Climate control
Special Features
Climate Control
Linen Closet
Mirrors
Pet Friendly
Private Balcony
Window Coverings
Neighborhood: 99216
Areas of interest
Use our interactive map to explore the neighborhood and see how it matches your interests.
Building Location
Walk, Transit & Bike Scores
Walk Score®
/ 100
Very Walkable
Transit Score®
/ 100
Some Transit
Bike Score®
/ 100
Bikeable
Nearby schools in Spokane Valley
North Pines Middle School
Grades 6-8 • 0.6 miles
5/10
GreatSchools® Rating
Test Score Rating
3/10
Student Progress Rating
7/10
Summit School
Grades K-8 • 0.7 miles
7/10
GreatSchools® Rating
Test Score Rating
8/10
Student Progress Rating
6/10
Central Valley Virtual Learning High School
Grades 9-12 • 0.4 miles
2/10
GreatSchools® Rating
Test Score Rating
2/10
Frequently asked questions
What is the walk score of WC - 12718 East Main Avenue - 3?
WC - 12718 East Main Avenue - 3 has a walk score of 72, it's very walkable.
What is the transit score of WC - 12718 East Main Avenue - 3?
WC - 12718 East Main Avenue - 3 has a transit score of 34, it has some transit.
What schools are assigned to WC - 12718 East Main Avenue - 3?
The schools assigned to WC - 12718 East Main Avenue - 3 include North Pines Middle School, Summit School, and Central Valley Virtual Learning High School.
What neighborhood is WC - 12718 East Main Avenue - 3 in?
WC - 12718 East Main Avenue - 3 is in the 99216 neighborhood in Spokane Valley, WA.
There are currently no available units for WC - 12718 East Main Avenue - 3 on Zillow. Find rental availability at nearby or similar apartment buildings below.
Do you manage this property?
Claiming gives you access to insights and data about this property.