Timberline Residences offers thoughtfully designed two- and three-bedroom homes in a private, gated community on Spokane's South Hill. Modern interiors and spacious layouts create a comfortable, elevated place to call home. Outside, residents can enjoy six acres of natural surroundings with walking trails, fruit trees, and inviting outdoor gathering spaces. Just minutes from Safeway, Rosauers, Trader Joe's, Target, local restaurants, parks, and the Palouse Highway, Timberline combines a quiet residential setting with everyday convenience.

Explore 3D tour
New construction
Timberline Residences
4969 S Freya St, Spokane, WA 99223
Apartment building
2-3 beds
Pet-friendly
Attached garage
In-unit laundry (W/D)
Available units
Price may not include required fees and charges.
Unit , sortable column | Sqft, sortable column | Available, sortable column | Rent, sorted ascending |
|---|---|---|---|
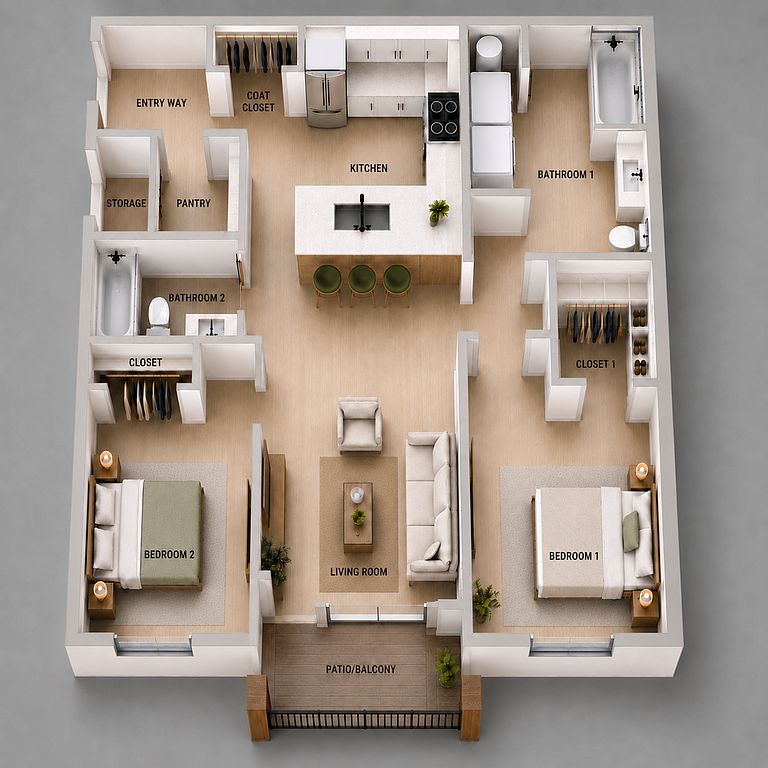 Unit 106 2 bd, 2 ba | 1,075 | Now | $2,200 |
Unit 105 2 bd, 2 ba | 1,075 | Now | $2,370 |
Unit 108 2 bd, 2 ba | 1,075 | Now | $2,370 |
Unit 107 2 bd, 2 ba | 1,075 | Now | $2,370 |
Unit 202 2 bd, 2 ba | 1,075 | Sep 16 | $2,370 |
Unit 206 2 bd, 2 ba | 1,075 | Sep 16 | $2,370 |
Unit 302 2 bd, 2 ba | 1,075 | Sep 16 | $2,370 |
Unit 307 2 bd, 2 ba | 1,075 | Sep 16 | $2,370 |
Unit 308 2 bd, 2 ba | 1,075 | Sep 16 | $2,370 |
 Unit 103 3 bd, 2 ba | 1,175 | Now | $2,450 |
Unit 109 3 bd, 2 ba | 1,175 | Now | $2,450 |
Unit 110 3 bd, 2 ba | 1,175 | Now | $2,450 |
Unit 201 3 bd, 2 ba | 1,175 | Sep 16 | $2,450 |
Unit 209 3 bd, 2 ba | 1,175 | Sep 16 | $2,450 |
What's special
Patio
In the mood for fresh air?
A patio is a rare feature. Less than 9% of buildings in Spokane have this amenity.
Fruit treesModern interiorsWalking trailsSpacious layoutsInviting outdoor gathering spaces

Facts, features & policies
Building Amenities
Community Rooms
- Lounge
Other
- In Unit: In-Unit Side By Side Washer And Dryer
Outdoor common areas
- Barbecue: Grilling Stations
- Patio: Privite Patio Or Balcony
Security
- Controlled Access: Gated Community With Controlled Access
- Gated Entry: Gated Community With Controlled Access
Services & facilities
- Storage Space
View description
- Great Views
Unit Features
Appliances
- Dishwasher
- Dryer
- Microwave Oven: Microwave
- Range Hood
- Range Oven
- Refrigerator
- Washer: In-Unit Side By Side Washer And Dryer
Flooring
- Vinyl: Luxury Vinyl Plank (lvp) Flooring
Other
- 9' Ceilings
- Extra-Tall Cabinetry For More Storage
- GE Stainless Steel Appliances
- Large Kitchen Island With Seating For Four
- Matte Black Hardware
- Mini-Splits
- Pantry
- Patio Balcony: Private Patio/Balcony
- Quartz Backsplash
- Quartz Countertops In The Bathrooms
- Quartz Countertops In The Kitchen
- Spacious Floorplans
- Spacious Kitchen
- Walk-In Closets With Built-In Shelving
- Zoned Temperature Control For Bedrooms And Living Area
Policies
Parking
- Attached Garage
Pet essentials
- DogsAllowedSmall and large OK
- CatsAllowed
Special Features
- 9' Ceilings
- Carports
- Cherry Trees
- Closet: Linen Closet
- Community Gardens
- Designer Plumbing Fixtures
- Dog Waste Stations
- Energy Efficient Windows
- EV Charging Stations
- Extra-Tall Cabinetry For More Storage
- GE Stainless Steel Appliances
- Guest Parking
- Immersed In Nature
- Large Kitchen Island With Seating For Four
- Management Available For Emergencies 24/7
- Matte Black Hardware
- Nature Reserve With Waterfall
- On-Site Management Support 6 Days A Week
- On-Site Walking Paths/Trail Loop
- Outside Pet Paw Rinse Station
- Oversized Square Footage
- Pantry
- Parking Spots
- Pear Trees
- Pet Walking Areas
- Plum Trees
- Quartz Backsplash
- Quartz Countertops In The Bathrooms
- Quartz Countertops In The Kitchen
- Secure Package Room
- Security Cameras In Common Areas
- Six Acres Of Land
- Spacious Floorplans
- Spacious Kitchen
- Walk-In Closets With Built-In Shelving
- Well-Lit Pathways And Parking Areas
- Zoned Temperature Control For Bedrooms And Living Area
- Smoke-free building
Neighborhood: Moran Prairie
Areas of interest
Use our interactive map to explore the neighborhood and see how it matches your interests.
Travel times
Getting around
Walk Score®
/ 100
Car-DependentTransit Score®
/ 100
Some TransitBike Score®
/ 100
BikeableNearby schools in Spokane
Moran Prairie Elementary School
Grades PK-6 • 0.7 miles9/10
GreatSchools® Rating
Test Score Rating
9/10Student Progress Rating
9/10Chase Middle School
Grades 6-8 • 1.2 miles6/10
GreatSchools® Rating
Test Score Rating
6/10Student Progress Rating
6/10Ferris High School
Grades 9-12 • 0.9 miles7/10
GreatSchools® Rating
Test Score Rating
7/10College Readiness Rating
7/10Living in Spokane
- Dining SceneA diverse array of local restaurants and cafes serves up everything from casual bites to fine dining experiences.
- Family VibesThe neighborhood boasts family-friendly amenities, including parks and recreational facilities that encourage community gatherings.
- Green SpacesResidents enjoy ample green spaces, perfect for picnics, walks, and outdoor activities amidst nature.
- Outdoor ActivitiesWith numerous trails and parks, the area is ideal for hiking, biking, and enjoying the great outdoors.
Zip code 99223 features a blend of suburban charm and natural beauty, with lush green spaces and parks like Manito Park perfect for outdoor activities. The area enjoys a temperate climate, making it ideal for year-round enjoyment of its scenic landscapes. Residents can explore a vibrant dining scene with various local eateries and coffee shops, while shopping centers offer convenient access to everyday necessities. The community is family-oriented, with amenities such as playgrounds and family-friendly events, making it a welcoming place for those looking to settle down. The approximate median rent is $1,800, with prices typically ranging from $1,500 to $2,200.
Powered by Zillow data and AI technology.
Nearby apartments for rent




Listing order may reflect relevance, quality, and paid promotion.
Similar apartments for rent


Frequently asked questions
Timberline Residences is located at 4969 S Freya St in Moran Prairie, Spokane, WA. The surrounding area includes approximately 18 restaurants and cafes within 1 mile, such as MOD Pizza, Revel 77, and Bloom Coffee Co.
The nearest public transit stop is Bus Duty-Ugh!, approximately 0.6 miles away.
Timberline Residences is located within 0.5 miles of Spokane County Family Aquatic Facility, 0.6 miles of South Soccer Complex, and 0.6 miles of Hazel's Creek.
Timberline Residences is located near 3 grocery stores, including 0.6 miles from Smidge Farms, 0.7 miles from Safeway, and 1 mile from Regal Street Seafood. Additional shopping options, including Target, are approximately 0.4 miles away.
The total price for an apartment unit in Timberline Residences ranges from $2,200 to $2,450. The total price will vary by floor plan, unit size, and unit amenities.
The closest hospitals and medical facilities to Timberline Residences include Moran Vista (0.4 miles away), Brookdale South Hill (0.5 miles away), and MultiCare Indigo Urgent Care (0.5 miles away).
Timberline Residences is near approximately 18 restaurants within 1 mile, including MOD Pizza (0.4 miles away), Revel 77 (0.5 miles away), and Bloom Coffee Co (0.5 miles away).
The schools assigned to Timberline Residences include Moran Prairie Elementary School, Chase Middle School, and Ferris High School.
There are 4+ floor plans availableWith 94% more variety than properties in the area, you're sure to find a place that fits your lifestyle.
