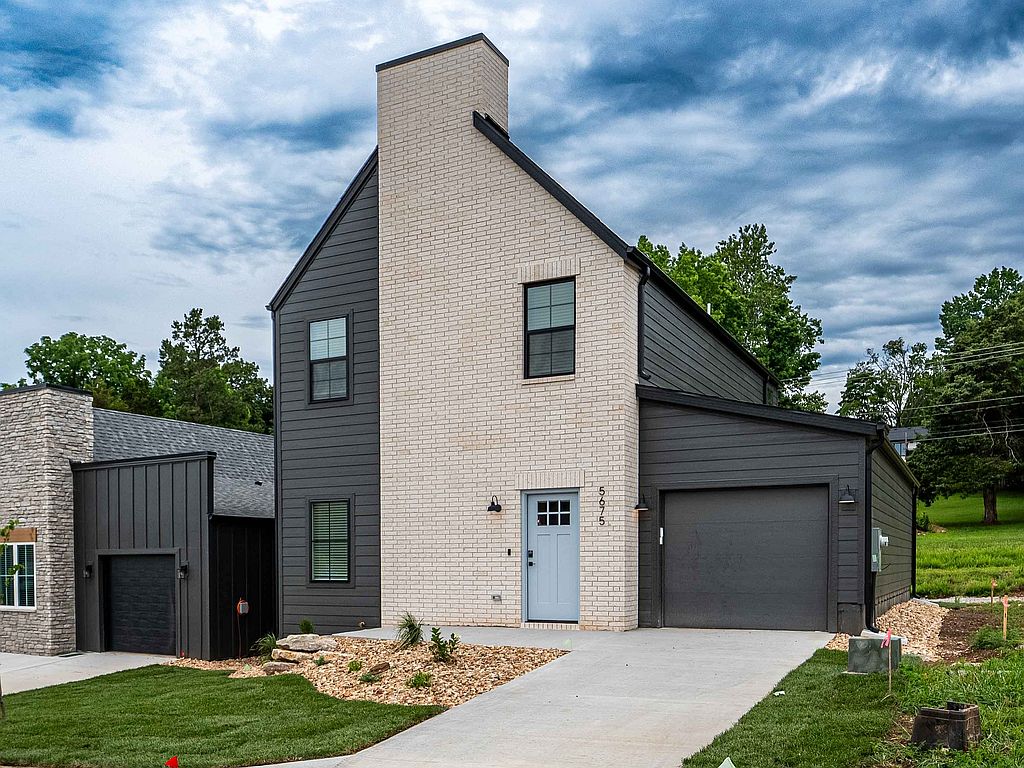
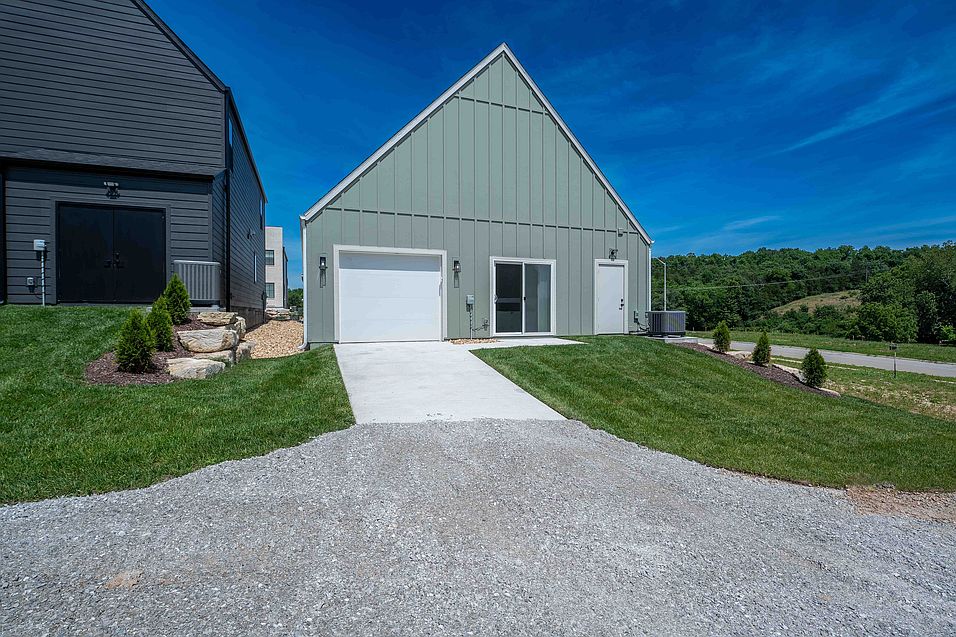
Owen Silos brings together intentional design, quiet surroundings, and the natural beauty of the Ozarks to create a community that feels elevated yet warmly connected. Thoughtful architecture and spacious home layouts offer comfort, character, and room to live expansively. Tucked into south Springfield, it provides a peaceful retreat just minutes from local dining, shopping, and everyday conveniences. With direct access to the greenway trail, residents can step into an active, outdoor lifestyle-whether it's a morning run, weekend bike ride, or a relaxed walk through nature. As the community grows, future resort-style amenities-including a pool, sauna, fitness center, clubhouse, orchard, garden, playground, and fire pit-will offer inspired spaces to unwind and connect. At Owen Silos, exceptional living begins the moment you arrive.
Apartment building
3-4 beds
Pet-friendly
In-unit laundry (W/D)
Available units
Price may not include required fees and charges.
Unit , sortable column | Sqft, sortable column | Available, sortable column | Base rent, sorted ascending | |
|---|---|---|---|---|
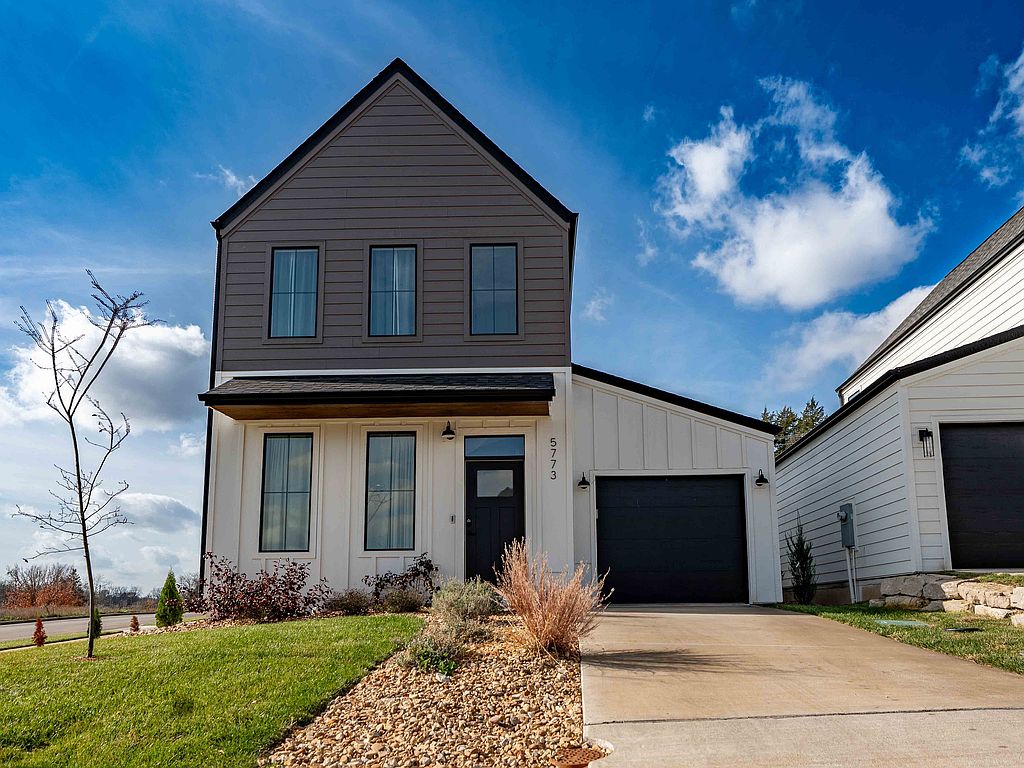 Unit A4 3 bd, 2.5 ba | 1,806 | Now | $3,195 | |
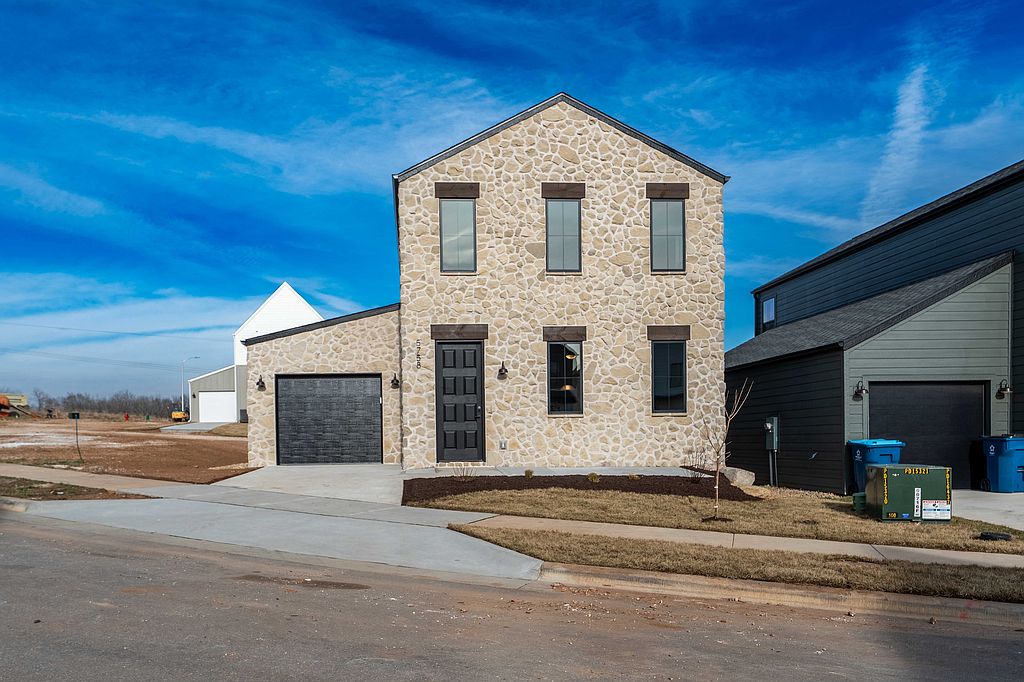 Unit B2 3 bd, 2.5 ba | 1,806 | Now | $3,195 | |
 Unit B10 4 bd, 2.5 ba | 1,800 | Now | $3,395 | |
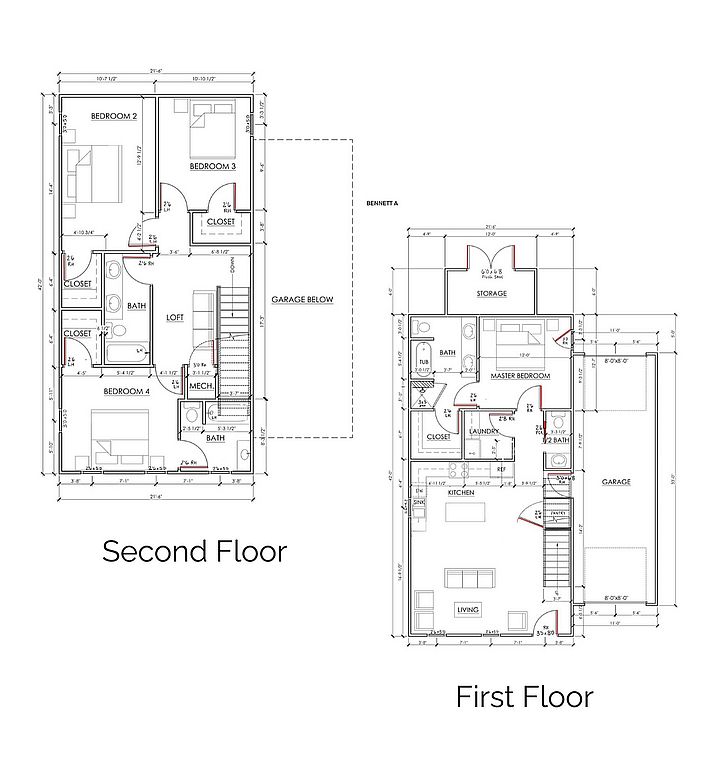 Unit B11 4 bd, 2.5 ba | 1,800 | Now | $3,395 | |
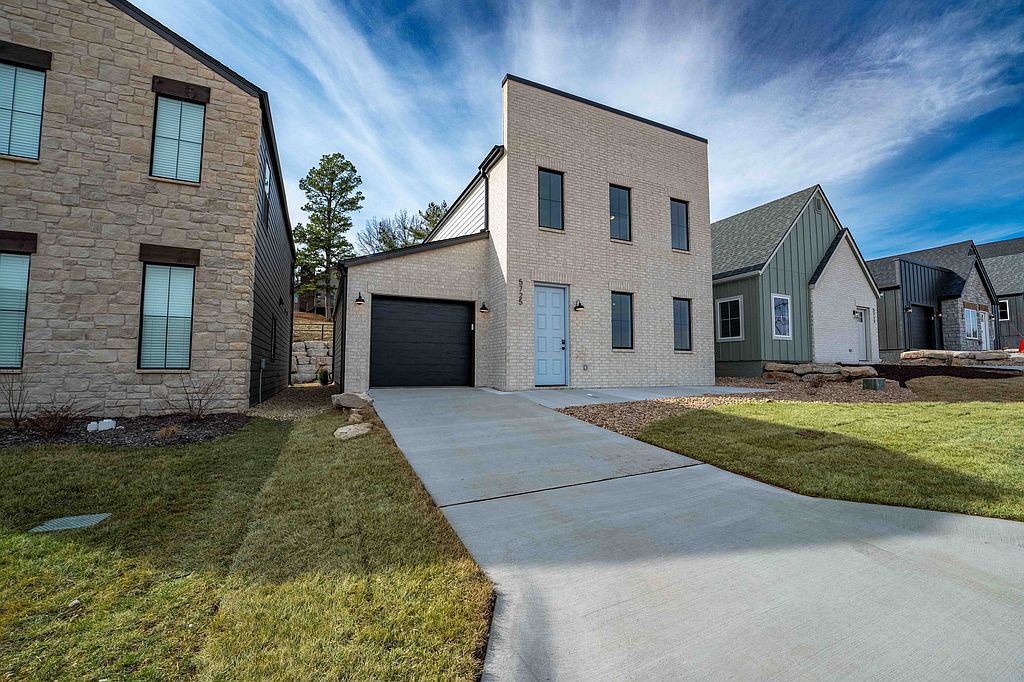 Unit B12 4 bd, 2.5 ba | 1,800 | Now | $3,395 | |
Unit B13 4 bd, 2.5 ba | 1,800 | Now | $3,395 | |
 Unit C2 4 bd, 2.5 ba | 1,800 | Now | $3,395 | |
Unit A1 3 bd, 2.5 ba | 1,500 | Sep 14 | $4,495 |
What's special
Clubhouse
Get the party started
This building features a clubhouse. Less than 7% of buildings in Springfield have this amenity.
Intentional designThoughtful architectureSpacious home layouts
Facts, features & policies
Building Amenities
Community Rooms
- Club House
- Conference Room
- Fitness Center
Other
- Laundry: In Unit
- Swimming Pool
Outdoor common areas
- Garden
- Playground
- Trail: Ward Branch Greenway Trail Access
Security
- Gated Entry: Coming Soon - Gated Entrance
Services & facilities
- Pet Park
- Storage Space: Additional Attached Storage Unit
Unit Features
Appliances
- Dryer
- Washer
Internet/Satellite
- High-Speed Internet Ready: High-Speed Internet Up To 1 Gig*
Other
- 2 Nd Story Decks
- Attached 2-Car Tandem Garage
- Dual-Zone Heating And Cooling
- EV Home Charging Station
- Fiber Internet Access
- Fully Loaded Appliance Package
- Furnished: All Inclusive Furnished Units Available
- Kitchen Island
- Luxurious Finishes, Fixtures & Hardware
- Main Floor Master Suite
- Personal Trash Cans
- Ring Doorbell System
- Samsung Smart Thermostat
- Spray Foam Insulation For Lower Utilities
- Walk-In Closets
Policies
Parking
- Driveway: Private Driveway
Lease terms
- 6 months, 7 months, 8 months, 9 months, 10 months, 11 months, 12 months
Pet essentials
- DogsAllowedNumber allowed3
- CatsAllowedNumber allowed3
- BirdsAllowedNumber allowed3
- FishAllowedNumber allowed3
- ReptilesAllowedNumber allowed3
Additional details
Birds: Bird
Fish: Fish
Reptiles: Reptile
Pet amenities
Pet Park
Special Features
- Coming Soon - 7 Acres Of Mountain Bike Trails
- Coming Soon - 8 Acres Of Private Walking Trails
- Coming Soon - Chef-Inspired Community Kitchen
- Coming Soon - Community Bodega
- Coming Soon - Community Events
- Coming Soon - Community Fire Pits
- Coming Soon - Outdoor Exercise Equipment
- Coming Soon - Security Patrol
- HOA Managed Community For Improved Living Experience
- James River Access
- Rivercut Golf Course Access
Neighborhood: 65810
Areas of interest
Use our interactive map to explore the neighborhood and see how it matches your interests.
Travel times
Getting around
Walk Score®
/ 100
Car-DependentBike Score®
/ 100
Somewhat BikeableNearby schools in Springfield
Wilson's Creek 5-6 Inter. Center
Grades 5, 6 • 2.3 miles10/10
GreatSchools® Rating
Test Score Rating
10/10Student Progress Rating
10/10Cherokee Middle School
Grades 6-8 • 2.2 miles8/10
GreatSchools® Rating
Test Score Rating
10/10Student Progress Rating
6/10Kickapoo High School
Grades 9-12 • 3.4 miles8/10
GreatSchools® Rating
Test Score Rating
7/10College Readiness Rating
9/10Living in Springfield
- Community VibeResidents enjoy a strong sense of community with local events and activities that bring everyone together.
- Family VibesThis neighborhood features family-friendly parks and recreational areas, perfect for weekend outings and playdates.
- Green SpacesParks and green areas throughout the neighborhood provide beautiful spaces for relaxation and outdoor fun.
- Shopping SceneA variety of shopping centers and local boutiques offer plenty of options for retail therapy.
The 65810 area offers a blend of suburban charm and modern amenities, making it an appealing choice for renters looking for comfort and convenience. With a median rent of approximately $1,200, the rental range typically spans from $900 to $1,500. Residents can enjoy local grocery stores and coffee shops, along with a variety of restaurants serving diverse cuisines. Parks and green spaces provide opportunities for outdoor activities and family outings, while a vibrant shopping scene is just around the corner. The friendly community vibe is complemented by year-round events and activities that foster connections among neighbors.
Powered by Zillow data and AI technology.
Nearby apartments for rent



Listing order may reflect relevance, quality, and paid promotion.
Similar apartments for rent


Frequently asked questions
Owen Silos is located at 5773 S Trailside Cir W in Springfield, MO. The surrounding area includes approximately 8 restaurants and cafes within 1 mile, such as Beasley Kitchen, BBQ Time, and The Inside Of My Fridge.
The nearest public transit stop is Bus Stop at Franklin And Farm Road 186, approximately 1 mile away.
Owen Silos is located within 0.2 miles of Frisco Greenway Trail, 0.3 miles of 417 Mowing, and 0.3 miles of Riverbluff Cave.
Owen Silos is located near 1 grocery store, including 1 mile from Porterhouse Fine Meats. Additional shopping options, including Halliker's, are approximately 0.1 miles away.
The total price for an apartment unit in Owen Silos ranges from $3,195 to $4,495. The total price will vary by floor plan, unit size, and unit amenities.
The closest hospitals and medical facilities to Owen Silos include Lose Weight Easy (0.8 miles away), Lakewoods Assisted Living (1 mile away), and Lee James L, DDS (2 miles away).
Owen Silos is near approximately 8 restaurants within 1 mile, including Beasley Kitchen (1 mile away), BBQ Time (1 mile away), and The Inside Of My Fridge (1 mile away).
The schools assigned to Owen Silos include Wilson's Creek 5-6 Inter. Center, Cherokee Middle School, and Kickapoo High School.
There are 7+ floor plans availableWith 159% more variety than properties in the area, you're sure to find a place that fits your lifestyle.

