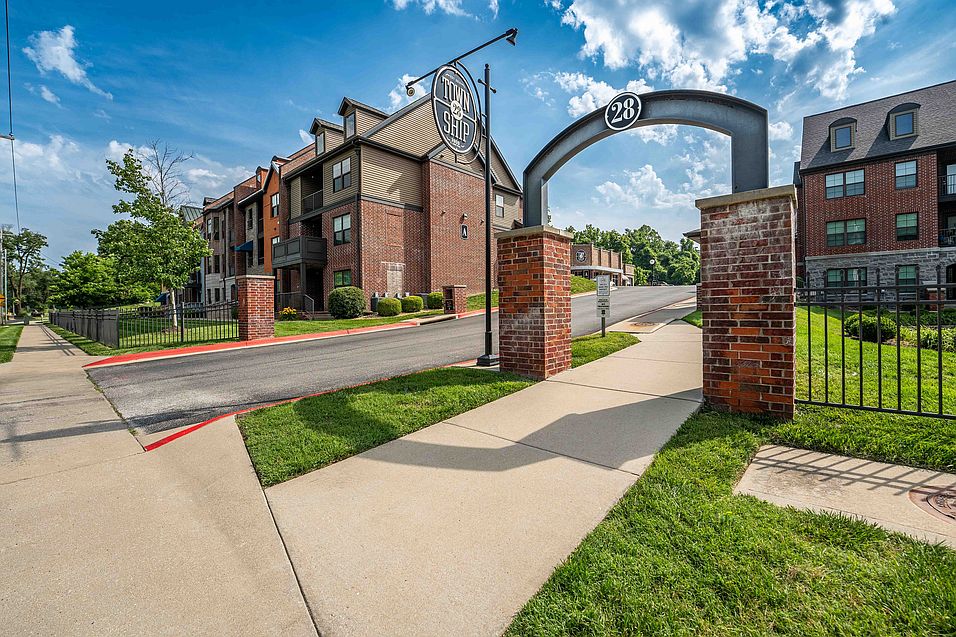
Located in Springfield's vibrant Galloway neighborhood, Township 28 Apartments blends rich local history with the modern sophistication you can expect from a TLC Properties community. Inspired by classic brownstone architecture, we offer studio, studio lofts, and spacious one-, two-, and three-bedroom apartments, including premium floor plans in our brand-new Building H with first-floor garages, fenced-in patios, and an elevator.
Enjoy top-rated amenities like a saltwater pool and hot tub, 24-hour fitness center and indoor basketball court, EV charging stations, bike tire air pump station, and a large dog park. Plus, with direct access to the Galloway Greenway Trails, outdoor adventure is just outside your front door.
Our on-site Bodega adds a nostalgic touch, letting residents buy snacks, pet toys, and home essentials like the neighborhood trading posts of old. At Township 28, legacy-driven tradition inspires innovative apartment living for a connected, comfortable lifestyle in the heart of Springfield.
Apartment building
Studio-2 beds
Pet-friendly
In-unit laundry (W/D)
Available units
Price may not include required fees and charges.
Unit , sortable column | Sqft, sortable column | Available, sortable column | Rent, sorted ascending | |
|---|---|---|---|---|
 Unit C-104 Studio, 1 ba | 639 | Oct 7 | $1,235 | |
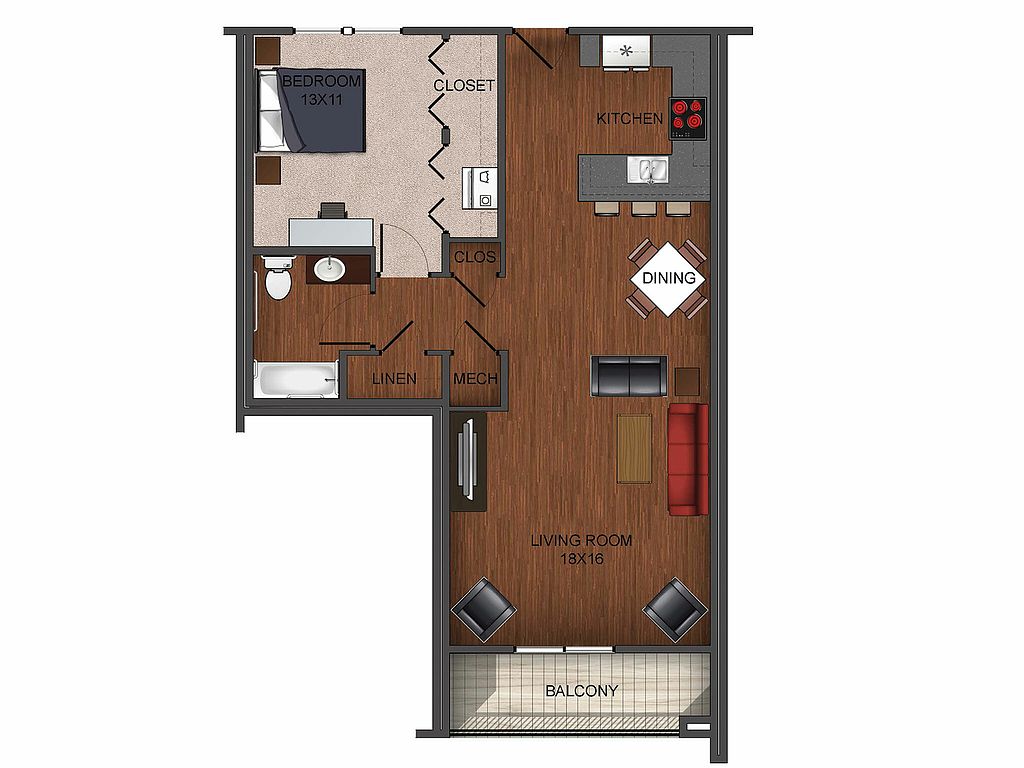 Unit D-202 1 bd, 1 ba | 867 | Sep 19 | $1,455 | |
Unit D-305 1 bd, 1 ba | 867 | Sep 15 | $1,485 | |
Unit C-302 1 bd, 1 ba | 867 | Sep 19 | $1,485 | |
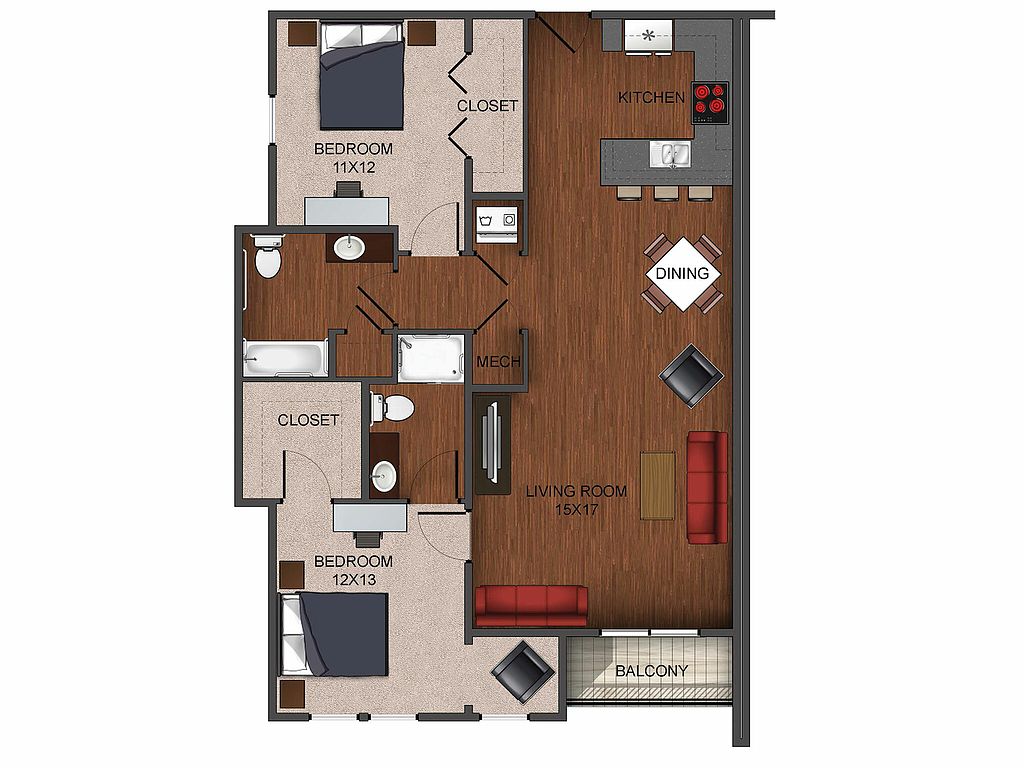 Unit C-209 2 bd, 2 ba | 1,155 | Now | $1,699 | |
 Unit H-312 1 bd, 1 ba | 755 | Now | $1,714 | |
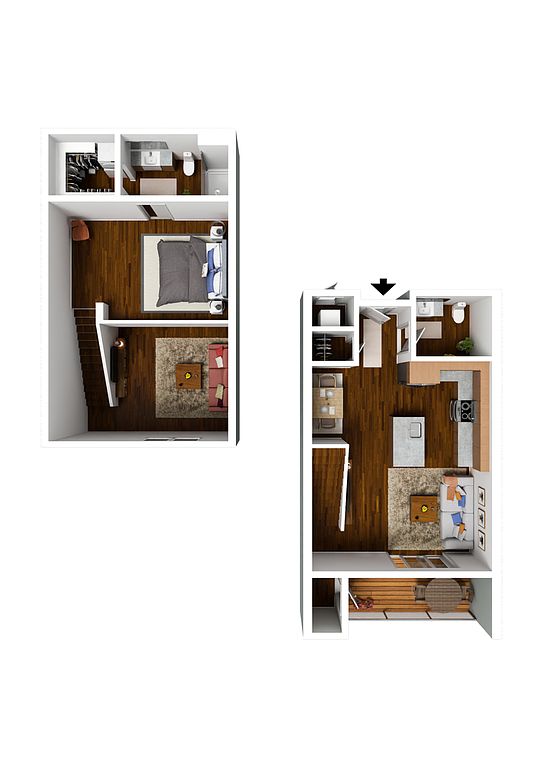 Unit H-310 Studio, 1 ba | 806 | Sep 15 | $1,716 | |
Unit D-210 2 bd, 2 ba | 1,155 | Now | $1,755 | |
Unit G-301 2 bd, 2 ba | 1,155 | Now | $1,785 | |
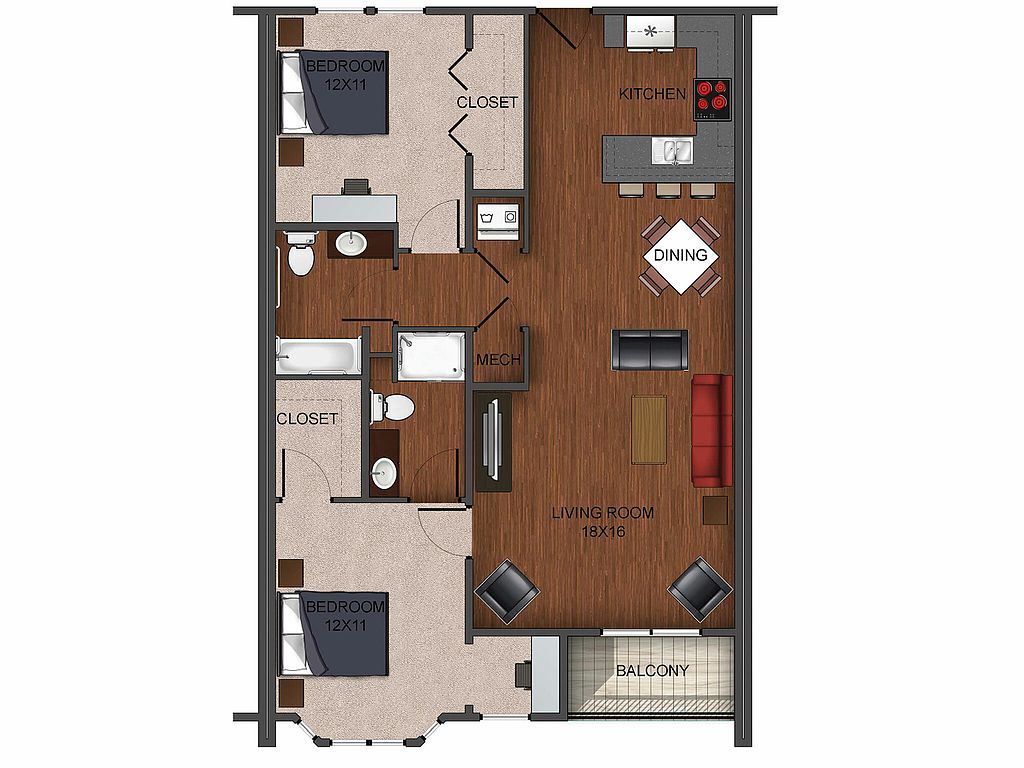 Unit D-304 2 bd, 2 ba | 1,124 | Now | $1,845 | |
Unit B-202 2 bd, 2 ba | 1,124 | Oct 7 | $1,895 | |
Unit G-304 2 bd, 2 ba | 1,124 | Sep 22 | $1,925 | |
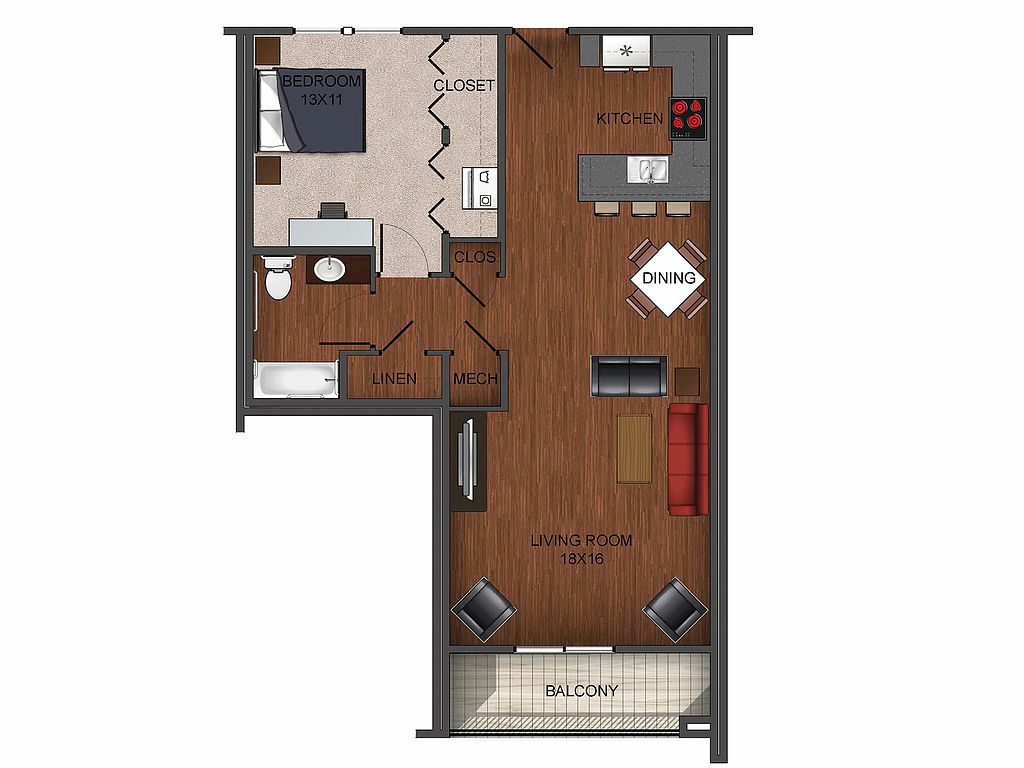 Unit C-202 1 bd, 1 ba | 867 | Sep 19 | $2,050 | |
Unit E-204 2 bd, 2 ba | 1,124 | Oct 7 | $2,395 | |
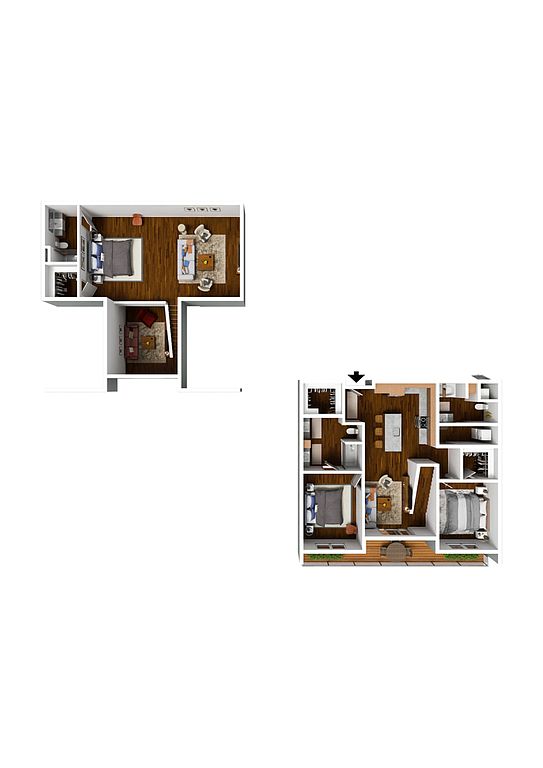 Unit H-303 2 bd, 3 ba | 1,400 | Sep 15 | $3,202 |
What's special
Clubhouse
Get the party started
This building features a clubhouse. Less than 7% of buildings in Springfield have this amenity.
First-floor garagesLarge dog parkEv charging stationsFenced-in patiosStudio lofts
Facts, features & policies
Building Amenities
Community Rooms
- Club House
- Fitness Center
Fitness & sports
- Basketball Court: Indoor Basketball Court
Other
- Hot Tub: Saltwater Hot Tub
- In Unit: Washer/Dryer Provided
- Swimming Pool: Saltwater Pool
Outdoor common areas
- Barbecue: Grilling Station
- Trail: Greenway Trail Access
Security
- Controlled Access
Services & facilities
- Electric Vehicle Charging Station
- On-Site Maintenance
- Pet Park
Unit Features
Appliances
- Dryer
- Washer
Flooring
- Wood: Vinyl Wood Flooring
Internet/Satellite
- High-Speed Internet Ready: High-Speed Internet Up To 1 Gig
Other
- Alexa Virtual Assistant Echo Dot
- Fully Equipped Kitchen
- Furnished: Furnished Units Available*
- Granite Countertops
- Keyless Apartment Entry
- Leak Detectors
- Patio Balcony: Private Balcony/Patio
- Reinforced Storm Room
- Smart Apartment Technology
- Smart Lights
- Smart Thermostats
Policies
Parking
- Street Parking: Covered Parking*
Lease terms
- 1 month, 2 months, 3 months, 4 months, 5 months, 6 months, 7 months, 8 months, 9 months, 10 months, 11 months, 12 months, 13 months, 14 months, 15 months
Pet essentials
- DogsAllowedNumber allowed3One-time dog fee$300
- CatsAllowedNumber allowed3One-time cat fee$300
- BirdsAllowedNumber allowed3One-time bird fee$300
- FishAllowedNumber allowed3
- ReptilesAllowedNumber allowed3One-time reptile fee$300
Additional details
Birds: Bird
Fish: Fish
Reptiles: Reptile
Pet amenities
Pet Park
Special Features
- 24/7 Emergency Maintenance
- Bike Tire Pump Station
- Bodega
- Community Events
- Complimentary Coffee
- EV Charging Stations
- Flex Payments
- Lux Lease
- Nightly On-Site Security Guard
- On-Site Management
- Pet Concierge*
- Pet-Friendly
- Secure Package Lockers
- Security Patrol
- Smoke-Free Community
Neighborhood: Sequiota
Areas of interest
Use our interactive map to explore the neighborhood and see how it matches your interests.
Travel times
Getting around
Walk Score®
/ 100
Car-DependentBike Score®
/ 100
Somewhat BikeableNearby schools in Springfield
Sequiota Elementary School
Grades K-5 • 0.8 miles10/10
GreatSchools® Rating
Test Score Rating
9/10Student Progress Rating
10/10Pershing Middle School
Grades 6-8 • 2.3 miles7/10
GreatSchools® Rating
Test Score Rating
8/10Student Progress Rating
5/10Glendale High School
Grades 9-12 • 1.6 miles8/10
GreatSchools® Rating
Test Score Rating
6/10College Readiness Rating
9/10Living in Springfield
- Community VibeResidents embrace a strong sense of community, with local events and gatherings fostering connections among neighbors.
- Dining SceneA diverse array of restaurants and cafes provide residents with plenty of culinary options, from casual bites to gourmet experiences.
- Family VibesThe neighborhood features several parks and family-friendly amenities, making it a great place for outdoor gatherings and activities.
- Green SpacesThe area boasts numerous parks and green spaces, perfect for leisurely strolls, picnics, and enjoying nature.
The 65804 area offers a vibrant community atmosphere with a mix of suburban charm and urban convenience. Residents enjoy easy access to local grocery stores, coffee shops, and a diverse dining scene featuring everything from casual eateries to fine dining establishments. The neighborhood is dotted with parks and green spaces, making it ideal for families and pet owners who appreciate outdoor activities. With a median rent of approximately $1,200, the rental price range typically falls between $900 and $1,600, providing various options for prospective renters.
Powered by Zillow data and AI technology.
Nearby apartments for rent

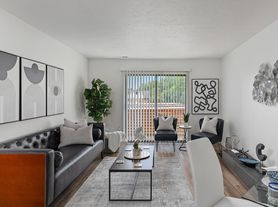
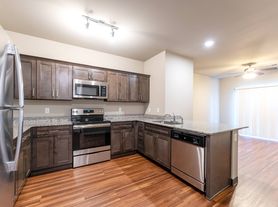
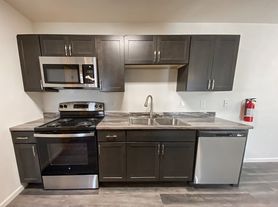
Listing order may reflect relevance, quality, and paid promotion.
Similar apartments for rent
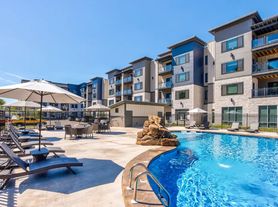

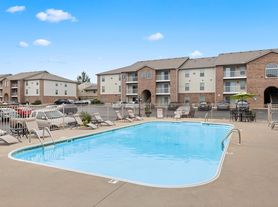
Frequently asked questions
Township 28 is located at 3900 S Lone Pine Ave in Sequiota, Springfield, MO. The surrounding area includes approximately 20 restaurants and cafes within 1 mile, such as Galloway Grill, 4 By 4 Brewing Company, and Black Lab Coffee Galloway.
The nearest public transit stop is Bus, approximately 0.7 miles away.
Township 28 is located within 0.4 miles of Galloway Creek Greenway, 0.4 miles of Springfield Aerial Fitness, and 0.8 miles of jody's home gym.
Township 28 is located near 3 grocery stores, including 1 mile from Farmer's Market of the Ozarks, 1 mile from Price Cutter Plus, and 1 mile from Cellar+Plate. Additional shopping options, including Firehouse Pottery, are approximately 0.3 miles away.
The total price for an apartment unit in Township 28 ranges from $1,235 to $3,202. The total price will vary by floor plan, unit size, and unit amenities.
The closest hospitals and medical facilities to Township 28 include Galloway Village Veterina (0.3 miles away), James River Dental (0.8 miles away), and Aspen Dental - Springfield, MO - Glenstone Ave (0.9 miles away).
Township 28 is near approximately 20 restaurants within 1 mile, including Galloway Grill (0.4 miles away), 4 By 4 Brewing Company (0.4 miles away), and Black Lab Coffee Galloway (0.4 miles away).
The schools assigned to Township 28 include Sequiota Elementary School, Pershing Middle School, and Glendale High School.
Your dream apartment is waitingOne new unit was recently added to this listing.

