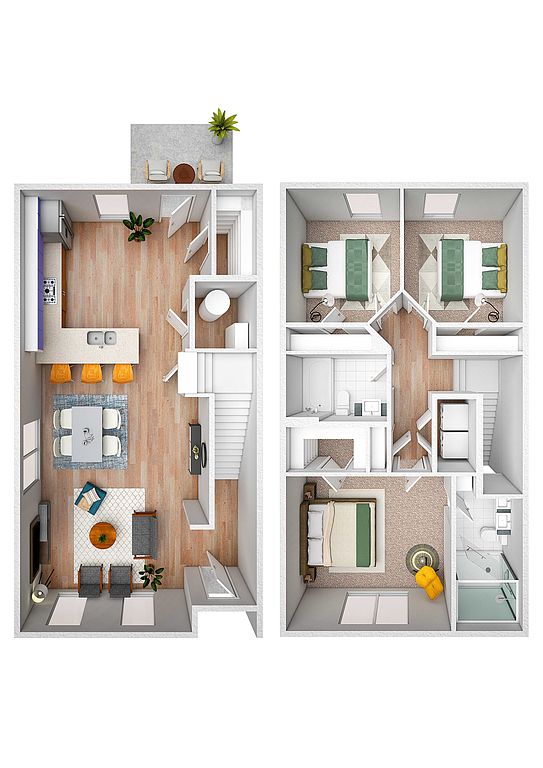
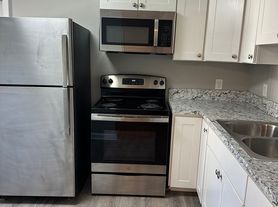
Enjoy a spacious fenced-in backyard and private patio, all just minutes from Interstates 81 & 66-these brand-new townhomes at West Wind are built for comfort and convenience. Our 3-bedroom homes are thoughtfully designed with the way you live in mind, featuring smart-home technology (ADT Alarm System, Access Control, Remote Thermostat), granite countertops throughout, stainless steel appliances, and hard-surface flooring on every level. Additional perks include valet door trash pickup, a scenic walking trail around a large pond, breathtaking mountain views at sunrise and sunset, and four playground areas for all ages. Tucked away in a low-maintenance, peaceful community that offers rural privacy while staying close to Stephens City shopping, dining, and Winchester's Old Towne walking mall and Apple Blossom Mall.
Contact our leasing office today to learn more about securing your brand-new rental at West Wind!
West Wind Townhomes
West Wind Townhomes
113 Holt Ct, Stephens City, VA 22655
Townhomes
3 beds
Pet-friendly
In-unit laundry (W/D)
What's special
Facts, features & policies
Community Amenities
Other
- In Unit: Washer & Dryer In Unit
Outdoor common areas
- Fenced In Playground
- Private Patio
Security
- Security System: Alarm System
Unit Features
Appliances
- Dryer
- Washer
Flooring
- Vinyl Plank Flooring
Internet/Satellite
- High-Speed Internet Ready: High Speed Internet Access
Other
- Central AC And Heat
- Fenced In Backyard
- Open Kitchen Concept
- Stainless Steel Appliances
Policies
Lease terms
- 12 months
Pet essentials
Pet amenities
Pet Waste Stations
Special Features
- 24-Hour Emergency Maintenance
- Close To I-81
- Energy Efficient Design
- Granite Counter Tops
- On-Site Management
- Pet Waste Stations
- Pets Allowed: Pets Allowed (restrictions Apply)
- Professionally Managed
- Reserved Parking
- Smart Home
- Window Coverings: Window Treatments
Neighborhood: 22655
Areas of interest
Use our interactive map to explore the neighborhood and see how it matches your interests.
Travel times
Nearby places
Grocery & Shopping
Five grocery and shopping spots within a 4 min drive, including KLB Deli & Catering 0.5 mi away.
KLB Deli & Catering
0.5 mi
12 min
2 min
Sheetz
0.6 mi
16 min
3 min
Exxon
0.6 mi
16 min
2 min
7-Eleven
0.7 mi
27 min
4 min
BP
0.8 mi
22 min
4 min
Restaurants & Cafes
Five restaurants and cafes within a 4 min drive, including Taco Bell 0.8 mi away.
Taco Bell
0.8 mi
20 min
3 min
Starbucks
0.8 mi
21 min
4 min
Waffle House
0.8 mi
21 min
3 min
Roma Casual Italian & Greek Dining
0.8 mi
21 min
3 min
Subway
0.8 mi
22 min
4 min
Fitness & Recreation
Five fitness/gyms within a 4 min drive, including Newtown Festival 0.4 mi away.
Newtown Festival
0.4 mi
14 min
2 min
Bel Air Street Park
0.4 mi
12 min
2 min
Kays school of dance
0.5 mi
16 min
3 min
Kiss
0.6 mi
15 min
3 min
Curves
0.9 mi
26 min
4 min
Hospitals & Medical
Five medical facilities within a 4 min drive, including Thomas Selman 0.5 mi away.
Thomas Selman
0.5 mi
17 min
3 min
William L. Stiebel DDS
0.7 mi
26 min
4 min
Dr. Steven Garrett
0.7 mi
24 min
3 min
Hutchens Family Dentistry
0.9 mi
26 min
4 min
Christabel Sweeney DDS, PC
0.9 mi
25 min
4 min
Getting around
Nearby schools in Stephens City
Middletown Elementary School
Grades PK-5 • 4.1 miles4/10
GreatSchools® Rating
Test Score Rating
4/10Student Progress Rating
4/10Robert E. Aylor Middle School
Grades 6-8 • 2.9 miles4/10
GreatSchools® Rating
Test Score Rating
4/10Student Progress Rating
3/10Sherando High School
Grades 9-12 • 1.9 miles4/10
GreatSchools® Rating
Test Score Rating
4/10College Readiness Rating
5/10Living in Stephens City
Bunker Hill, Parkins Mills, Vaucluse, Canterburg and Tulip sit around Stephens City in the Shenandoah Valley, where the Blue Ridge and Allegheny mountains frame a landscape of rolling farmland and wooded hills. The area has four-season weather, with warm summers and cool winters. Historic Main Street in Stephens City offers a small-town setting, while nearby Sherando Park has trails, sports fields, picnic areas and playgrounds; library services are available through the Handley Regional Library system. Dining and coffee options are found in town and along the Route 11 and Interstate 81 corridor, with larger shopping selections in Winchester. The area’s rural roads and highway access make driving practical, while local history and outdoor recreation shape everyday life. For ZIP code 22655, the median rent is $2,100 per month and the typical range is $575 to $2,950.
Powered by Zillow data and AI technology.
Cost calculator
Nearby apartments for rent




Listing order may reflect relevance, quality, and paid promotion.
Similar apartments for rent


Frequently asked questions
Where is West Wind Townhomes located, and what is the neighborhood like?
West Wind Townhomes is located at 113 Holt Ct, Stephens City, VA. The surrounding area includes multiple restaurants and cafes within 2 miles, such as Taco Bell, Starbucks, and Waffle House.
What is the average rent in Stephens City, VA?
Based on the latest Zillow data, the median rent across all unit types in ZIP code 22655 in Stephens City is currently $2,100 per month. Prices vary by neighborhood, floor plan, and building amenities.
What schools are assigned to West Wind Townhomes?
The schools assigned to West Wind Townhomes include Middletown Elementary School, Robert E. Aylor Middle School, and Sherando High School.
What are the grocery stores and everyday shopping options near West Wind Townhomes?
West Wind Townhomes is located near 5 grocery stores, including Tienda latina Don Julio Market (0.9 miles) and Martin's Food (1 mile). Additional shopping options, including Sherwin-Williams, are approximately 0.9 miles away.
What is the minimum and maximum rent for West Wind Townhomes?
The total price for an apartment unit in West Wind Townhomes ranges from $2,235 to $2,260. The total price will vary by floor plan, unit size, and unit amenities.
Your dream home is waitingTwo new units were recently added to this community.
