The Preserves is an 500-unit, elegantly affordable community in Sterling Heights featuring 26 unique plans ranging from 732 to 1,910 square feet. Thoughtfully designed floor plans appeal to a variety of lifestyles and include luxurious master suites, fully appointed kitchens, spacious living rooms and attached garages. This is a unique community, set against a backdrop of meticulous landscaping with walking paths, lush open areas and two magnificent and unique community clubhouses with sparkling pool and fitness center spread out over 57 acres. The Preserves offers unique amenities, captures the essence of carefree living, all of which separate The Preserves from other apartment-style homes. Prices are subject to change. Please call for our most updated availability and pricing.
The Preserves
3737 Cherry Creek Ln, Sterling Heights, MI 48314
Verified
Apartment building
1-3 beds
Pet-friendly
Attached garage
Air conditioning (central)
In-unit laundry (W/D)
Available units
Price may not include required fees and charges.
 The Cattails 1 bd, 1 ba | 732 | Now | $1,465+ |
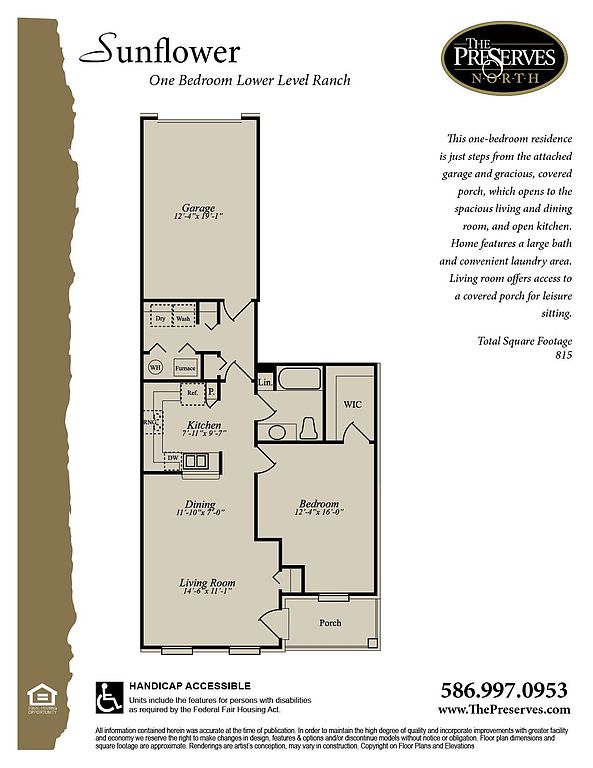 The Sunflower 1 bd, 1 ba | 815 | Now | $1,535+ |
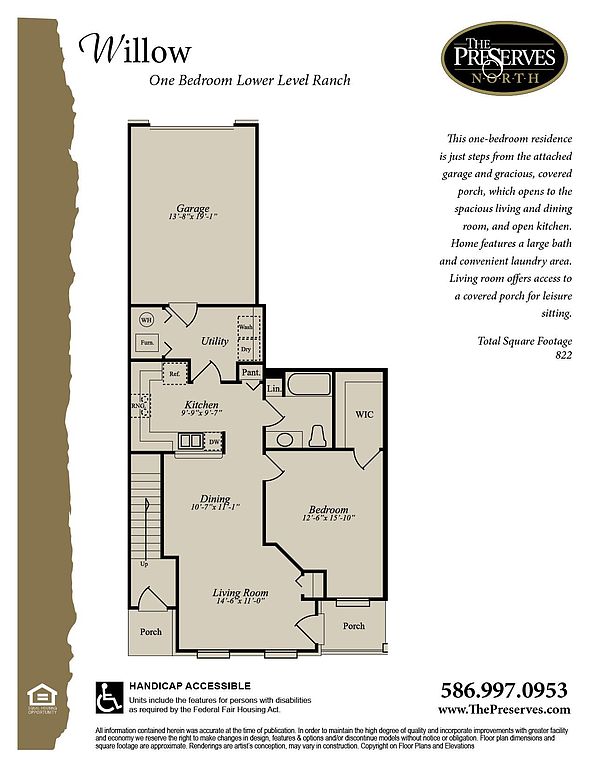 The Willow 1 bd, 1 ba | 822 | Now | $1,540+ |
 The Laurel II 2 bd, 2 ba | 1,100 | Now | $1,715+ |
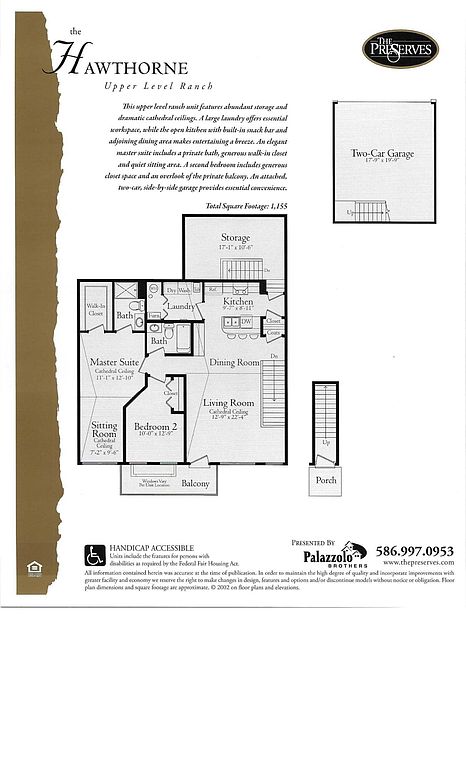 The Hawthorne 2 bd, 2 ba | 1,155 | Now | $1,845+ |
 The Birch 2 bd, 2 ba | 1,444 | Now | $1,930+ |
 The Woodruff 2 bd, 2.5 ba | 1,295 | Now | $1,960+ |
 The Wisteria 2 bd, 2 ba | 1,555 | Now | $1,975+ |
 The Mulberry 2 bd, 2 ba | 1,630 | Now | $2,000+ |
 The Spruce 3 bd, 2.5 ba | 1,466 | Now | $2,100+ |
 The Laurel III 3 bd, 2 ba | 1,375 | Now | $2,115+ |
 The Larkspur 3 bd, 2.5 ba | 1,525 | Now | $2,250+ |
What's special
Sparkling poolWalking pathsLuxurious master suitesAttached garagesLush open areasMeticulous landscaping
Office hours
| Day | Open hours |
|---|---|
| Mon - Fri: | 9 am - 6 pm |
| Sat - Sun: | Closed |
Facts, features & policies
Building Amenities
Accessibility
- Disabled Access
Community Rooms
- Business Center
- Club House
- Fitness Center
Fitness & sports
- Basketball Court
- Racquetball Court
- Tennis Court
Other
- Laundry: In Unit
- Sauna
- Swimming Pool
Outdoor common areas
- Barbecue
- Gazebo
- Lawn
- Picnic Area
- Playground
Security
- Intercom
Services & facilities
- 24 Hour Maintenance
- Dry Cleaning Drop Off
- On-Site Management
- Online Maintenance Portal
- Online Rent Payment
- Package Service
- Pet Park
View description
- Wooded
Unit Features
Appliances
- Convection Oven
- Dishwasher
- Dryer
- Freezer
- Garbage Disposal
- Microwave Oven
- Oven
- Range
- Refrigerator
- Washer
- Washer/Dryer Hookups
Cooling
- Air Conditioning
- Ceiling Fan
- Central Air Conditioning
Flooring
- Carpet
- Tile
Heating
- Gas
Other
- Fireplace
- Patio Balcony
Policies
Parking
- Attached Garage
- Garage
- Off Street Parking
Lease terms
- More than 1 year
- One year
Pet essentials
Additional details
Max 2 pets per unit. 70 lbs weight limit. $250 pet fee per pet. $25/mo pet rent per pet. Breed restrictions apply.
Pet amenities
Pet Park
Neighborhood: 48314
Areas of interest
Use our interactive map to explore the neighborhood and see how it matches your interests.
Travel times
Nearby places
Grocery & Shopping
Five grocery and shopping spots within a 4 min drive, including Sunoco 0.5 mi away.
Sunoco
0.5 mi
13 min
2 min
Julia Schwartz
0.6 mi
16 min
3 min
Hollywood Market
0.6 mi
30 min
4 min
Chili Peppers Tanning
0.9 mi
23 min
3 min
GNC
0.9 mi
24 min
4 min
Restaurants & Cafes
Five restaurants and cafes within a 2 min drive, including Coffee Bens & Resto 0.1 mi away.
Coffee Bens & Resto
0.1 mi
2 min
1 min
Palma Kopi Tiam
0.2 mi
9 min
2 min
Eight coffee
0.2 mi
8 min
2 min
Coffee Bluer Gran Galaxy City
0.3 mi
12 min
2 min
Zipsauce Burger
0.5 mi
13 min
2 min
Fitness & Recreation
Five fitness/gyms within a 4 min drive, including Oak Hill Athletic Club 0.6 mi away.
Oak Hill Athletic Club
0.6 mi
11 min
3 min
Turek Gym For Muscles
0.7 mi
28 min
3 min
LA Fitness
0.8 mi
22 min
3 min
Gizmo's Dog Run
1 mi
33 min
4 min
Four Bears Water Park
1 mi
36 min
4 min
Hospitals & Medical
Five medical facilities within a 5 min drive, including Shelby Villa 0.5 mi away.
Shelby Villa
0.5 mi
14 min
2 min
Sleep & Attention Disorders Institute
0.8 mi
32 min
5 min
Beaumont Lab
0.8 mi
32 min
5 min
Troy Beaumont Emergency Center
1 mi
30 min
4 min
Beaumont 3 West
1 mi
31 min
5 min
Getting around
Walk Score®
/ 100
Car-DependentBike Score®
/ 100
Somewhat BikeableNearby schools in Sterling Heights
Schwarzkoff Elementary School
Grades PK-6 • 3.2 miles6/10
GreatSchools® Rating
Test Score Rating
6/10Student Progress Rating
6/10Frank Jeannette Jr. High School
Grades 7-9 • 2.3 miles6/10
GreatSchools® Rating
Test Score Rating
5/10Student Progress Rating
6/10Adlai Stevenson High School
Grades 9-12 • 3.9 miles8/10
GreatSchools® Rating
College Readiness Rating
9/10Student Progress Rating
8/10Living in Sterling Heights
Sterling Heights’ 48314 area sits in the city’s northern reaches, where suburban streets and commercial corridors meet wooded pockets and open green space. The climate brings warm summers, colorful autumns and snowy winters, making year-round outdoor options vary by season. Dodge Park offers trails, playgrounds, picnic areas and riverfront scenery, while nearby Clinton River paths provide space for walking and cycling. Shopping and everyday dining cluster along major roads, with coffee shops, casual restaurants and larger retail centers among the convenient stops. The area’s cultural calendar includes Sterlingfest, and local venues add opportunities for performances and community events. Driving is a common way to get around; SMART buses provide regional transit connections. For ZIP code 48314, the median rent is $1,800 per month, with a typical range of $1,020 to $7,250, based on 23 active listings.
Powered by Zillow data and AI technology.
Cost calculator
Nearby apartments for rent
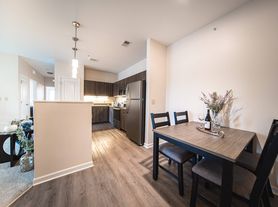
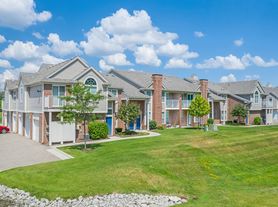
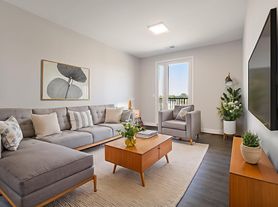
Listing order may reflect relevance, quality, and paid promotion.
Similar apartments for rent



Frequently asked questions
Where is The Preserves located, and what is the neighborhood like?
The Preserves is located at 3737 Cherry Creek Ln, Sterling Heights, MI. The surrounding area includes multiple restaurants and cafes within 2 miles, such as Coffee Bens & Resto, Palma Kopi Tiam, and Eight coffee.
What is the average rent in Sterling Heights, MI?
Based on the latest Zillow data, the median rent across all unit types in ZIP code 48314 in Sterling Heights is currently $1,800 per month. Prices vary by neighborhood, floor plan, and building amenities.
What schools are assigned to The Preserves?
The schools assigned to The Preserves include Schwarzkoff Elementary School, Frank Jeannette Jr. High School, and Adlai Stevenson High School.
What are the grocery stores and everyday shopping options near The Preserves?
The Preserves is located near 7 grocery stores, including Julia Schwartz (0.6 miles) and Hollywood Market (0.6 miles). Additional shopping options, including Chili Peppers Tanning, are approximately 0.9 miles away.
What is the minimum and maximum rent for The Preserves?
The total price for an apartment unit in The Preserves ranges from $1,465 to $2,250. The total price will vary by floor plan, unit size, and unit amenities.
