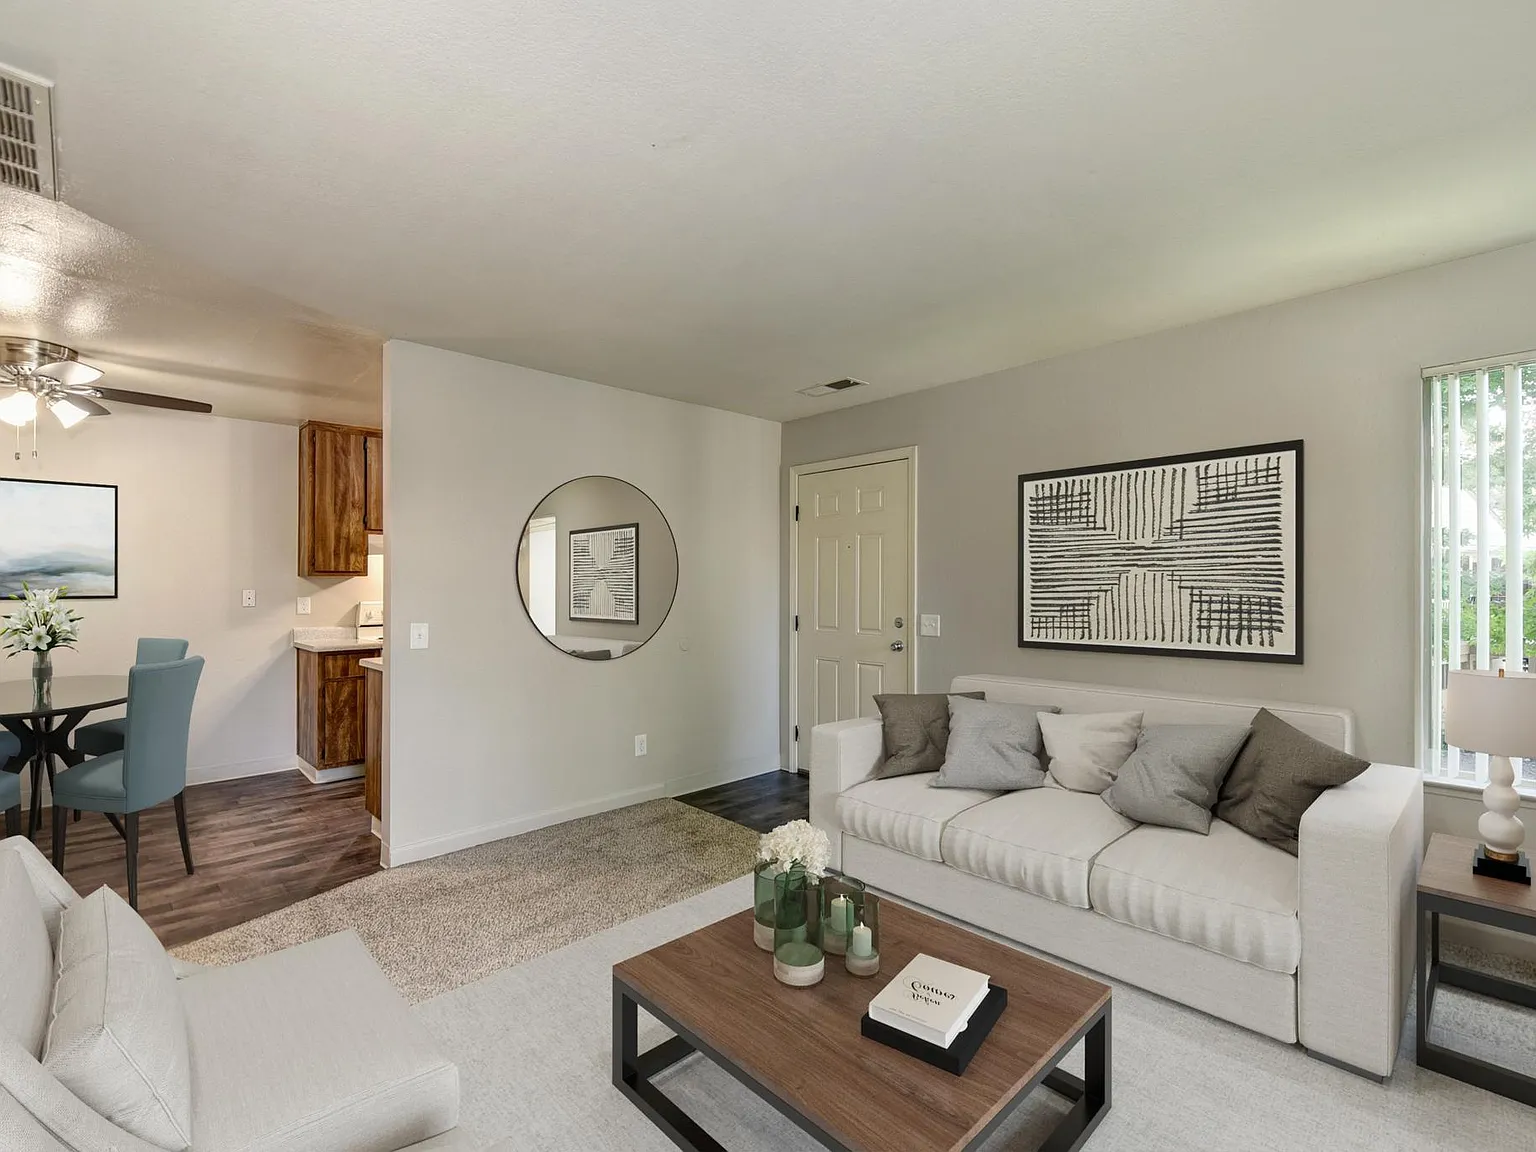
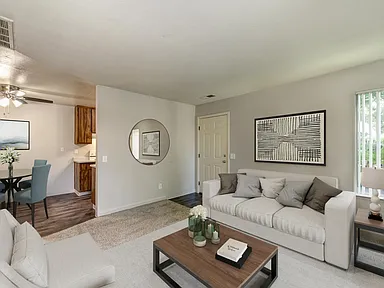
Elegance and style await you at Brookside Crossing Apartments. Our perfectly appointed luxury one and two bedroom apartment homes offer a generous array of refinements, including private one car garages, full size washer and dryers, vaulted ceilings, and wood burning fireplaces. Your new apartment home is close to many shopping, dining and entertainment options. You will also find that it is easy to reach major employers and local schools from our community. Stop by today and see what sets Brookside Crossing apart from the rest.
Special offer
Expires September 28, 2026
Apartment building
1-2 beds
Pet-friendly
Attached garage
Air conditioning (central)
In-unit laundry (W/D)
Available units
Price may not include required fees and charges.
Unit , sortable column | Sqft, sortable column | Available, sortable column | Base rent, sorted ascending |
|---|---|---|---|
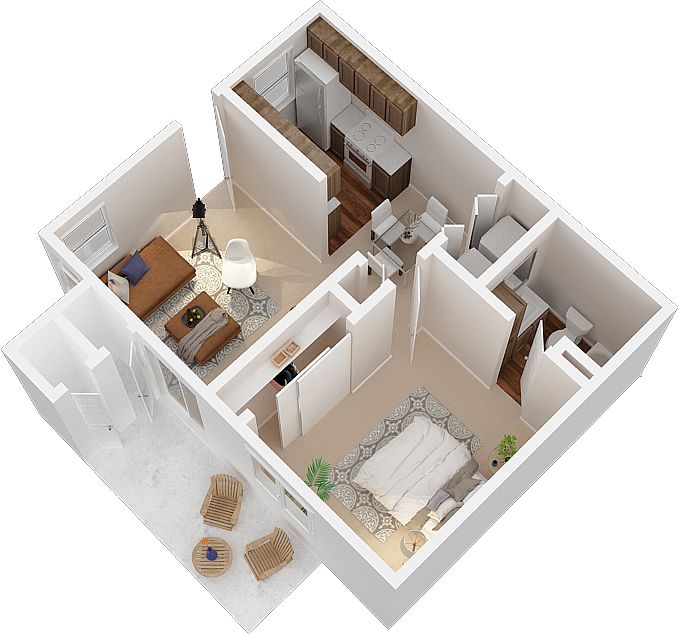 Unit 5357 1 bd, 1 ba | 616 | Now | $1,795 |
Unit 5309 1 bd, 1 ba | 616 | Now | $1,845 |
Unit 2987 1 bd, 1 ba | 616 | Now | $1,925 |
Unit 5397 1 bd, 1 ba | 616 | Now | $1,925 |
Unit 3009 1 bd, 1 ba | 616 | Now | $1,925 |
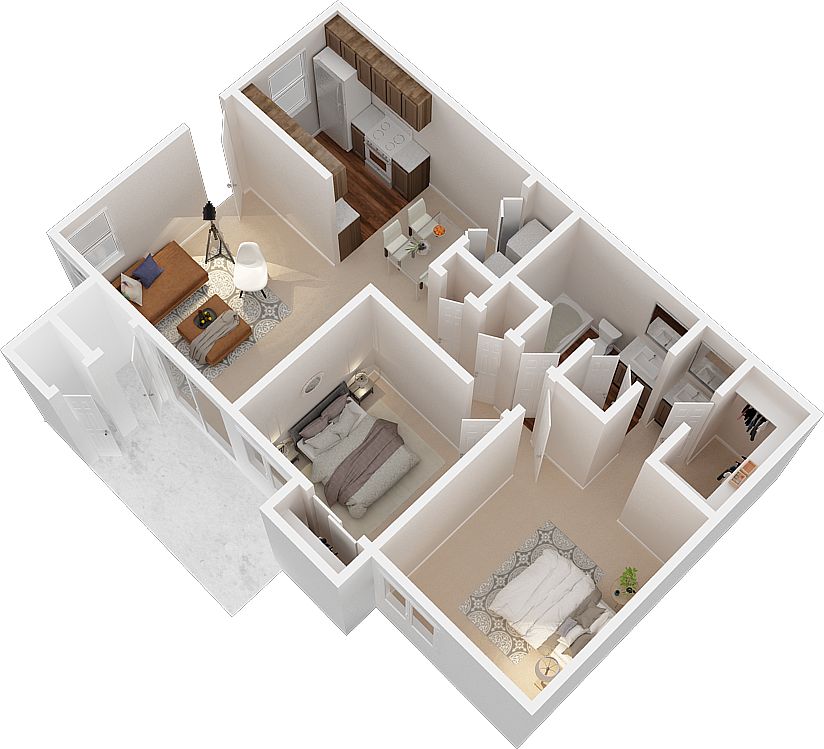 Unit 5383 2 bd, 1.5 ba | 836 | Now | $2,000 |
Unit 5365 2 bd, 1.5 ba | 836 | Now | $2,105 |
Unit 3051 2 bd, 1.5 ba | 836 | Now | $2,105 |
Unit 2919 2 bd, 1.5 ba | 836 | Sep 18 | $2,105 |
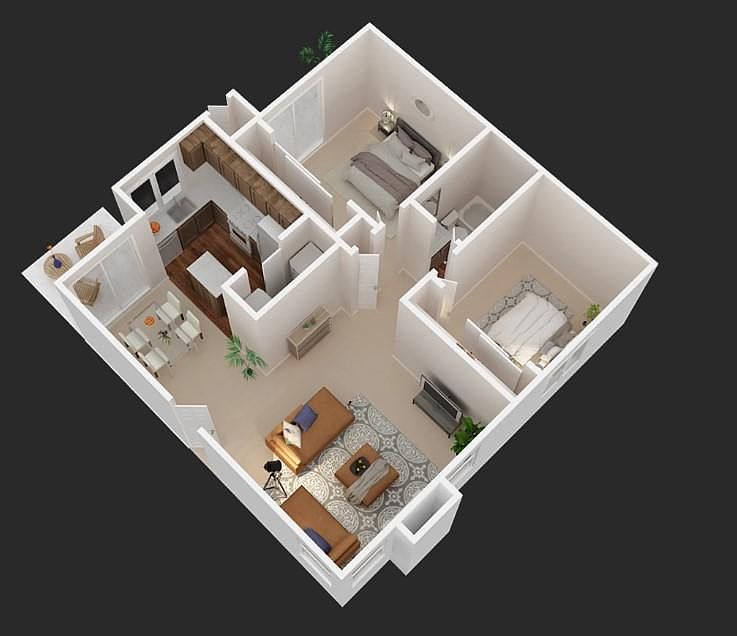 Unit 5376 2 bd, 1 ba | 996 | Sep 18 | $2,390 |
What's special
Fitness center
Hit the gym at home
This building offers a fitness center. Less than 6% of buildings in Stockton have this feature.
Wood burning fireplacesPrivate one car garagesVaulted ceilings
3D tour
 Brookside Crossing
Office hours
| Day | Open hours |
|---|---|
| Mon - Fri: | 8 am - 5 pm |
| Sat: | Closed |
| Sun: | Closed |
Facts, features & policies
Building Amenities
Community Rooms
- Fitness Center
Other
- Hot Tub
- Laundry: In Unit
- Swimming Pool
Outdoor common areas
- Barbecue
- Lawn
Security
- Controlled Access
- Gated Entry
- Night Patrol
Services & facilities
- 24 Hour Maintenance
- On-Site Management
- Online Maintenance Portal
- Online Rent Payment
- Spanish Speaking Staff
- Storage Space
View description
- Park
- Wooded
Unit Features
Appliances
- Dishwasher
- Dryer: Washer & Dryer Included
- Freezer
- Garbage Disposal
- Oven
- Range
- Refrigerator
- Washer/Dryer Hookups
- Washer: Washer & Dryer Included
Cooling
- Air Conditioning
- Ceiling Fan
- Central Air Conditioning
Flooring
- Carpet
- Vinyl
Heating
- Gas
- Other
Internet/Satellite
- Cable TV Ready
- High-Speed Internet Ready
Other
- Additional Vanity
- Attached Yard And Garage
- Fireplace
- Patio Balcony
Policies
Parking
- Attached Garage
- Covered Parking
- Detached Garage
- Garage
- Off Street Parking
- Parking Lot
Lease terms
- Less than 1 year
- One year
- Six months
Pet essentials
- Small dogsAllowed
- CatsAllowed
Special Features
- Dog Waste Stations
Neighborhood: Brookside
Areas of interest
Use our interactive map to explore the neighborhood and see how it matches your interests.
Travel times
Getting around
Walk Score®
/ 100
Car-DependentTransit Score®
/ 100
Some TransitBike Score®
/ 100
BikeableNearby schools in Stockton
Claudia Landeen School
Grades K-8 • 0.7 miles4/10
GreatSchools® Rating
Test Score Rating
3/10Student Progress Rating
4/10Lincoln High School
Grades 9-12 • 1.6 miles7/10
GreatSchools® Rating
Test Score Rating
7/10College Readiness Rating
6/10Living in Stockton
- Dining SceneA diverse array of restaurants and cafes provide plenty of options for food enthusiasts, from casual bites to fine dining.
- Family VibesThe neighborhood is dotted with parks and playgrounds, making it an ideal spot for family outings and community gatherings.
- Green SpacesBeautiful parks and natural areas create serene spots for relaxation and outdoor activities throughout the year.
- Outdoor ActivitiesResidents can enjoy a variety of outdoor pursuits such as biking, walking, and water sports along the scenic Delta.
The 95219 area offers a blend of suburban charm and convenient amenities, making it an appealing choice for renters. With a median rent around $2,300, the price range typically varies from $1,800 to $2,800, catering to diverse budgets. Enjoy the warm climate and beautiful views of the surrounding landscapes while exploring local parks such as the picturesque Delta Waterway. The neighborhood features a vibrant dining scene, with a variety of restaurants and cafes, including popular spots for brunch and coffee. Families will appreciate the proximity to family-friendly amenities, including playgrounds and community events, while pet owners can enjoy nearby dog parks and pet-friendly establishments.
Powered by Zillow data and AI technology.
Nearby apartments for rent

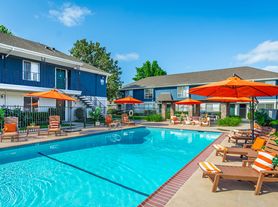
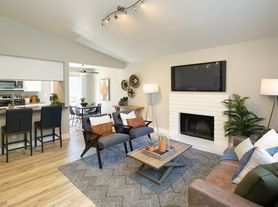


Listing order may reflect relevance, quality, and paid promotion.
Similar apartments for rent



Frequently asked questions
Brookside Crossing is located at 5301 Feather River Dr in Brookside, Stockton, CA. The surrounding area includes approximately 19 restaurants and cafes within 1 mile, such as Round Table Pizza, T% Coffee + Tea, and Sidewalk Cafe.
The nearest public transit stop is Landscape Lighting, approximately 1 mile away.
Brookside Crossing is located within 0.6 miles of Brookside Recreation Center, 0.7 miles of Meadow Lake, and 0.9 miles of Sunset Little League.
Brookside Crossing is located near 3 grocery stores, including 0.4 miles from Save Mart Supermarkets, 0.4 miles from Vaquero Farms, and 0.5 miles from dd's Discounts. Additional shopping options, including The Home Depot, are approximately 0.2 miles away.
The total price for an apartment unit in Brookside Crossing ranges from $1,795 to $2,390. The total price will vary by floor plan, unit size, and unit amenities.
The closest hospitals and medical facilities to Brookside Crossing include retinal consultants (0.3 miles away), Brookside Dental Care (0.3 miles away), and Dr. Michael Jory Dental Care (0.4 miles away).
Brookside Crossing is near approximately 19 restaurants within 1 mile, including Round Table Pizza (0.3 miles away), T% Coffee + Tea (0.3 miles away), and Sidewalk Cafe (0.3 miles away).
The schools assigned to Brookside Crossing include Claudia Landeen School and Lincoln High School.
There are 3+ floor plans availableWith 41% more variety than properties in the area, you're sure to find a place that fits your lifestyle.
