Welcome Home at Lux at Stoughton
The unrivaled experience at Lux at Stoughton begins with a private tour of our elegant, tasteful apartments nestled in the heart of our pet-friendly community. With you in mind, Lux at Stoughton provides many amenities, including an Outdoor Putting Green and an Outdoor Lounge with a Firepit, available to residents living in one of our one and two-bedroom apartments. Don't waste any more time. Stop by today and see for yourself why Lux at Stoughton is undoubtedly a top location in Stoughton. Visit us today for your tour of Lux at Stoughton, where you can lead the life you want.
Floor plans are artist's rendering. All dimensions are approximate. Actual product and specifications may vary in dimension or detail. Not all features are available in every rental home. Please see a representative for details.
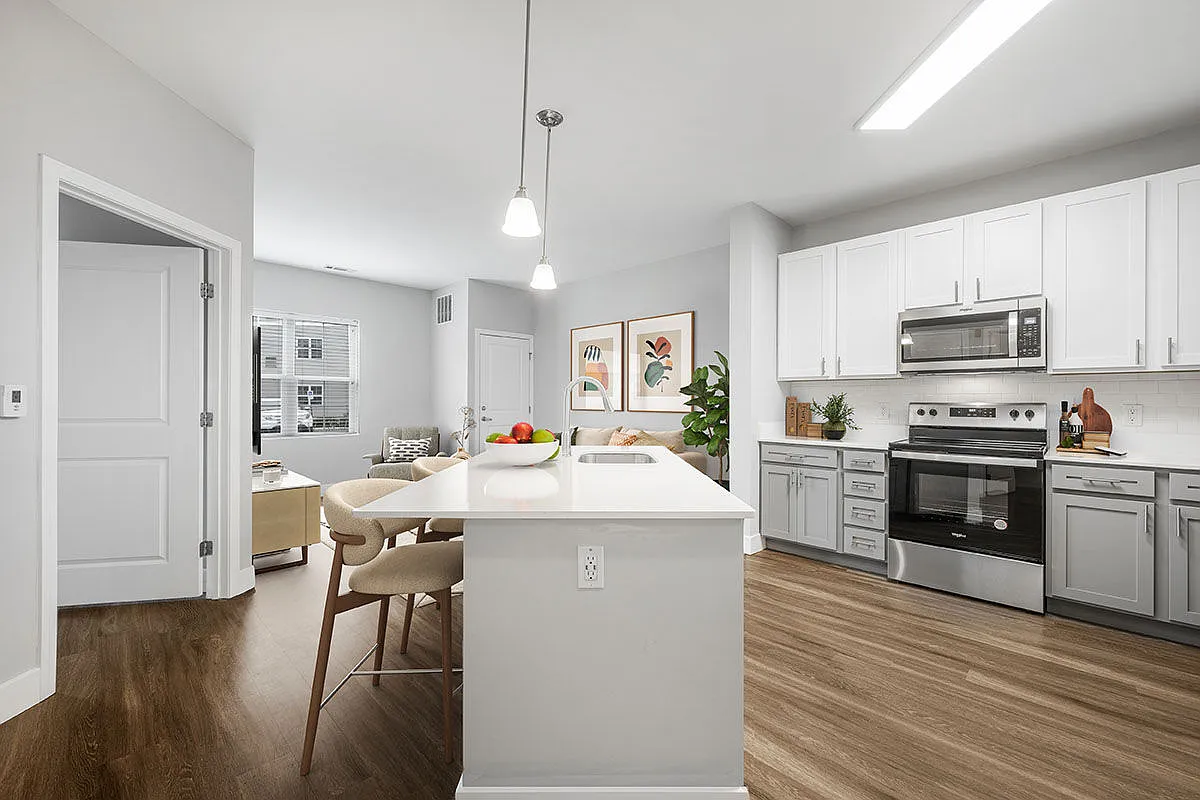
Status: Special offer
Lux at Stoughton
3101 Stagecoach Rd, Stoughton, MA 02072
Apartment building
1-2 beds
Pet-friendly
In-unit laundry (W/D)
Available units
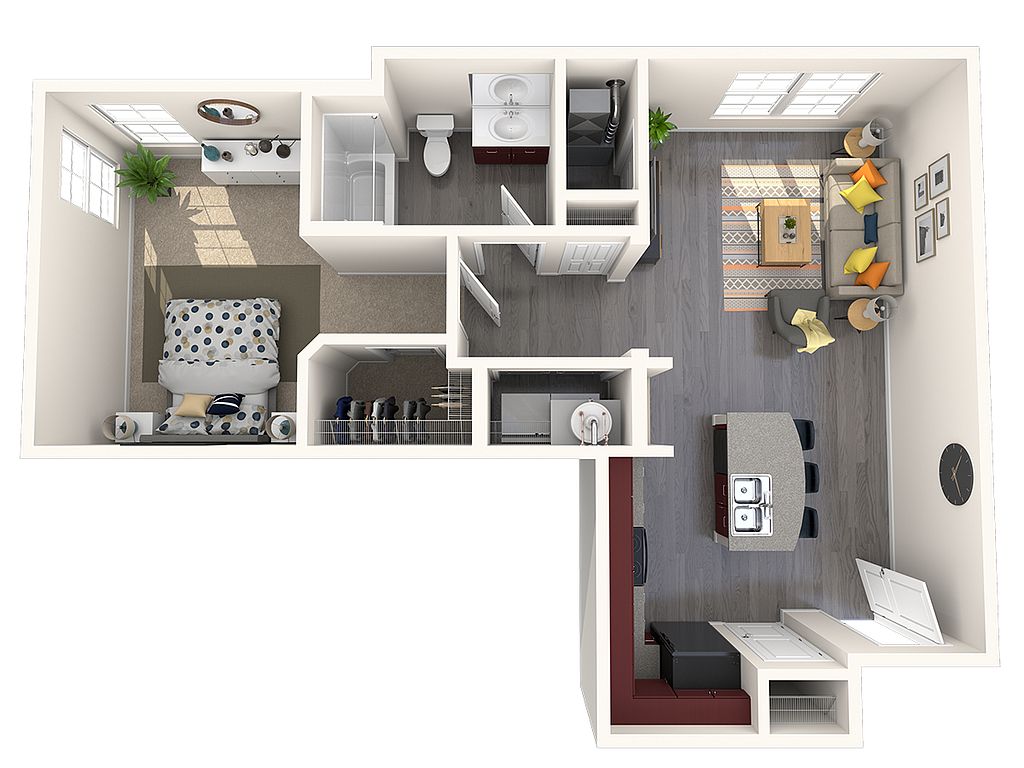 Unit 3411 1 bd, 1 ba | 735 | Now | $2,110 |
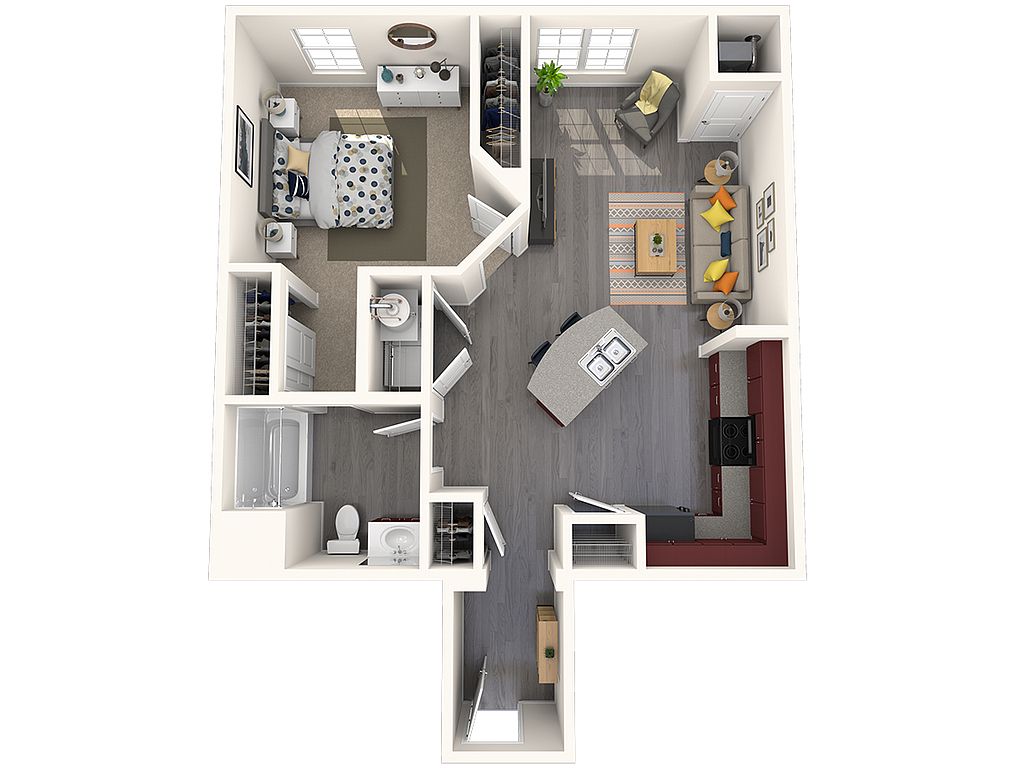 Unit 4213 1 bd, 1 ba | 788 | Now | $2,169 |
Unit 5113 1 bd, 1 ba | 788 | Jan 17 | $2,304 |
 Unit 3106 1 bd, 1 ba | 819 | Dec 8 | $2,336 |
 Unit 3406 1 bd, 1 ba | 882 | Now | $2,390 |
Unit 4207 1 bd, 1 ba | 882 | Dec 18 | $2,436 |
Unit 4405 1 bd, 1 ba | 882 | Oct 31 | $2,491 |
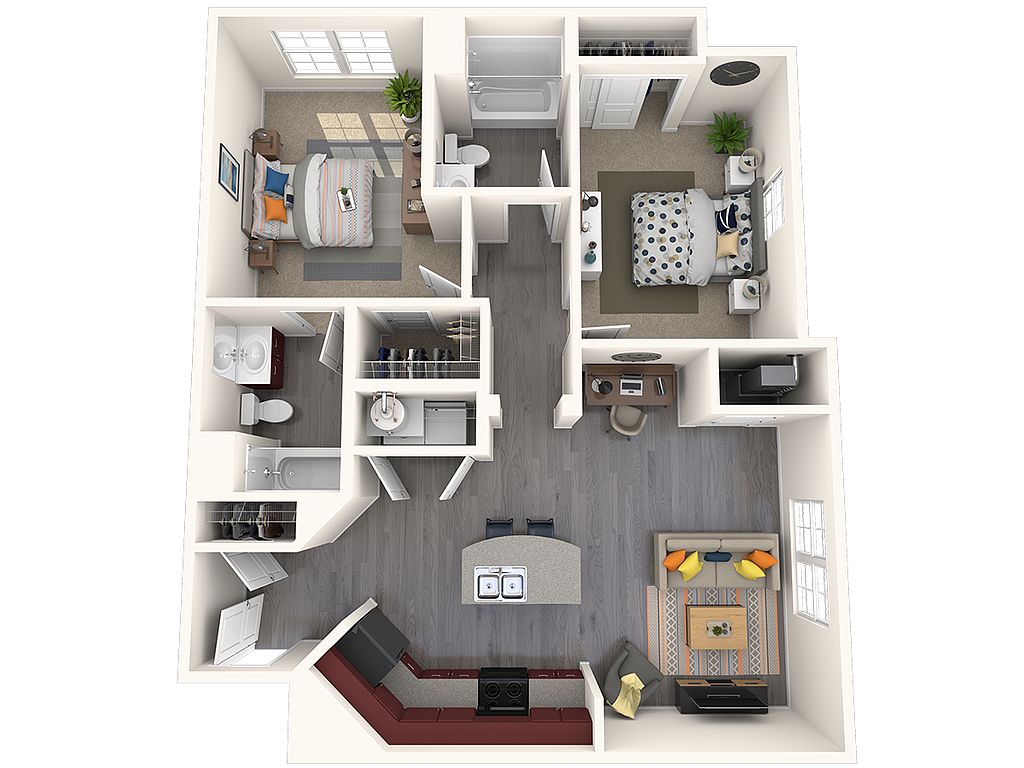 Unit 5302 2 bd, 2 ba | 1,007 | Nov 2 | $2,934 |
 Unit 5204 2 bd, 2 ba | 1,042 | Now | $2,971 |
Unit 4204 2 bd, 2 ba | 1,042 | Oct 23 | $3,004 |
Unit 3301 2 bd, 2 ba | 1,007 | Oct 25 | $3,004 |
Unit 3302 2 bd, 2 ba | 1,007 | Dec 16 | $3,004 |
Unit 4402 2 bd, 2 ba | 1,007 | Now | $3,016 |
What's special
3D tour
 Lux at Stoughton
Office hours
| Day | Open hours |
|---|---|
| Mon - Fri: | 10 am - 6 pm |
| Sat: | 10 am - 5 pm |
| Sun: | Closed |
Facts, features & policies
Building Amenities
Community Rooms
- Business Center
- Club House: Clubhouse Area
- Fitness Center
- Lounge: Outdoor Lounge With Firepit
Other
- Laundry: In Unit
Outdoor common areas
- Barbecue: BBQ/Fire Pit Area
- Garden: Community Garden
- Trail: Pet Friendly
Security
- Controlled Access: Controlled Access Building
Services & facilities
- On-Site Maintenance
- Pet Park
- Storage Space
View description
- Model Home To View
Unit Features
Appliances
- Dishwasher
- Dryer
- Refrigerator
- Washer
Cooling
- Ceiling Fan
Flooring
- Hardwood: Hardwood Floor
Other
- Double Pane Windows
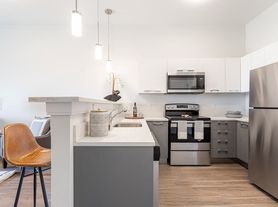
- Island Kitchen
- Renovated Unit Iii
- Stainless Steel Appliances
Policies
Lease terms
- Available months 6, 7, 8, 9, 10, 11, 12
Pet essentials
Restrictions
No weight limit. 2 pets per apartment home. Please see our breed restriction policy. Pets-Max 2 allowed. We welcome up to 2 pets per home. Breed and restrictions may apply. Additional Pet Rent applies. Speak with a leasing professional to learn more. Cats-Rent $80 per month Dogs-$80 per month Restrictions: Pit Bull Terrier/Staffordshire Terriers/Rottweilers/Doberman Pinschers, Chows, Presa Canarios, Akitas
Additional details
Please call our Leasing Office for complete Pet Policy information.
Pet amenities
Pet Park
Special Features
- Carports
- Fees Or Deposit
- Key Pad
- Outdoor Fire Pits
- Outdoor Putting Green
- Package Locker System
- Pet Friendly
- Remote Control
- Size Of Model Home
- Smart Card
- Smoking Units Available
- Town House Property Only
Neighborhood: 02072
Areas of interest
Use our interactive map to explore the neighborhood and see how it matches your interests.
Travel times
Getting around
Walk Score®
/ 100
Car-DependentBike Score®
/ 100
Somewhat BikeableNearby schools in Stoughton
Joseph R Dawe Jr Elementary School
Grades K-5 • 0.7 miles7/10
GreatSchools® Rating
Test Score Rating
6/10Student Progress Rating
7/10O'Donnell Middle School
Grades 6-8 • 1.4 miles5/10
GreatSchools® Rating
Test Score Rating
5/10Student Progress Rating
4/10Stoughton High School
Grades 9-12 • 1.3 miles5/10
GreatSchools® Rating
Test Score Rating
7/10College Readiness Rating
3/10Living in Stoughton
The neighborhoods in zip code 02072 offer a charming suburban atmosphere with a blend of modern conveniences and rich history. Residents enjoy access to beautiful parks like the scenic Houghtonâs Pond, perfect for outdoor activities and family gatherings. The culinary scene features a variety of local restaurants and cafes, while shopping centers provide essential amenities and unique boutiques. With median rents around $2,500, the area caters to a range of budgets, with prices typically ranging from $1,800 to $3,000. Family-oriented amenities abound, including playgrounds and top-notch recreational facilities, making it an inviting place to settle down.
Powered by Zillow data and AI technology.
Nearby apartments for rent

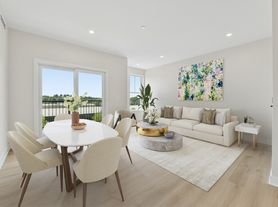
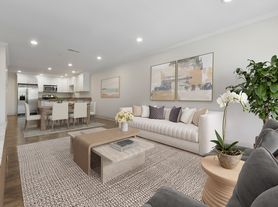



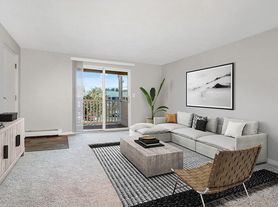
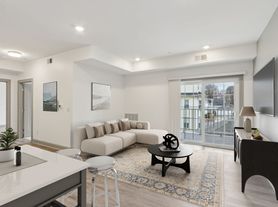
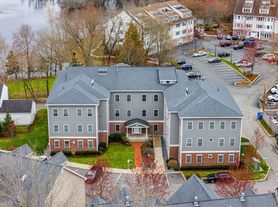
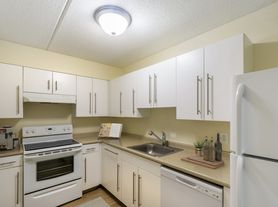

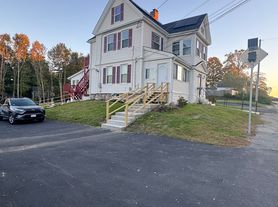

Listing order may reflect relevance, quality, and paid promotion.
Similar apartments for rent
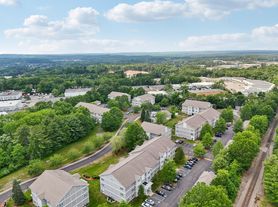

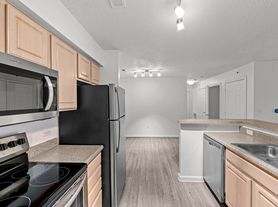

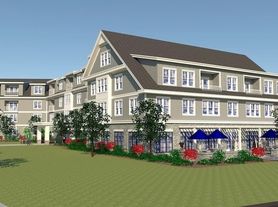

Frequently asked questions
What is the walk score of Lux at Stoughton?
Lux at Stoughton has a walk score of 31, it's car-dependent.
What schools are assigned to Lux at Stoughton?
The schools assigned to Lux at Stoughton include Joseph R Dawe Jr Elementary School, O'Donnell Middle School, and Stoughton High School.
Does Lux at Stoughton have in-unit laundry?
Yes, Lux at Stoughton has in-unit laundry for some or all of the units.
What neighborhood is Lux at Stoughton in?
Lux at Stoughton is in the 02072 neighborhood in Stoughton, MA.
What are Lux at Stoughton's policies on pets?
Cats are allowed, with a maximum weight restriction of 80lbs. A maximum of 2 cats are allowed per unit. This building has monthly fee of $80 for cats. Dogs are allowed, with a maximum weight restriction of 80lbs. A maximum of 2 dogs are allowed per unit. This building has monthly fee of $80 for dogs.
Does Lux at Stoughton have virtual tours available?
Yes, 3D and virtual tours are available for Lux at Stoughton.
