Discover the Gallery at Godwin. A luxury pet friendly community with 1, 2, and 3-bedroom apartment homes with the convenience of retail. Located on Godwin Boulevard, across the street from Obici Sentara Hospital and a short distance from the new Publix Market at Planters Station. Walk to dining, shopping, businesses, and so much more!
Experience a community with unsurpassed resort-style amenities such as an elegantly appointed community clubhouse, expansive saltwater pool, state-of-the-art fitness center, doggie park & spa, elevators, spacious apartments with patios and covered parking*, as well as award-winning staff, 24-hr maintenance, and so much more!
*Select Units
Special offer
Expires January 1, 2030
Apartment building
1 bed
Pet-friendly
Air conditioning (central)
In-unit laundry (W/D)
Available units
This listing now includes required monthly fees in the total monthly price.
Unit , sortable column | Sqft, sortable column | Available, sortable column | Total monthly price, sorted ascending |
|---|---|---|---|
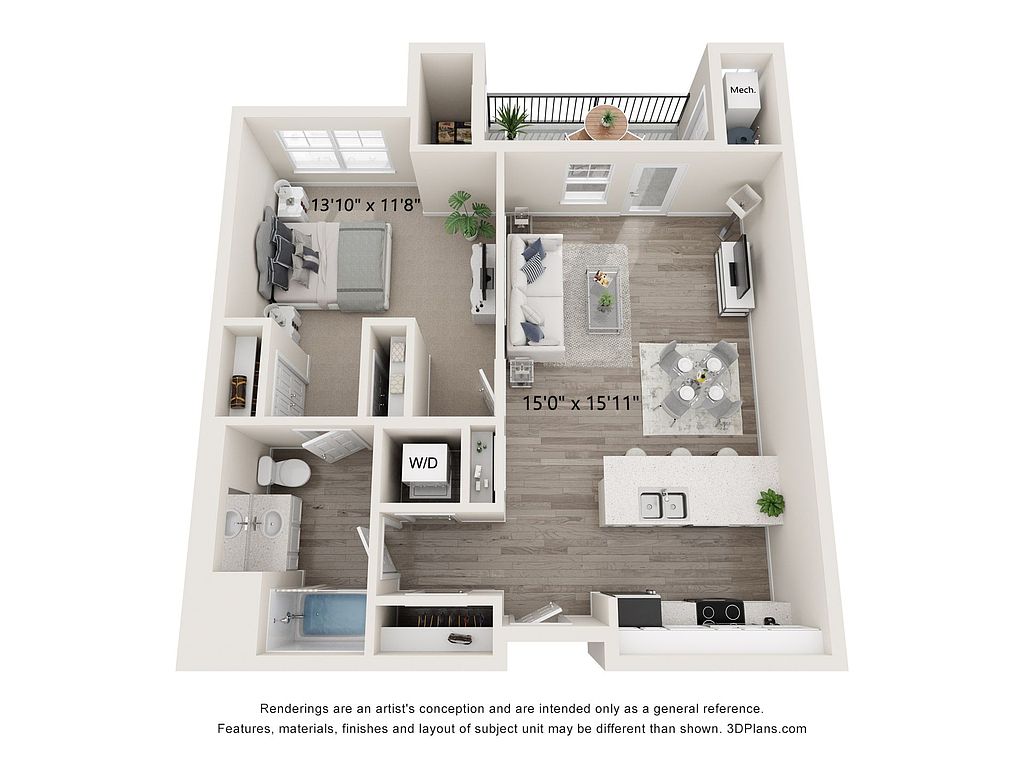 Unit 431 1 bd, 1 ba | 865 | Dec 5 | $1,977 |
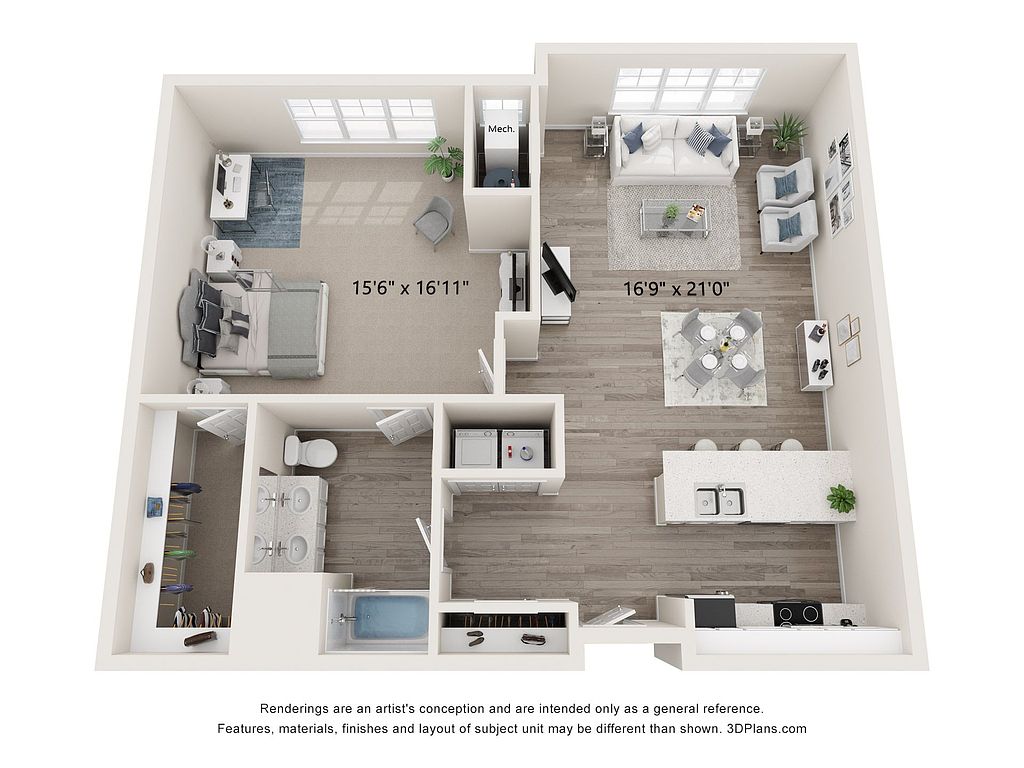 Unit 445 1 bd, 1 ba | 1,140 | Oct 31 | $2,062 |
What's special
Pet washing station
Clean pets, cleaner home
A pet washing station is rare. Less than 10% of buildings in Suffolk have this feature.

Oversized bedroomPrivate balconyContemporary kitchenGranite countertopsLuxury vinyl plank flooringSpacious designAmple storageUpscale finishesEnergy-efficient stainless steel appliancesMassive walk-in closetSleek kitchen
Office hours
| Day | Open hours |
|---|---|
| Mon - Fri: | 10 am - 6 pm |
| Sat: | 11 am - 4 pm |
| Sun: | By appointment only |
Property map
Tap on any highlighted unit to view details on availability and pricing
Use ctrl + scroll to zoom the map
Facts, features & policies
Building Amenities
Community Rooms
- Business Center
- Club House
- Conference Room
- Fitness Center
- Game Room
- Lounge: Multi Purpose Lounge With Fireplace
- Party Room
- Pet Washing Station
- Theater
Other
- Hot Tub
- In Unit: Washer-Dryer Included
- Swimming Pool: Resort Style Saltwater Pool With Sun Shelves
Outdoor common areas
- Barbecue
- Picnic Area
- Playground
Services & facilities
- Bicycle Storage
- Elevator
- Online Maintenance Portal
- Pet Park
Unit Features
Appliances
- Convection Oven
- Dishwasher
- Dryer
- Freezer
- Garbage Disposal
- Microwave Oven: Microwave
- Oven
- Range Oven
- Refrigerator
- Washer
Cooling
- Central Air Conditioning
Heating
- Heat Pump
- Heat Pump
Internet/Satellite
- High-Speed Internet Ready: High Speed Internet
Policies
Parking
- Off Street Parking
Lease terms
- Flexible
- Less than 1 year
- More than 1 year
- One year
- Six months
Pet essentials
- DogsAllowedSmall and large OK
- CatsAllowed
Restrictions
Breed Restrictions: Pit Bulls, (including American Staffordshire Terriers, Staffordshire Bull Terriers), and / or Any Like Breeds or a Mixed Breed of Any Listed
Additional details
Up to 3 pets per apartment are allowed.There are no weight restrictions.All pets are required to be registered through Pet Screening.There is a $30.00 fee per pet
profile. If you do not have pets, you are still required to create a profile, but there is no fee.
Pet amenities
Pet Park
Pet Spa
Special Features
- 24-Hour Maintenance
- Climate Controlled Storage
- Media Room
- Monthly Social Gatherings
- On-Site Management
- Online Rent Payment
- Outdoor Ping Pong
- Pet Spa
- Virtual Doorman-After Hours Guest Access
Neighborhood: 23434
Areas of interest
Use our interactive map to explore the neighborhood and see how it matches your interests.
Travel times
Getting around
Walk Score®
/ 100
Car-DependentBike Score®
/ 100
Somewhat BikeableNearby schools in Suffolk
Hillpoint Elementary School
Grades PK-5 • 1.3 miles3/10
GreatSchools® Rating
Test Score Rating
3/10Student Progress Rating
3/10King's Fork Middle School
Grades 6-8 • 0.8 miles4/10
GreatSchools® Rating
Test Score Rating
4/10Student Progress Rating
3/10King's Fork High School
Grades 9-12 • 0.6 miles4/10
GreatSchools® Rating
Test Score Rating
5/10College Readiness Rating
2/10Living in Suffolk
- Community VibeA welcoming atmosphere fosters connections among residents, enhancing neighborhood ties.
- Dining SceneA variety of restaurants and cafes cater to diverse tastes, making dining out a local favorite.
- Family VibesParks and recreational facilities make this neighborhood a great place for family outings and activities.
- Green SpacesAbundant parks and green areas provide opportunities for relaxation and outdoor activities.
The neighborhoods in zip code 23434 offer a vibrant blend of community life and outdoor enjoyment, perfect for those seeking a relaxed yet engaging lifestyle. With a median rent of approximately $1,250, the area features numerous parks, including the scenic Lake View Park, ideal for family outings and pet walks. The local dining scene showcases a variety of eateries, from cozy cafes to diverse international restaurants, while shopping centers like the Chesapeake Square Mall provide ample retail options. Residents can enjoy a warm climate, making outdoor activities a year-round delight, and the community is known for its friendly atmosphere and rich history, adding to its charm.
Powered by Zillow data and AI technology.
Nearby apartments for rent





Listing order may reflect relevance, quality, and paid promotion.
Similar apartments for rent




Frequently asked questions
What is the walk score of The Gallery at Godwin?
The Gallery at Godwin has a walk score of 46, it's car-dependent.
What schools are assigned to The Gallery at Godwin?
The schools assigned to The Gallery at Godwin include Hillpoint Elementary School, King's Fork Middle School, and King's Fork High School.
Does The Gallery at Godwin have in-unit laundry?
Yes, The Gallery at Godwin has in-unit laundry for some or all of the units.
What neighborhood is The Gallery at Godwin in?
The Gallery at Godwin is in the 23434 neighborhood in Suffolk, VA.
