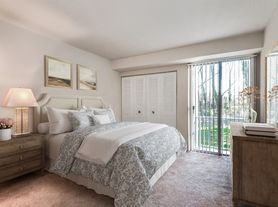
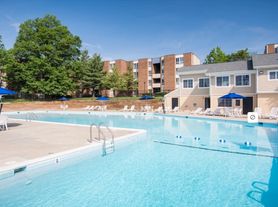
Welcome to Ashton Heights Apartments, a pet-friendly community nestled in the heart of Suitland, Maryland. Choose between a selection of 1-,2-, and 3-bedroom apartments that include walk-in closets, modern kitchens with gas cooking and dishwashers, and all utilities included. Our residents love the community's fitness center, playground and clubhouse! Schedule a tour to learn more about making this special property your next home!
Status: Special offer
Ashton Heights
3901 Suitland Rd, Suitland, MD 20746
Verified
Schedule your tour today!
Apartment building
1-3 beds
Pet-friendly
Covered parking
Available units
Price may not include required fees and charges. Price shown reflects the lease term provided for each unit.
 Unit 1009 1 bd, 1 ba | 690 | Dec 31 | $1,299 |
Unit 0612 1 bd, 1 ba | 727 | Now | $1,325 |
 Unit 0304 2 bd, 1 ba | 943 | Now | $1,425 |
Unit 0517 2 bd, 1 ba | 943 | Now | $1,425 |
Unit 0708 2 bd, 1 ba | 943 | Now | $1,425 |
Unit 0717 2 bd, 1 ba | 943 | Now | $1,425 |
Unit 1104 2 bd, 1 ba | 943 | Now | $1,599 |
Unit 0518 2 bd, 1 ba | 943 | Now | $1,710 |
Unit 0618 2 bd, 1 ba | 943 | Now | $1,710 |
 Unit 1119 3 bd, 1.5 ba | 1,157 | Now | $1,840 |
Unit 1602 3 bd, 1.5 ba | 1,157 | Dec 7 | $2,015 |
What's special
Walk-in closets
Office hours
| Day | Open hours |
|---|---|
| Mon - Fri: | 8:30 am - 5:30 pm |
| Sat - Sun: | 10 am - 5 pm |
Facts, features & policies
Building Amenities
Community Rooms
- Fitness Center
- Recreation Room
Outdoor common areas
- Playground
Security
- Gated Entry
Services & facilities
- Elevator
- On-Site Maintenance
- On-Site Management
View description
- View*
Unit Features
Appliances
- Dishwasher
Cooling
- Air Conditioning: Air Conditioner
Flooring
- Carpet
Policies
Parking
- Covered Parking: Carport
Lease terms
- 12
Pet essentials
Additional details
Dogs: Maximum of 2 pets per-residence | Restrictions: The following breeds and/or mix breeds are prohibited: Pit-bulls, Rottweilers, Chows, Akitas, American Staffordshire,Shar-Pei, Bull Terriers or any aggressive breed are not allowed.
Cats: Maximum of 2 pets per-residence | Restrictions: Must be spayed/neutered
Special Features
- Handicap Accessible*
- Luxury Plank Flooring*
- Near Transportation: Transportation
- Open Floor Plan*
- Renovated Apartments*
- Walk-In Closets*
Neighborhood: 20746
Areas of interest
Use our interactive map to explore the neighborhood and see how it matches your interests.
Travel times
Nearby places
Grocery & Shopping
Five grocery and shopping spots within a 5 min drive, including Southern Ave Liquor 0.8 mi away.
Southern Ave Liquor
0.8 mi
18 min
4 min
Stricks Restaurant and Liquor Store
0.8 mi
22 min
5 min
Branch Ave Liquors
0.8 mi
24 min
5 min
51 Liquors
0.8 mi
26 min
5 min
7-Eleven
0.9 mi
20 min
4 min
Restaurants & Cafes
Five restaurants and cafes within a 5 min drive, including Papa John's Pizza 0.4 mi away.
Papa John's Pizza
0.4 mi
10 min
3 min
Johnny Boy Carryout
0.5 mi
12 min
3 min
Chipotle Mexican Grill
0.8 mi
19 min
4 min
Subway
0.9 mi
20 min
5 min
Tropical Smoothie Cafe
1 mi
21 min
5 min
Fitness & Recreation
Five fitness/gyms within a 5 min drive, including Body by Kai 0.4 mi away.
Body by Kai
0.4 mi
11 min
3 min
Guest Bedroom - Gym
0.6 mi
14 min
3 min
Hillcrest Fitness Center
0.7 mi
17 min
4 min
Hillcrest Recreation Center
0.7 mi
17 min
4 min
Marlborough House Fitness Center
0.8 mi
17 min
5 min
Hospitals & Medical
Five medical facilities within a 4 min drive, including Hear-N Care Audiology And Hearing Aids 0.3 mi away.
Hear-N Care Audiology And Hearing Aids
0.3 mi
7 min
2 min
DaVita Gwu Southeast Dialysis
0.3 mi
11 min
3 min
Connections
0.4 mi
12 min
3 min
Dr. Dickey Pediatric Office
0.6 mi
16 min
3 min
Core Service Agency
0.7 mi
18 min
4 min
Getting around
Walk Score®
/ 100
Somewhat WalkableTransit Score®
/ 100
Good TransitBike Score®
/ 100
Somewhat BikeableNear Ashton Heights
- Restaurants and eateries located within a 10-minute drive include Tender Rib Inc, Oriental Express, Johnny Boy Carryout and Pimento Grill Restaurant.
- Frederick Douglass National Historic Site, located within a 10-minute drive, offers tours of his home and showcases his life's work for equality through photos, artifacts and memorabilia.
- The DC Armory offers seating for up to 10,000 patrons and hosts live concerts, sporting events, conventions, circuses, inaugural balls and the DC Rollergirls,l is a 10-minute drive away.
- Temple Hills Skating Center, located within a 5-minute drive, features open roller skating, private lessons and events such as the First Friday Gospel Skate and Family Glow Session.
Nearby schools in Suitland
Suitland Elementary School
Grades PK-5 • 1.3 miles3/10
GreatSchools® Rating
Test Score Rating
2/10Student Progress Rating
3/10Drew Freeman Middle School
Grades 6-8 • 1.7 miles2/10
GreatSchools® Rating
Test Score Rating
2/10Student Progress Rating
2/10Suitland High School
Grades 9-12 • 1.8 miles2/10
GreatSchools® Rating
Test Score Rating
3/10College Readiness Rating
2/10Living in Suitland
Silver Hill, Andrews Manor, Arnold Heights, Bradbury Park and Dupont Heights sit in suburban southern Prince George’s County, with a mix of residential streets, commercial corridors and wooded pockets. The area has a humid Mid-Atlantic climate, with warm summers and cool winters. Suitland Parkway and nearby National Harbor shape regional access, while Suitland Bog offers a distinctive natural escape. Local shopping and dining cluster along Silver Hill Road, with everyday cafés and restaurants alongside larger retail destinations. Green spaces and neighborhood playgrounds provide room outdoors, and trails in nearby parkland invite walking and cycling. Suitland Metro station connects the area to Washington, while buses and major roads add other travel options. For ZIP code 20746, the median rent is $2,000 per month, with a typical range of $750 to $3,639.
Powered by Zillow data and AI technology.
Cost calculator
Nearby apartments for rent



Listing order may reflect relevance, quality, and paid promotion.
Similar apartments for rent





Frequently asked questions
Where is Ashton Heights located, and what is the neighborhood like?
Ashton Heights is located at 3901 Suitland Rd, Suitland, MD. The surrounding area includes multiple restaurants and cafes within 2 miles, such as Papa John's Pizza, Johnny Boy Carryout, and Chipotle Mexican Grill.
What is the average rent in Suitland, MD?
Based on the latest Zillow data, the median rent across all unit types in ZIP code 20746 in Suitland is currently $2,000 per month. Prices vary by neighborhood, floor plan, and building amenities.
What schools are assigned to Ashton Heights?
The schools assigned to Ashton Heights include Suitland Elementary School, Drew Freeman Middle School, and Suitland High School.
What are the grocery stores and everyday shopping options near Ashton Heights?
Ashton Heights is located near 3 grocery stores, including Safeway (0.9 miles) and Lidl (1 mile). Additional shopping options, including T-Mobile, are approximately 0.9 miles away.
What is the minimum and maximum rent for Ashton Heights?
The total price for an apartment unit in Ashton Heights ranges from $1,299 to $2,015. The total price will vary by floor plan, unit size, and unit amenities.
