The Residences at Sawmill offers modern apartment living with the charm of historic Summerville, SC. Choose from spacious studio to three-bedroom layouts featuring chef-style kitchens, walk-in closets, and private outdoor areas. Enjoy resort-style amenities like a pool, fitness center, and cozy lounges perfect for socializing. With easy access to downtown Charleston, parks, and local favorites, life here is both relaxed and refined.
The Residences at Sawmill
Special offer
Residences at Sawmill
1000 Pine Branch Way, Summerville, SC 29483
Apartment building
Studio-3 beds
Pet-friendly
In-unit laundry (W/D)
Available units
This listing now includes required monthly fees in the total monthly price.
Unit , sortable column | Sqft, sortable column | Available, sortable column | Total monthly price, sorted ascending | |
|---|---|---|---|---|
 Unit 3-3223 Studio, 1 ba | 629 | Now | $1,553 | |
Unit 3-3323 Studio, 1 ba | 629 | Now | $1,553 | |
 Unit 1-1117 Studio, 1 ba | 579 | Now | $1,558 | |
Unit 1-1119 Studio, 1 ba | 579 | Now | $1,558 | |
Unit 1-1218 Studio, 1 ba | 579 | Now | $1,563 | |
Unit 1-1320 Studio, 1 ba | 579 | Now | $1,563 | |
Unit 1-1322 Studio, 1 ba | 579 | Now | $1,563 | |
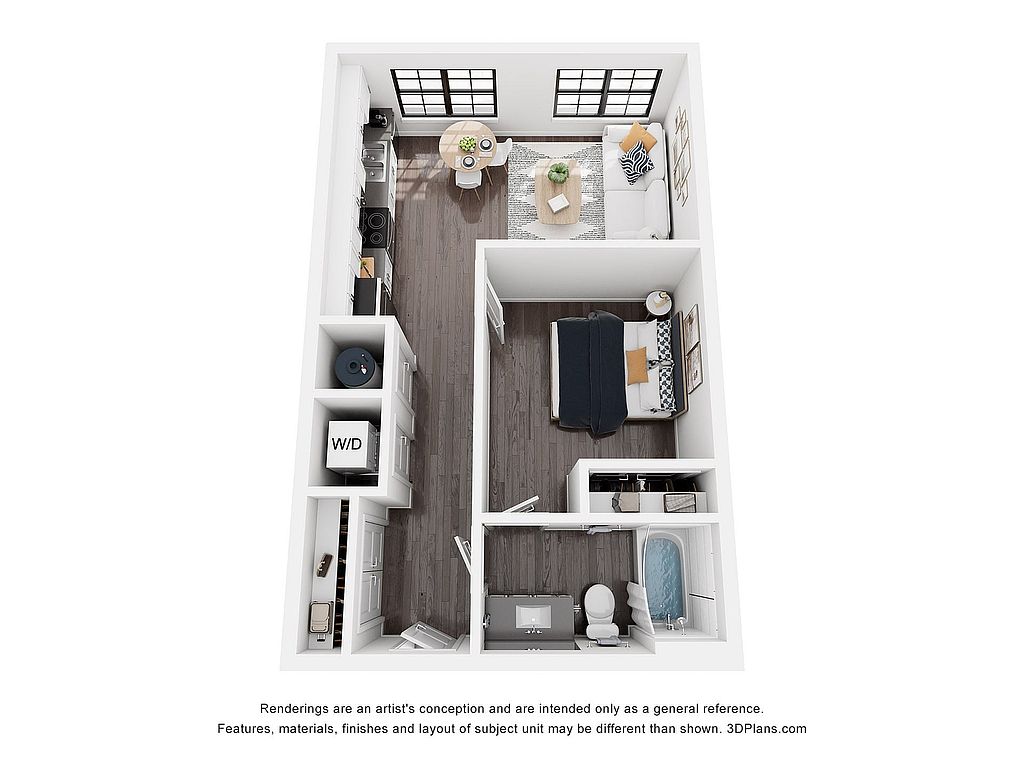 Unit 1-1312 Studio, 1 ba | 581 | Now | $1,568 | |
Unit 3-3123 Studio, 1 ba | 629 | Now | $1,573 | |
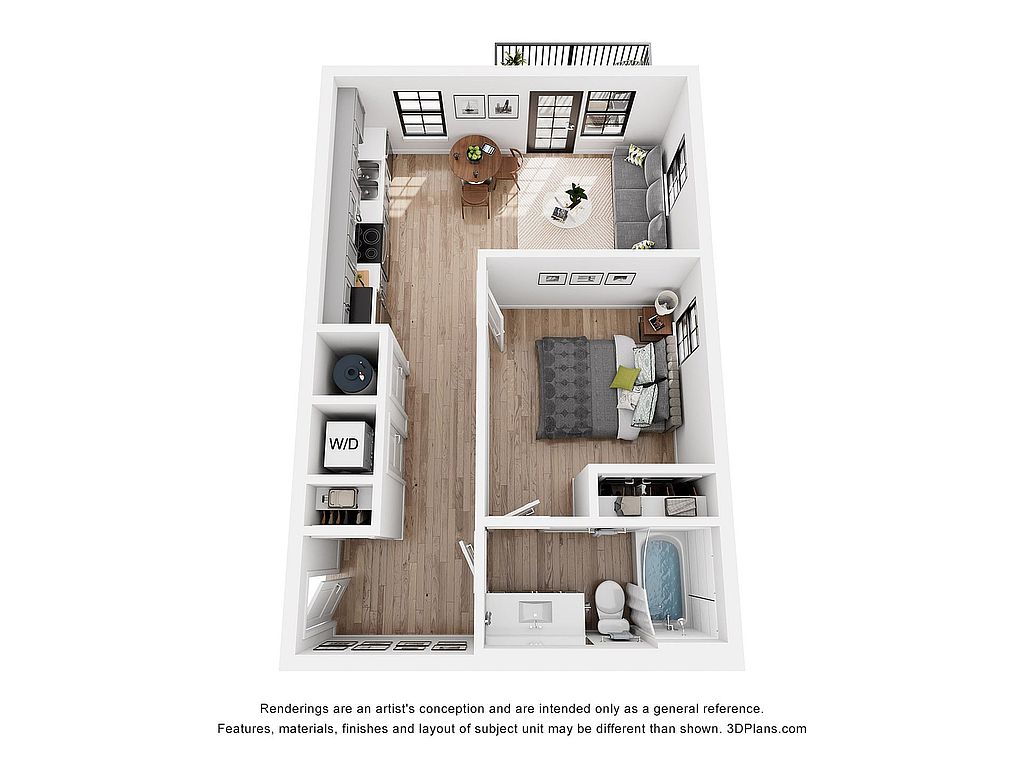 Unit 3-3232 Studio, 1 ba | 683 | Now | $1,663 | |
Unit 3-3233 Studio, 1 ba | 683 | Now | $1,663 | |
Unit 3-3332 Studio, 1 ba | 683 | Now | $1,663 | |
Unit 3-3333 Studio, 1 ba | 683 | Now | $1,663 | |
Unit 3-3432 Studio, 1 ba | 683 | Now | $1,678 | |
 Unit 1-1317 1 bd, 1 ba | 712 | Now | $1,713 | |
What's special
Chef-style kitchensWalk-in closetsPrivate outdoor areas
Property map
Tap on any highlighted unit to view details on availability and pricing
Use ctrl + scroll to zoom the map
Facts, features & policies
Building Amenities
Community Rooms
- Club House: Stylish Clubhouse
- Fitness Center
Other
- In Unit: Full-Sized Washer & Dryer Included In All Homes
- Swimming Pool: Resort-Style Pool
Outdoor common areas
- Barbecue: Barbecue Grilling Station
- Patio: Patio And Balconies *
Services & facilities
- Bicycle Storage: Bicycle Storage And Bike Shop
- Package Service: 24/7 Package Lockers
Unit Features
Appliances
- Dryer
- Washer
Internet/Satellite
- High-Speed Internet Ready: Wi-Fi Hot Spot In Common Areas
Other
- Double Sinks In Bathrooms*
- Hardwood Floor: Hardwood Style Flooring
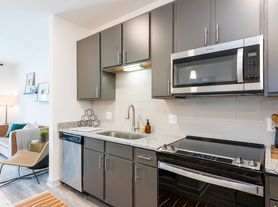
- High-End Appliances: Full Kitchens With Stainless Steel Appliances
- Kitchen Island*
- Large Closets: Large Walk-In Closets
- Modern Chrome Fixtures
- Quartz Countertops
- Tiled Showers
- White Tile Backsplash
Policies
Parking
- Parking Available
- Valet Parking: Valet Trash
Lease terms
- 12 months, 13 months, 14 months, 15 months, 16 months, 17 months, 18 months
Pet essentials
- DogsAllowedNumber allowed2Monthly dog rent$25One-time dog fee$350
- CatsAllowedNumber allowed2Monthly cat rent$25One-time cat fee$350
Restrictions
Breed Restrictions are as follows: Tosa Inu/Ken, American Bandogge, Cane Corso, Rottweiler, Doberman, Pit Bull, Bull Terrier, Staffordshire Terrier, Dogo Argentino, Boer Boel, Gull Dong, Basenji, Mastiff, Perro de Presa Canario, Fila Brasiliero, Wolf Hybrid, Caucasian Oucharka, Alaskan Malamutes, Kangal, German Shepard, Shepard, Chow, Spitz, Akita, Reptiles, Rabbits and Pot Bellied Pigs. Mixed breeds containing these bloodlines are also prohibited.
Special Features
- Billiards/Game Room
- Cozy Media Room Perfect For Movie Nights & Watch Parties
- Executive Business And Computer Center
- Monthly Resident Events
- Pets Allowed: Dog Spa
- Pickleball Court
- Quality Landscaping: Lush Immaculate Landscaping
Neighborhood: 29483
Areas of interest
Use our interactive map to explore the neighborhood and see how it matches your interests.
Travel times
Getting around
Walk Score®
/ 100
Car-DependentBike Score®
/ 100
Somewhat BikeableNearby schools in Summerville
Alston-Bailey Elementary
Grades PK-5 • 0.8 miles3/10
GreatSchools® Rating
Test Score Rating
4/10Student Progress Rating
1/10Alston Middle School
Grades 6-8 • 0.7 miles4/10
GreatSchools® Rating
Test Score Rating
5/10Student Progress Rating
3/10Summerville High School
Grades 9-12 • 3.8 miles6/10
GreatSchools® Rating
Test Score Rating
6/10College Readiness Rating
6/10Living in Summerville
- Community VibeResidents often gather at local events and festivals, fostering a strong sense of belonging.
- Dining SceneA variety of eateries, from casual diners to upscale restaurants, offer a taste of local and international cuisine.
- Family VibesThe neighborhood is dotted with parks and family-friendly activities, perfect for weekend outings.
- Green SpacesLush parks and gardens provide serene spots for relaxation and recreational activities.
Nestled in the heart of Summerville, the 29483 zip code boasts a charming suburban atmosphere with a rich history and vibrant community. With a median rent of approximately $1,800, residents enjoy a blend of modern conveniences and traditional southern charm, including local favorites like the historic downtown area filled with boutique shops and restaurants. The area is known for its family-friendly amenities, including parks such as Azalea Park, offering plenty of green spaces for outdoor activities, as well as pet-friendly spots. In addition, the culinary scene is diverse, featuring everything from Southern cuisine to international flavors, making it a delightful place for food enthusiasts to explore.
Powered by Zillow data and AI technology.
Nearby apartments for rent





Listing order may reflect relevance, quality, and paid promotion.
Similar apartments for rent
Frequently asked questions
Residences at Sawmill is located at 1000 Pine Branch Way in Summerville, SC. The surrounding area includes approximately 20 restaurants and cafes within 1 mile, such as Oscar's Restaurant, Kickin' Chicken, and Dunkin'.
The nearest public transit stop is Tri County Transport, approximately 0.5 miles away.
Residences at Sawmill is located within 0.4 miles of Dorchester County Building, 0.5 miles of Wells Fargo, and 0.7 miles of Traffic light.
Residences at Sawmill is located near 3 grocery stores, including 0.4 miles from Coastal Produce, 0.4 miles from Piggly Wiggly, and 0.4 miles from ALDI. Additional shopping options, including Best Buy, are approximately 0.7 miles away.
The total price for an apartment unit in Residences at Sawmill ranges from $1,553 to $2,813. The total price will vary by floor plan, unit size, and unit amenities.
The closest hospitals and medical facilities to Residences at Sawmill include Khouri Chiropractic (0.3 miles away), MUSC Health Flowertown (0.3 miles away), and Palmetto Primary Care Physicians (0.4 miles away).
Residences at Sawmill is near approximately 20 restaurants within 1 mile, including Oscar's Restaurant (0.3 miles away), Kickin' Chicken (0.3 miles away), and Dunkin' (0.5 miles away).
The schools assigned to Residences at Sawmill include Alston-Bailey Elementary, Alston Middle School, and Summerville High School.
Your dream apartment is waitingOne new unit was recently added to this listing.
