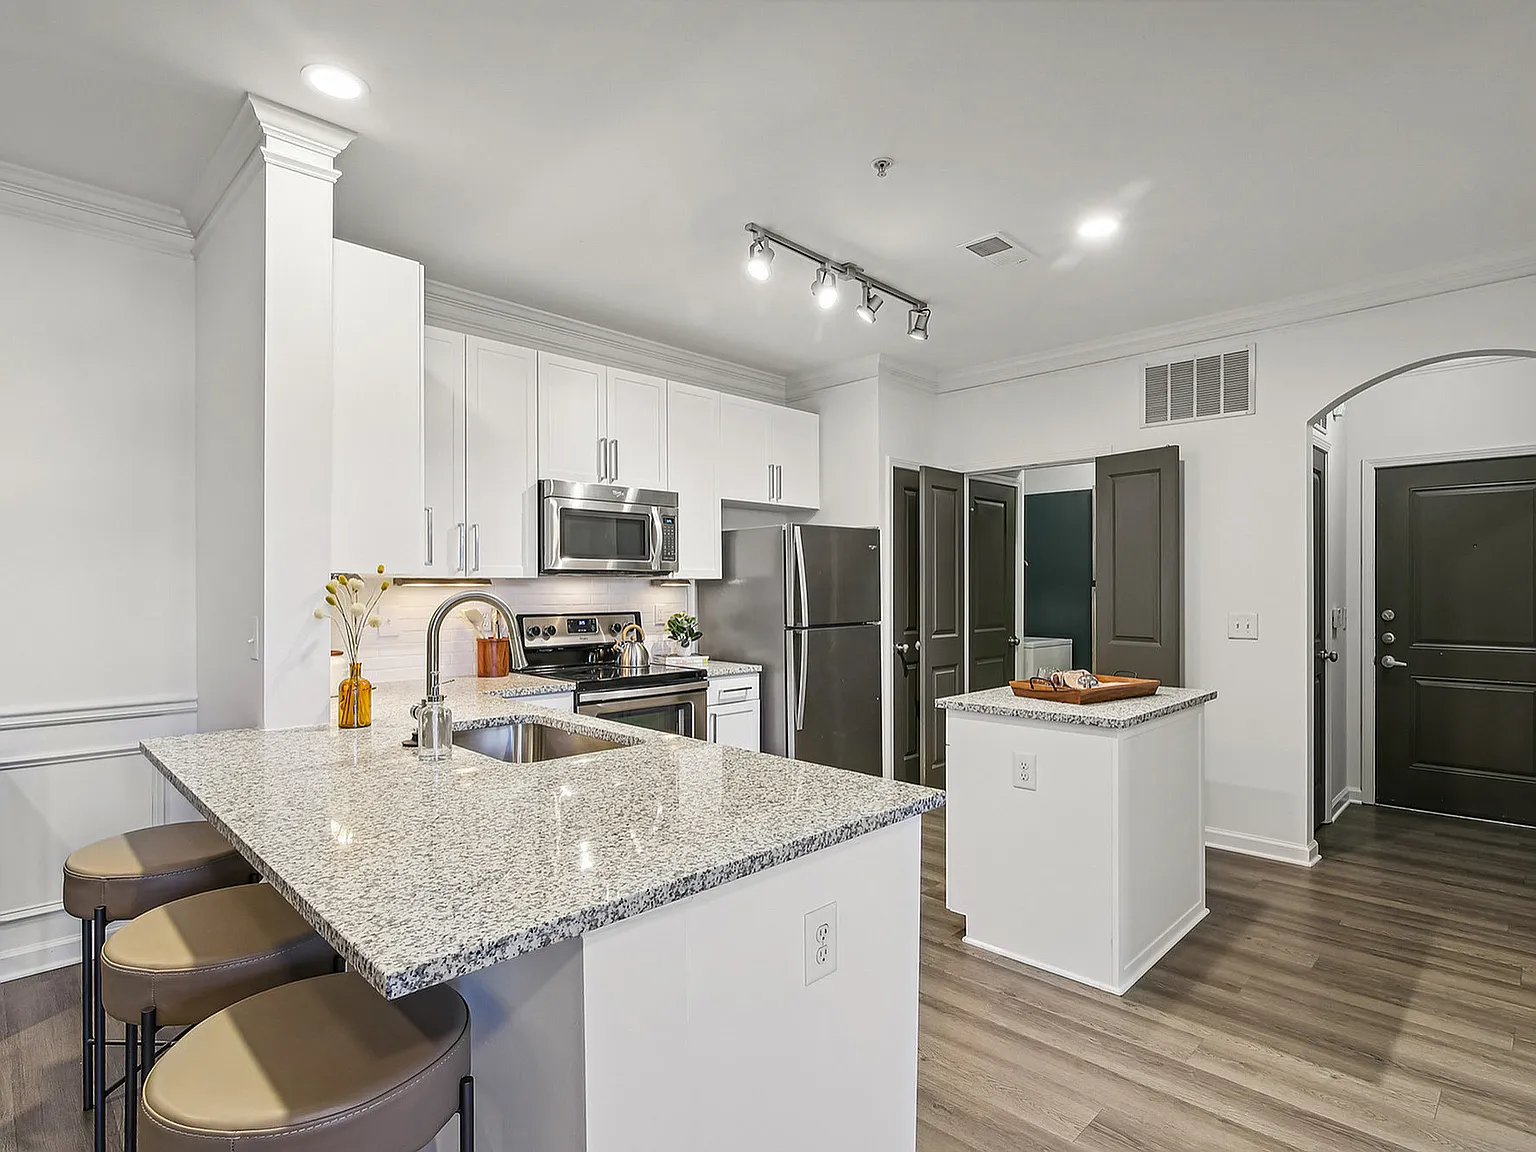

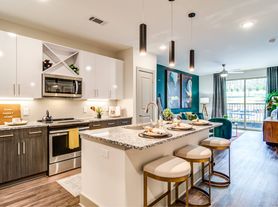

Welcoming, spacious, and chic apartments are waiting for you at Echo Ridge at Suwanee. Our one, two, and three bedroom apartments are the peak of luxury living located in the heart of Suwanee, Georgia. Inside your home, you'll find high-end finishes like granite countertops, wood plank style flooring, and a gourmet kitchen complete with glass stove top. Just steps outside your door, there's a list of game-changing amenities like a fitness center perfect for your morning workout and a clubhouse complete with a business center. Upgrade your everyday when you make the move to Echo Ridge.
Echo Ridge at Suwanee
Special offer
Echo Ridge at Suwanee
1460 Distribution Dr, Suwanee, GA 30024
Apartment building
1-3 beds
Pet-friendly
In-unit laundry (W/D)
Available units
Price may not include required fees and charges.
Unit , sortable column | Sqft, sortable column | Available, sortable column | Base rent, sorted ascending | |
|---|---|---|---|---|
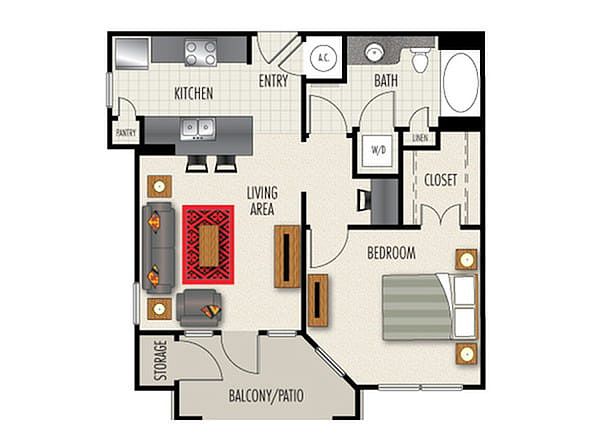 Unit 4-4312 1 bd, 1 ba | 649 | Now | $1,508 | |
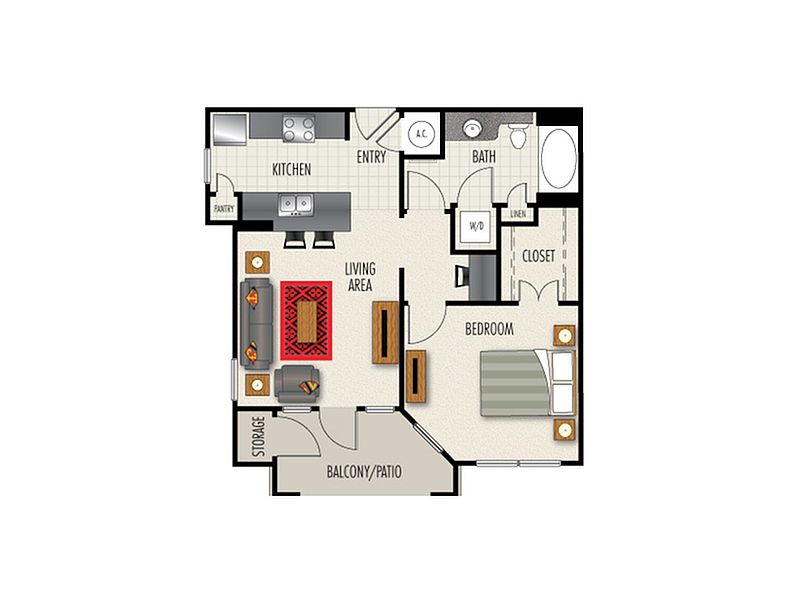 Unit 3-3308 1 bd, 1 ba | 649 | Oct 7 | $1,508 | |
Unit 3-3207 1 bd, 1 ba | 649 | Nov 6 | $1,558 | |
 Unit 4-4204 1 bd, 1 ba | 752 | Sep 29 | $1,568 | |
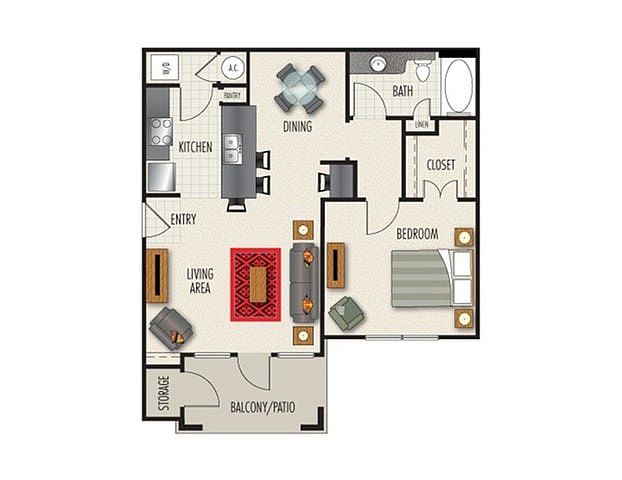 Unit 4-4307 1 bd, 1 ba | 752 | Dec 1 | $1,608 | |
Unit 6-6206 1 bd, 1 ba | 752 | Oct 7 | $1,628 | |
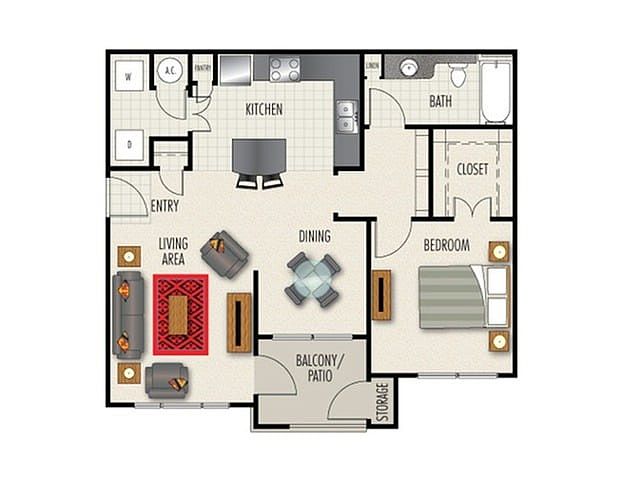 Unit 8-8308 1 bd, 1 ba | 819 | Now | $1,693 | |
 Unit 2-2211 1 bd, 1 ba | 819 | Dec 2 | $1,693 | |
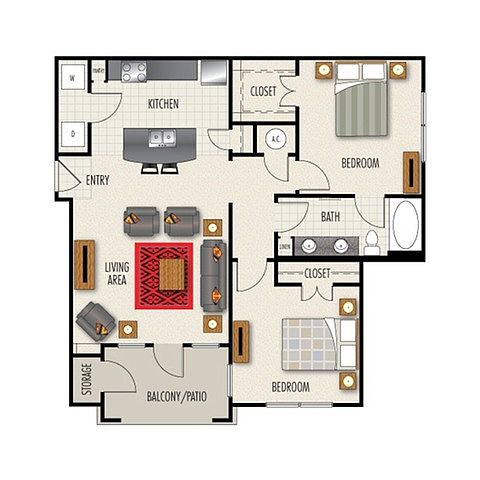 Unit 6-6201 2 bd, 1 ba | 964 | Nov 14 | $1,857 | |
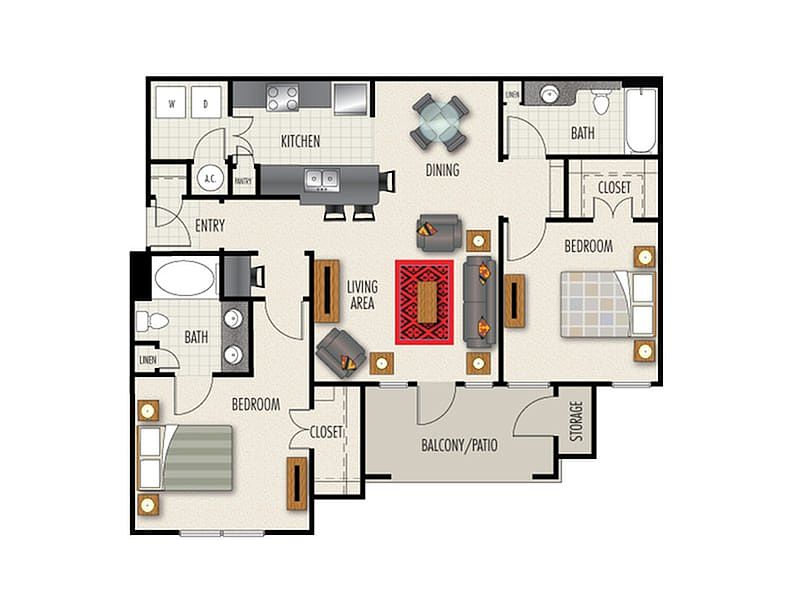 Unit 1-1202 2 bd, 2 ba | 1,074 | Now | $2,037 | |
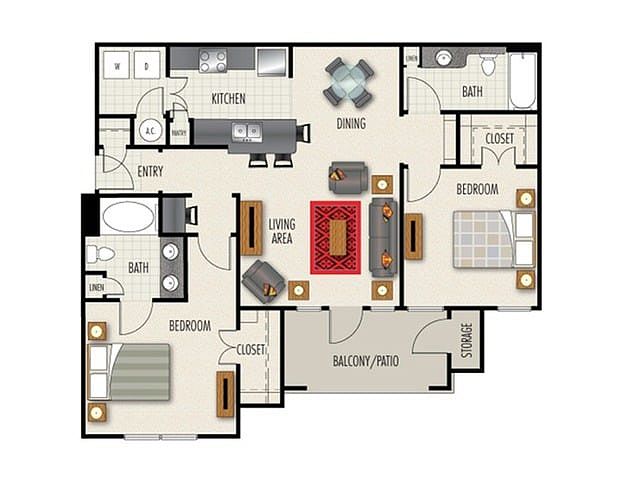 Unit 1-1308 2 bd, 2 ba | 1,074 | Oct 7 | $2,037 | |
Unit 1-1302 2 bd, 2 ba | 1,074 | Nov 4 | $2,037 | |
Unit 8-8112 2 bd, 2 ba | 1,074 | Dec 2 | $2,042 | |
Unit 7-7107 2 bd, 2 ba | 1,074 | Now | $2,052 | |
Unit 1-1207 2 bd, 2 ba | 1,074 | Now | $2,087 | |
What's special
Business center
Work from home mode: activated
This building features access to a business center. Less than 16% of buildings in Suwanee have this amenity.
Newly renovated
3D tours
 Echo Ridge at Suwanee
- A3B 1 Bed | 1 Bath
- B3W 2 Bed | 2 Bath
Property map
Tap on any highlighted unit to view details on availability and pricing
Use ctrl + scroll to zoom the map
Facts, features & policies
Building Amenities
Community Rooms
- Business Center: Business Center With Co-Working Area
- Club House: Resident Clubhouse For Entertaining
- Fitness Center
Other
- Laundry: In Unit
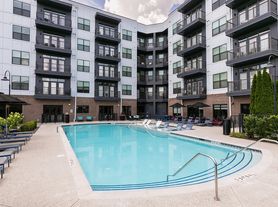
- Swimming Pool: Resort-Style Pool With Relaxing Water Feature
Outdoor common areas
- Barbecue: Poolside Grilling Station
- Patio: Outdoor Fireplace With Patio Seating
Security
- Controlled Access: Gated Controlled Access
- Gated Entry: Gated Controlled Access
Services & facilities
- Package Service: Amazon Hub For Package Delivery
- Storage Space: Extra Storage
Unit Features
Appliances
- Dishwasher
- Dryer
- Garbage Disposal
- Refrigerator
- Washer
- Washer/Dryer Hookups: Washer/Dryer Connections
Cooling
- Air Conditioning: Air Conditioner
- Ceiling Fan
Flooring
- Wood: Wood Plank-Style Flooring In Living Areas
Other
- 9-Foot Ceilings With Double Crown Molding
- Breakfast Bar & Pantries*
- Built-In Desks Or Bookshelves*
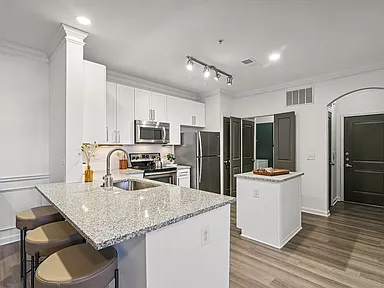
- Gourmet Kitchen With Glass Stove Top
- Granite Countertops
- High-End Appliances: Whirlpool Stainless-Steel Appliance Package
- Large Closets: Walk-In Closets*
- Oversized Pantry
- Parking: Additional Driveway Parking
- Patio Balcony: Balcony On All Homes
- Pendant & Track Lighting
- Spacious Bathrooms With Soaking Tub
- Tile Backsplash In Kitchens
Policies
Parking
- Valet Parking: Valet Trash And Recycling Service
Lease terms
- 7 months, 8 months, 9 months, 10 months, 11 months, 12 months, 13 months, 14 months
Pet essentials
- DogsAllowedNumber allowed2Monthly dog rent$20One-time dog fee$400
- CatsAllowedNumber allowed2Monthly cat rent$20One-time cat fee$400
Restrictions
Breed Restrictions are as follows: Tosa Inu/Ken, American Bandogge, Cane Corso, Rottweiler, Doberman, Pit Bull, Bull Terrier, Staffordshire Terrier, Dogo Argentino, Boer Boel, Gull Dong, Basenji, Mastiff, Perro de Presa Canario, Fila Brasiliero, Wolf Hybrid, Caucasian Oucharka, Alaskan Malamutes, Kangal, German Shepard, Shepard, Chow, Spitz, Akita, Reptiles, Rabbits and Pot Bellied Pigs. Mixed breeds containing these bloodlines are also prohibited.
Special Features
- 24-Hour Maintenance
- 9-Foot Ceilings With Double Crown Molding
- Amazon Hub For Package Delivery
- Balcony On All Homes
- Barbecue
- Breakfast Bar & Pantries*
- Built-In Desks Or Bookshelves*
- Business Center
- Business Center With WiFi And Mac Computers
- Cable TV
- Car Care Center
- Carpet
- Ceiling Fan
- Ceiling Fan In Bedrooms
- Central
- Clubhouse
- Conference Center
- Controlled Access
- Deck
- Detached Garage
- Disabled Access
- Dishwasher
- Electric
- Elegant Clubhouse With Chef's Kitchen
- Fitness Center
- Garbage Disposal
- Gated Entry
- Gourmet Kitchen With Glass Stove Top
- Granite Countertops
- High Speed Internet
- Laundry Facility
- Lawn
- Lounge
- Microwave
- On-Site Management
- Online Maintenance Portal
- Online Rent Payment
- Outdoor Fireplace With Patio Seating
- Oven
- Oversized Pantry
- Parking Lot
- Pendant & Track Lighting
- Picnic Area
- Range
- Recycling Program
- Refrigerator
- Resort-Style Pool With Relaxing Water Feature
- Spacious Bathrooms With Soaking Tub
- Storage Space
- Swimming Pool
- Trail
- Valet Trash
- Walk-In Closets*
- Washer-Dryer Included
- Water Feature
- Whirlpool Stainless-Steel Appliance Package
- Wood Plank-Style Flooring
Neighborhood: 30024
Areas of interest
Use our interactive map to explore the neighborhood and see how it matches your interests.
Travel times
Getting around
Walk Score®
/ 100
Car-DependentBike Score®
/ 100
Somewhat BikeableNearby schools in Suwanee
Parsons Elementary School
Grades PK-5 • 1.1 miles9/10
GreatSchools® Rating
Test Score Rating
10/10Student Progress Rating
8/10Hull Middle School
Grades 6-8 • 1.8 miles9/10
GreatSchools® Rating
Test Score Rating
9/10Student Progress Rating
8/10Peachtree Ridge High School
Grades 9-12 • 1 miles8/10
GreatSchools® Rating
Test Score Rating
7/10College Readiness Rating
9/10Living in Suwanee
- Community VibeResidents come together for local events and activities, creating a strong sense of belonging and camaraderie.
- Dining SceneA diverse array of restaurants and cafes ensures that thereâs something for every palate, from casual bites to fine dining.
- Family VibesThe neighborhood is filled with family-friendly amenities, including parks and recreational facilities perfect for weekend outings.
- Green SpacesAmple parks and lush landscaping provide beautiful spots for relaxation and family activities throughout the year.
Zip code 30024 features a blend of suburban charm and modern convenience, ideal for new renters seeking a vibrant community. With a median rent of approximately $2,200, the area offers a range of rental prices from $1,800 to $2,800. Residents enjoy easy access to local parks like George Pierce Park, which provides ample green space for outdoor activities, along with nearby shopping centers such as the Mall of Georgia for diverse retail options. The dining scene is thriving, with a variety of restaurants catering to different tastes, while coffee shops and fitness centers contribute to a healthy lifestyle. The community fosters a friendly atmosphere, making it a welcoming place for individuals and pets alike.
Powered by Zillow data and AI technology.
Nearby apartments for rent


Listing order may reflect relevance, quality, and paid promotion.
Similar apartments for rent
Frequently asked questions
What is the walk score of Echo Ridge at Suwanee?
Echo Ridge at Suwanee has a walk score of 41, it's car-dependent.
What schools are assigned to Echo Ridge at Suwanee?
The schools assigned to Echo Ridge at Suwanee include Parsons Elementary School, Hull Middle School, and Peachtree Ridge High School.
Does Echo Ridge at Suwanee have in-unit laundry?
Yes, Echo Ridge at Suwanee has in-unit laundry for some or all of the units and washer/dryer hookups available.
What neighborhood is Echo Ridge at Suwanee in?
Echo Ridge at Suwanee is in the 30024 neighborhood in Suwanee, GA.
What are Echo Ridge at Suwanee's policies on pets?
A maximum of 2 cats are allowed per unit. This building has a one time fee of $400 and monthly fee of $20 for cats. A maximum of 2 dogs are allowed per unit. This building has a one time fee of $400 and monthly fee of $20 for dogs.
Does Echo Ridge at Suwanee have virtual tours available?
Yes, 3D and virtual tours are available for Echo Ridge at Suwanee.
There are 11+ floor plans availableWith 81% more variety than properties in the area, you're sure to find a place that fits your lifestyle.