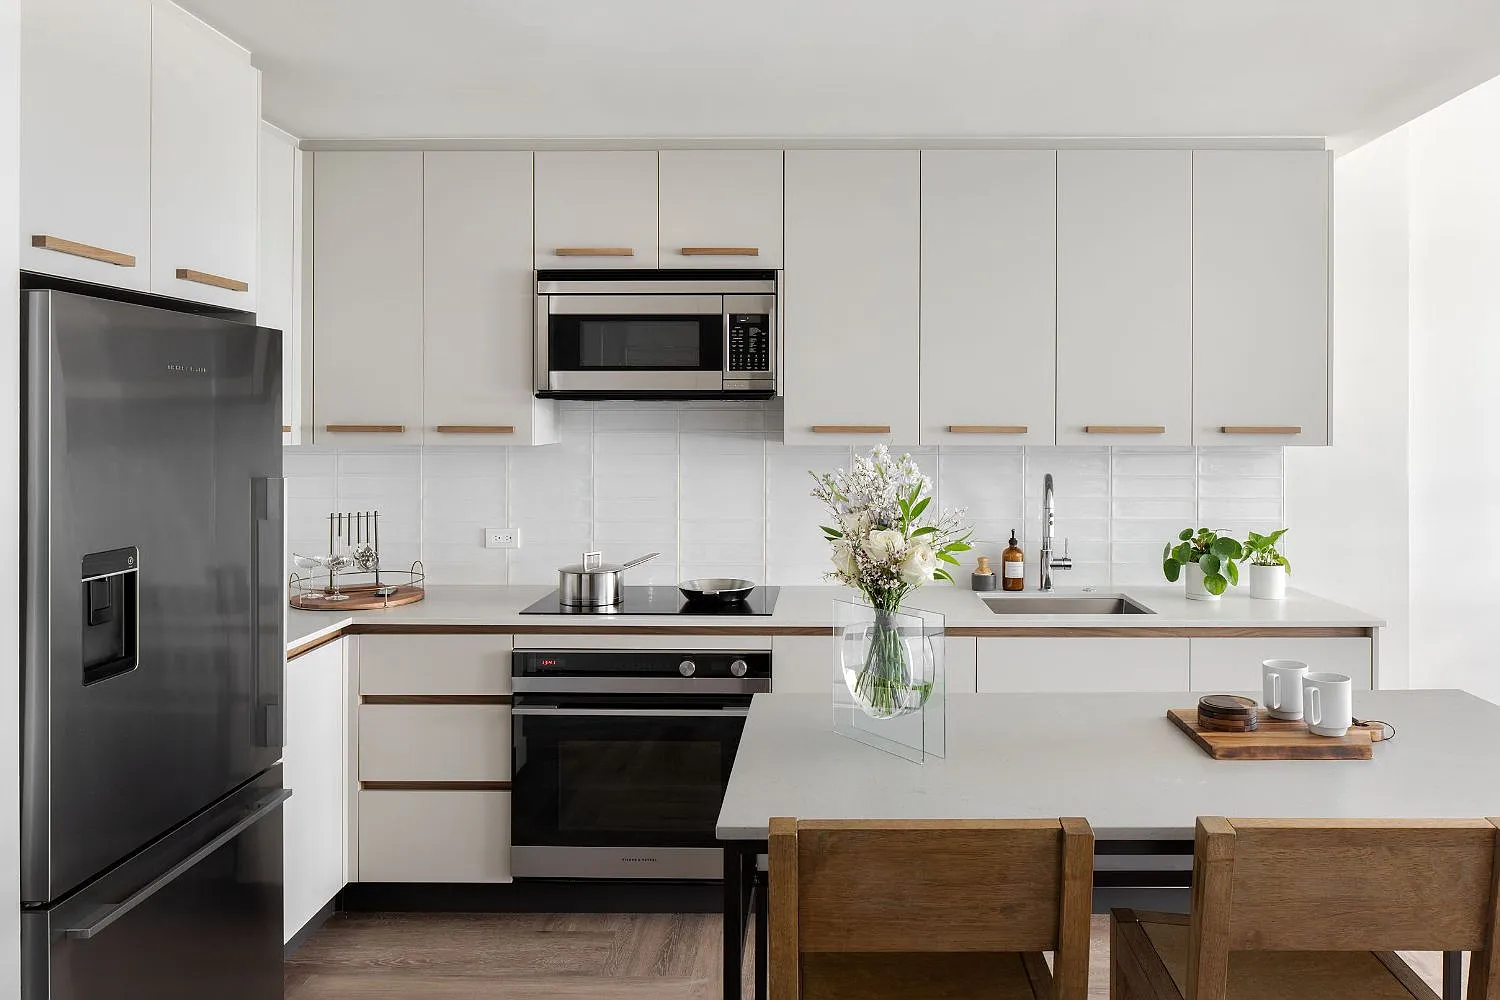
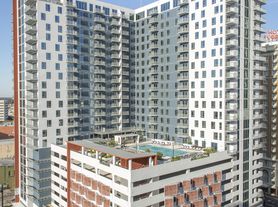
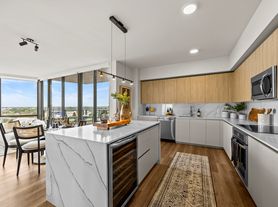
Life at Asher is designed to complement the flow of your day. Ours is a community where you can enjoy resort-style comforts without ever having to leave home. Featuring a modern, industrial aesthetic, Asher offers you endless opportunities to enrich your life surrounded by a community of neighbors and friends.
This information is a general overview of potential costs. For a complete list of fees, visit our property website. Prices are subject to change and may vary based on move-in date and lease term. Some apartment homes may require prequalification if required by any applicable affordability program. Standard security deposit subject to change based on screening results; total security deposit(s) will not exceed any maximum prescribed by applicable law. Resident may be responsible for maintaining insurance or covering related costs. Some fees may not apply to apartment homes receiving subsidies or subject to an affordability program. Resident is responsible for damages that exceed ordinary wear and tear. Some items may be taxed under applicable law. This form does not modify the lease, and all fees are subject to the lease. Additional fees may apply as detailed in the lease. A sample lease may be requested prior to application. Residents may be responsible for utilities and related fees, per the lease. Lease terms and available options are subject to change and may vary based on apartment home availability and any applicable program requirements. In the event of any informational conflict, the lease governs.
Asher
1050 Water St, Tampa, FL 33602
Verified
Apartment building
Studio-2 beds
Covered parking
In-unit laundry (W/D)
Available units
This listing now includes required monthly fees in the total monthly price. Price shown reflects the lease term provided for each unit.
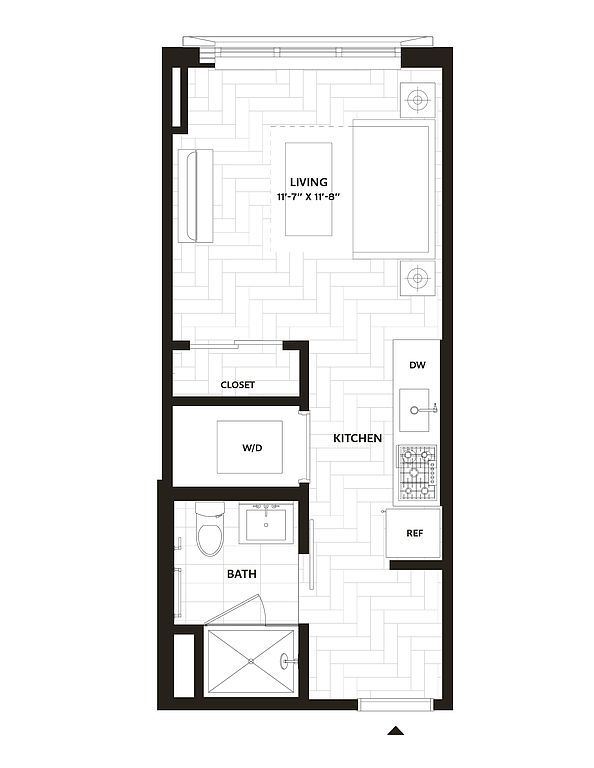 Unit 1241 Studio, 1 ba | 337 | Now | $2,077 |
 Unit 1625 1 bd, 1 ba | 566 | Now | $2,157 |
 Unit 1827 Studio, 1 ba | 386 | Now | $2,170 |
Unit 2013 1 bd, 1 ba | 566 | Now | $2,189 |
Unit 2025 1 bd, 1 ba | 566 | Now | $2,189 |
Unit 1825 1 bd, 1 ba | 566 | Now | $2,226 |
Unit 1427 Studio, 1 ba | 386 | Now | $2,259 |
 Unit 1517 1 bd, 1 ba | 598 | Now | $2,350 |
 Unit 1622 Studio, 1 ba | 433 | Now | $2,353 |
Unit 2113 1 bd, 1 ba | 566 | Now | $2,355 |
Unit 1121 1 bd, 1 ba | 598 | Now | $2,357 |
Unit 2225 1 bd, 1 ba | 566 | Now | $2,364 |
 Unit 1118 1 bd, 1 ba | 593 | Nov 7 | $2,382 |
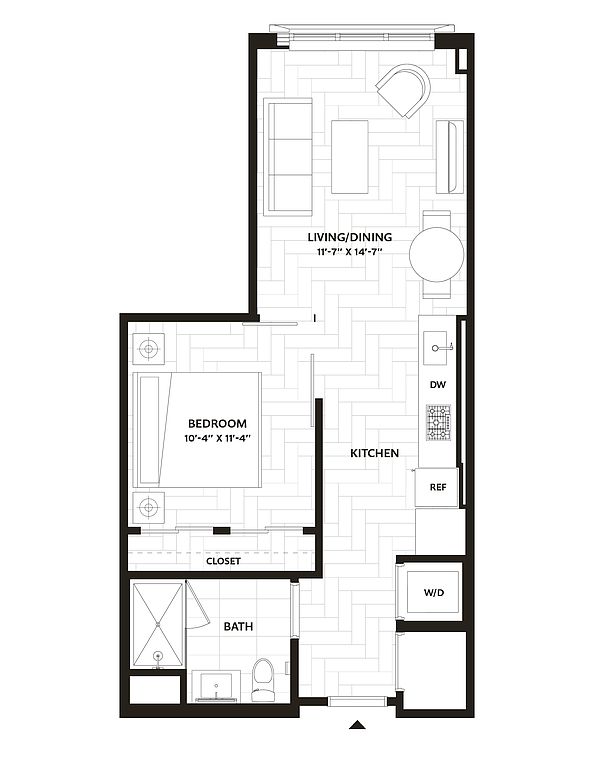 Unit 0907 1 bd, 1 ba | 606 | Dec 18 | $2,382 |
Unit 2122 Studio, 1 ba | 433 | Now | $2,386 |
What's special
3D tour
 Asher Residences
Office hours
| Day | Open hours |
|---|---|
| Mon - Tue: | 9 am - 6 pm |
| Wed: | 11 am - 6 pm |
| Thu: | 9 am - 6 pm |
| Fri: | 8 am - 5 pm |
| Sat: | 10 am - 5 pm |
| Sun: | 12 pm - 5 pm |
Property map
Tap on any highlighted unit to view details on availability and pricing
Use ctrl + scroll to zoom the map
Facts, features & policies
Building Amenities
Accessibility
- Disabled Access
Community Rooms
- Business Center
- Club House
- Conference Room
- Fitness Center
Other
- In Unit: GE Washers And Dryers
- Swimming Pool
Outdoor common areas
- Private Balcony
- Private Patio
- Sundeck
Security
- Controlled Access
Services & facilities
- Elevator
- On-Site Maintenance
- On-Site Management
- Package Service
View description
- View
Unit Features
Appliances
- Dishwasher
- Dryer
- Garbage Disposal
- Microwave Oven
- Range
- Refrigerator
- Washer
Cooling
- Air Conditioning
Flooring
- Hardwood
- Tile
Heating
- Heat
Internet/Satellite
- Cable TV Ready
- High-Speed Internet Ready
Other
- Caesarstone Quartz Countertops
- Double Sink Vanity
- Energy Star Appliances
- Fisher & Paykel Appliance Package
- Framed Mirrors
- Individual Climate Control
- Island Kitchen
- Keyless Entry
- Large Closets
- Mecho Shades
- Nest Thermostat
- Pantry
- Patio Balcony
- Symmons Plumbing Fixtures
Policies
- Contact for details
Special Features
- Availability 24 Hours
- Closet: Customizable Elfa Closet System
- Concierge
- Media Room
- Recycling
- Spa
- Wireless Internet
- Smoke-free building
Neighborhood: Downtown
Areas of interest
Use our interactive map to explore the neighborhood and see how it matches your interests.
Travel times
Getting around
Walk Score®
/ 100
Very WalkableTransit Score®
/ 100
Good TransitBike Score®
/ 100
BikeableNearby schools in Tampa
Washington Elementary School
Grades PK-5 • 1 miles6/10
GreatSchools® Rating
Test Score Rating
3/10Student Progress Rating
8/10Stewart Middle Magnet School
Grades 6-8 • 1.7 miles4/10
GreatSchools® Rating
Test Score Rating
4/10Student Progress Rating
4/10Blake High School
Grades 9-12 • 1.4 miles2/10
GreatSchools® Rating
Test Score Rating
3/10College Readiness Rating
3/10Student Progress Rating
1/10Living in Tampa
Downtown Tampa sits along the Hillsborough River near Tampa Bay, with a warm, humid climate and sunny winters. The Riverwalk links waterfront promenades, Curtis Hixon Waterfront Park and the Tampa Museum of Art, while nearby Glazer Children’s Museum and the Tampa Theatre add cultural stops. Dining ranges from cafés and casual spots to restaurants and bars, with more options around the central business district and Channelside. Shops and services are interspersed with offices and residential towers; evenings bring performances and events at venues such as the Straz Center for the Performing Arts. The area’s history is visible around historic buildings and the riverfront. Walking is convenient along the Riverwalk and downtown streets; streetcars, buses and the TECO Line connect to nearby districts. Downtown Tampa’s median rent is $2,950 per month, with a typical range of $1,478 to $16,000, based on 33 active listings.
Powered by Zillow data and AI technology.
Cost calculator
Nearby apartments for rent
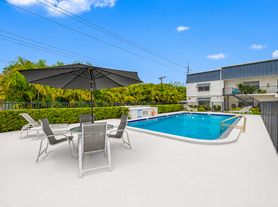
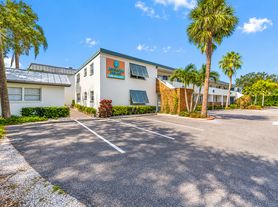
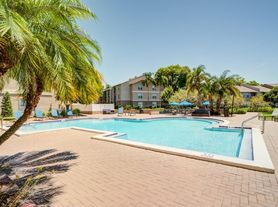
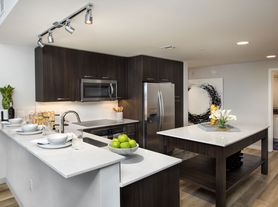
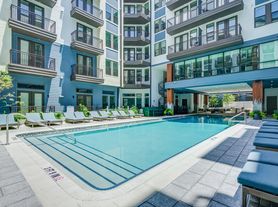
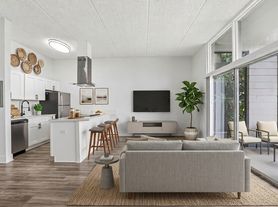
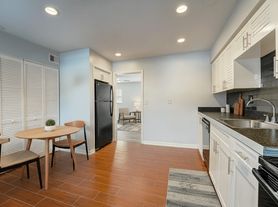
Listing order may reflect relevance, quality, and paid promotion.
Similar apartments for rent
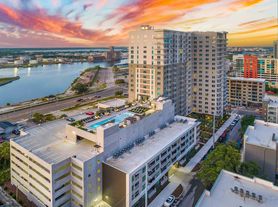



Frequently asked questions
Where is Asher located, and what is the neighborhood like?
Asher is located at 1050 Water St in Downtown, Tampa, FL. The surrounding area includes multiple restaurants and cafes within 2 miles, such as Columbia Cafe, Yeoman's Cask & Lion, and Victory Coffee.
What is the average rent in Tampa, FL?
Based on the latest Zillow data, the median rent across all unit types in the Downtown neighborhood of Tampa is currently $2,950 per month. Prices vary by neighborhood, floor plan, and building amenities.
What schools are assigned to Asher?
The schools assigned to Asher include Washington Elementary School, Stewart Middle Magnet School, and Blake High School.
What are the grocery stores and everyday shopping options near Asher?
Asher is located near 8 grocery stores, including Naked Farmer (0.1 miles) and Tampa Downtown Market (0.6 miles). Additional shopping options, including Sparkman Wharf, are approximately 0.3 miles away.
What is the minimum and maximum rent for Asher?
The total price for an apartment unit in Asher ranges from $2,077 to $6,440. The total price will vary by floor plan, unit size, and unit amenities.
