Welcome to Lantower Brandon Crossroads, the ideal destination for connected apartments in Tampa, FL. Located near I-75, our community offers one, two, and three-bedroom homes designed to streamline your daily routine. Interiors feature wood-style plank floors, resilient quartz countertops, and a full stainless steel Whirlpool appliance package. You will appreciate the convenience of an in-home full-size washer and dryer and expansive walk-in closets. We also include integrated smart home technology with keyless entry and Honeywell digital thermostats. Outdoors, you can unwind at the resort-inspired zero-entry pool or the open-air poolside cabana lounge with grills. Experience a seamless life here. Take a tour.
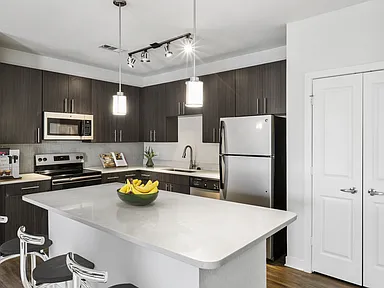
Kitchen
Lantower Brandon Crossroads
10440 Sanderling Shores Dr, Tampa, FL 33619
Expires November 3, 2026
Applies to select units
Apartment building
1-3 beds
Pet-friendly
Detached garage
In-unit laundry (W/D)
Available units
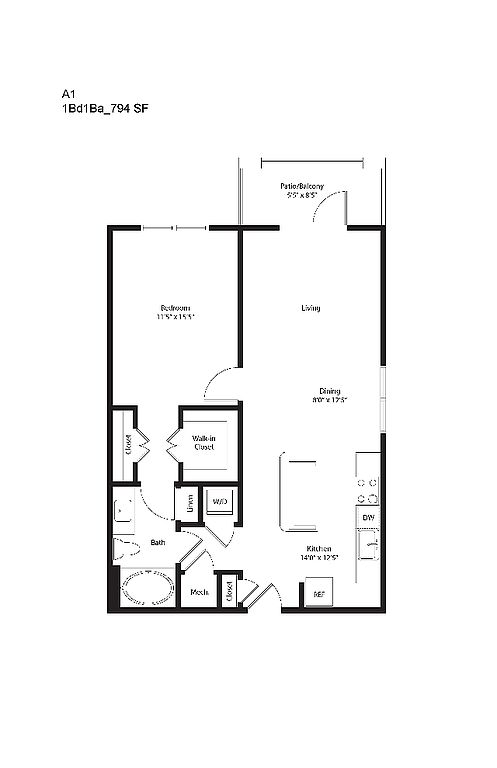 Unit 1-208Special offer 1 bd, 1 ba | 848 | Now | $1,670 | |
Unit 5-202Special offer 1 bd, 1 ba | 848 | Nov 23 | $1,676 | |
Unit 3-302Special offer 1 bd, 1 ba | 848 | Jan 5 | $1,695 | |
Unit 13-202Special offer 1 bd, 1 ba | 848 | Now | $1,700 | |
Unit 5-308Special offer 1 bd, 1 ba | 848 | Jan 5 | $1,720 | |
Unit 12-308Special offer 1 bd, 1 ba | 848 | Nov 30 | $1,726 | |
Unit 11-308Special offer 1 bd, 1 ba | 848 | Now | $1,755 | |
Unit 4-102Special offer 1 bd, 1 ba | 848 | Now | $1,760 | |
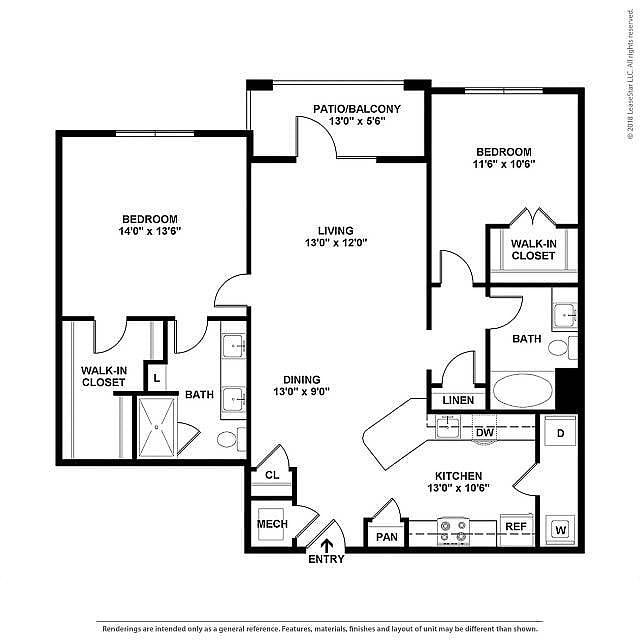 Unit 14-306Special offer 2 bd, 2 ba | 1,203 | Dec 21 | $1,795 | |
Unit 13-308Special offer 1 bd, 1 ba | 848 | Dec 21 | $1,795 | |
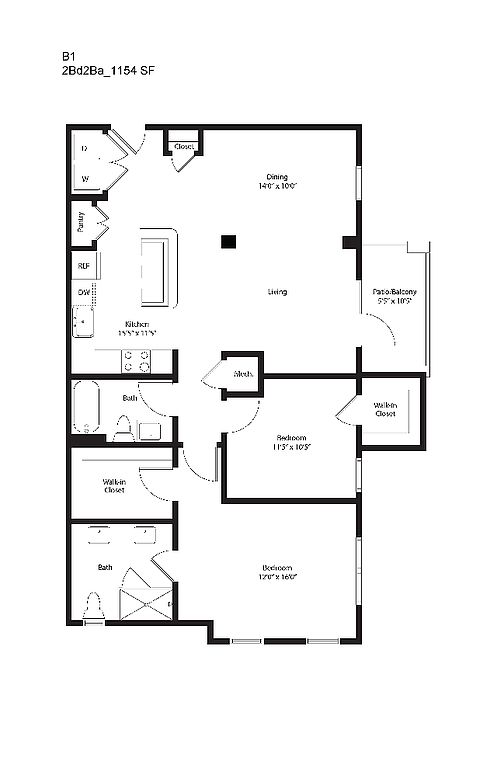 Unit 16-309Special offer 2 bd, 2 ba | 1,183 | Now | $1,825 | |
Unit 5-203Special offer 2 bd, 2 ba | 1,183 | Oct 25 | $1,825 | |
Unit 10-203Special offer 2 bd, 2 ba | 1,183 | Dec 14 | $1,825 | |
Unit 6-203Special offer 2 bd, 2 ba | 1,183 | Dec 28 | $1,825 | |
Unit 2-408Special offer 1 bd, 1 ba | 848 | Now | $1,835 | |
What's special
Valet trash
Save time with valet trash
Valet trash is a rare feature. Less than 10% of buildings in Tampa have this amenity.
Property map
Tap on any highlighted unit to view details on availability and pricing
Use ctrl + scroll to zoom the map
Facts, features & policies
Building Amenities
Community Rooms
- Business Center: Executive Business Center With Co-Working Space
- Club House
- Lounge: Open-Air Poolside Cabana Lounge With Grills
Other
- In Unit: In-Home, Full-Size Washer & Dryer
- Swimming Pool: Zero-Entry, Resort-Inspired Pool
Outdoor common areas
- Patio: Private Patio Or Balcony
Services & facilities
- Elevator: Elevator Access
- Pet Park: Pet-Friendly Pet Park & Grooming Area
- Valet Trash: Hassle-Free Valet Trash Service
Unit Features
Appliances
- Dryer
- Washer
Cooling
- Ceiling Fan: Bedroom Ceiling Fan
Other
- *decorative Tile Backsplash
- 2" Clean White Blinds
- Brushed Nickel Hardware And Accents
- Chrome Moen Gooseneck With Pull-Down Faucet
- Energy Saving Sensor Lighting
- Expansive Walk-In Closets
- Floating Kitchen Island
- Framed Bathroom Mirror
- Granite Countertops: Arctic Ice Quartz Countertops
- High-End Appliances: *stainless Steel Whirlpool Appliance Package
- Honeywell Smart Home Digital Thermostats
- Integrated Smart Home Technology With Keyless Entry
- Pendant & Track Lighting
- Premier Plumbing Fixtures
- Stainless Plumbing Fixtures And Hardware
- Timeless And Resilient Quartz Countertops
- Undermount Bathroom Sink
- Undermount Sink
- Walk-In Shower With Tile Surround
- Wood-Style Plank Floors
Policies
Parking
- Detached Garage
Lease terms
- 1 month, 7 months, 8 months, 9 months, 10 months, 11 months, 12 months, 13 months, 14 months, 15 months, 16 months, 17 months
Pet essentials
Pet amenities
Pet Park: Pet-Friendly Pet Park & Grooming Area
Special Features
- Closet: Premium Closet With Custom Built-Ins
- Co-Working Lounges
- Common Spaces With Wi-Fi Access
- Digital Resident Services, Communication, App And Bill Pay
- Guest Parking
- Housekeeping: Housekeeping And Chores Services Available
- Nearby Public Transportation
- On-Demand Fitness Instruction
- Pedestrian-Friendly Neighborhood
- Private Onsite Storage Units
- Spin And Core Training Area
- Walking Distance To Local Amenities
- Well-Equipped 24-Hour Fitness Studio
- Smoke-free building
Neighborhood: 33619
Areas of interest
Use our interactive map to explore the neighborhood and see how it matches your interests.
Travel times
Getting around
Walk Score®
/ 100
Car-DependentTransit Score®
/ 100
Some TransitBike Score®
/ 100
Somewhat BikeableNearby schools in Tampa
Frost Elementary School
Grades PK-5 • 1.7 miles2/10
GreatSchools® Rating
Test Score Rating
2/10Student Progress Rating
2/10Giunta Middle School
Grades 6-8 • 1.8 miles2/10
GreatSchools® Rating
Test Score Rating
2/10Student Progress Rating
2/10Spoto High School
Grades 9-12 • 3.2 miles3/10
GreatSchools® Rating
Test Score Rating
4/10College Readiness Rating
3/10Student Progress Rating
1/10Living in Tampa
ZIP code 33619 covers Canterbury Lakes, Grant Park, Florence, the East Side Commercial Area and the Port of Tampa, with a mix of residential streets, commercial corridors and working waterfront. Tampa’s hot, humid summers and mild winters shape year-round outdoor routines. The port and nearby stretches of the Palm River give the area a strong connection to shipping and waterways, while local parks offer open space and outdoor recreation. Shopping and dining are spread along major roads, with coffee shops and everyday services available in the broader area; arts and nightlife are less concentrated than in Tampa’s central districts. Driving is practical for getting around, and transit options serve parts of the area. For ZIP code 33619, the median rent is $2,099 per month, and the typical range is $190 to $8,000.
Powered by Zillow data and AI technology.
Nearby apartments for rent




Listing order may reflect relevance, quality, and paid promotion.
Similar apartments for rent



Frequently asked questions
What is the walk score of Lantower Brandon Crossroads?
Lantower Brandon Crossroads has a walk score of 33, it's car-dependent.
What is the transit score of Lantower Brandon Crossroads?
Lantower Brandon Crossroads has a transit score of 31, it has some transit.
What schools are assigned to Lantower Brandon Crossroads?
The schools assigned to Lantower Brandon Crossroads include Frost Elementary School, Giunta Middle School, and Spoto High School.
Does Lantower Brandon Crossroads have in-unit laundry?
Yes, Lantower Brandon Crossroads has in-unit laundry for some or all of the units.
What neighborhood is Lantower Brandon Crossroads in?
Lantower Brandon Crossroads is in the 33619 neighborhood in Tampa, FL.
What are Lantower Brandon Crossroads's policies on pets?
A maximum of 3 cats are allowed per unit. This building has a pet fee ranging from $300 to $500 for cats. This building has a one time fee of $300 and monthly fee of $25 for cats. A maximum of 3 dogs are allowed per unit. This building has a pet fee ranging from $300 to $500 for dogs. This building has a one time fee of $300 and monthly fee of $25 for dogs.
Does Lantower Brandon Crossroads have virtual tours available?
Yes, 3D and virtual tours are available for Lantower Brandon Crossroads.
Your dream apartment is waitingEleven new units were recently added to this listing.
