Boterra at Lago Mar offers a gorgeous selection of brand-new one, two, and three-bedroom apartments for rent in Texas City, Texas! Our prime location, minutes away from Galveston and League City, is ideal for commuters. This stunning, controlled-access apartment community offers its residents a variety of high-end amenities, including 24-hour package receiving, coworking space, 24-hour yoga & spin studio, outdoor pool and sundeck, game room, pet wash, and outdoor lounge area with grilling stations. Each of our luxurious residences showcases sleek stainless-steel appliances, wood vinyl plank flooring throughout the main living area, premium plush carpeted bedrooms, ceiling fans, granite countertops, oversized walk-in closets, and an in-unit washer and dryer. Select apartments feature private yards, attached garages, pantry, outdoor storage, kitchen island, and double bathroom vanities. Set up a phone consultation or in-person tour with us today!
Special offer
Apartment building
1-3 beds
Pet-friendly
Attached garage
In-unit laundry (W/D)
Available units
This listing now includes required monthly fees in the total monthly price. Price shown reflects the lease term provided for each unit.
Unit , sortable column | Sqft, sortable column | Available, sortable column | Total monthly price, sorted ascending |
|---|---|---|---|
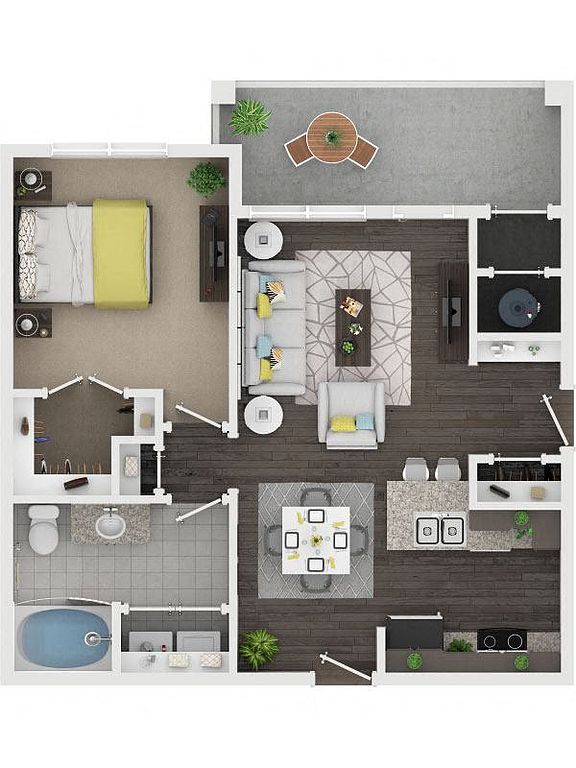 Unit 10306 1 bd, 1 ba | 720 | Now | $1,348 |
Unit 15308 1 bd, 1 ba | 720 | Now | $1,426 |
Unit 14208 1 bd, 1 ba | 720 | Now | $1,460 |
Unit 14206 1 bd, 1 ba | 720 | Now | $1,464 |
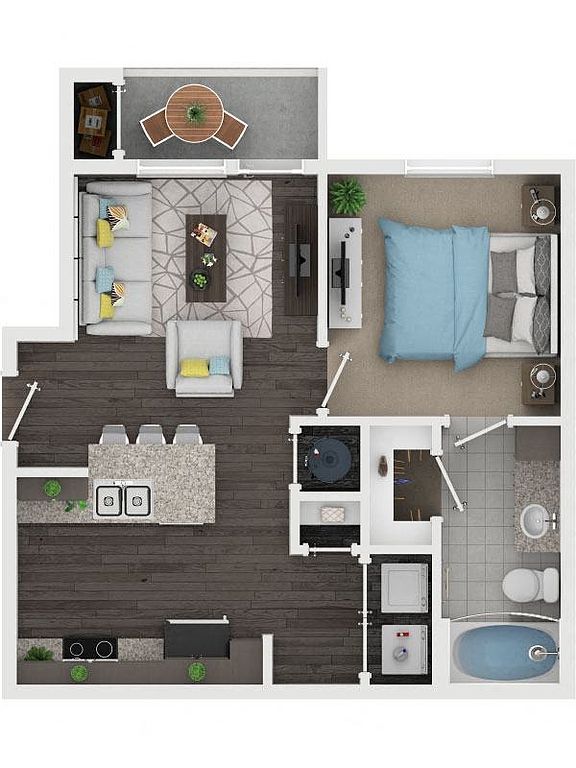 Unit 02103 1 bd, 1 ba | 553 | Now | $1,480 |
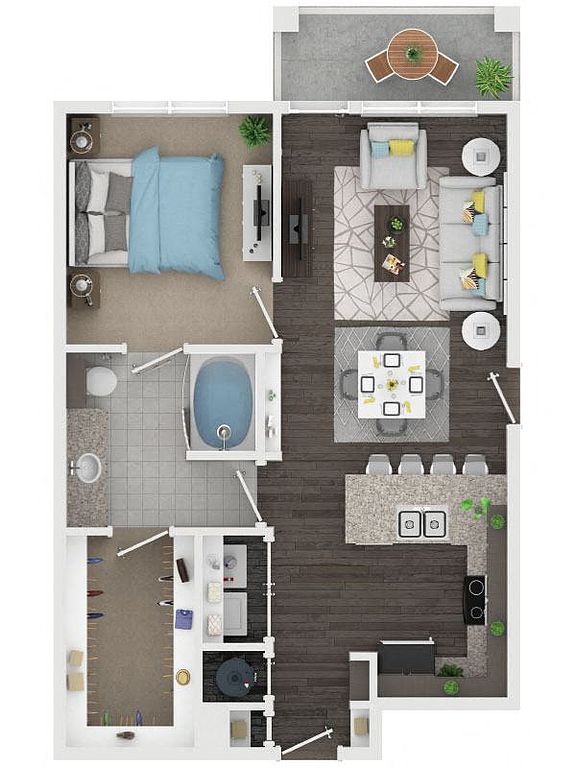 Unit 13301 1 bd, 1 ba | 776 | Oct 14 | $1,615 |
Unit 03304 1 bd, 1 ba | 782 | Now | $1,630 |
Unit 03107 1 bd, 1 ba | 782 | Now | $1,633 |
Unit 06206 1 bd, 1 ba | 782 | Now | $1,655 |
Unit 05104 1 bd, 1 ba | 782 | Oct 12 | $1,765 |
Unit 13107 1 bd, 1 ba | 776 | Oct 14 | $1,825 |
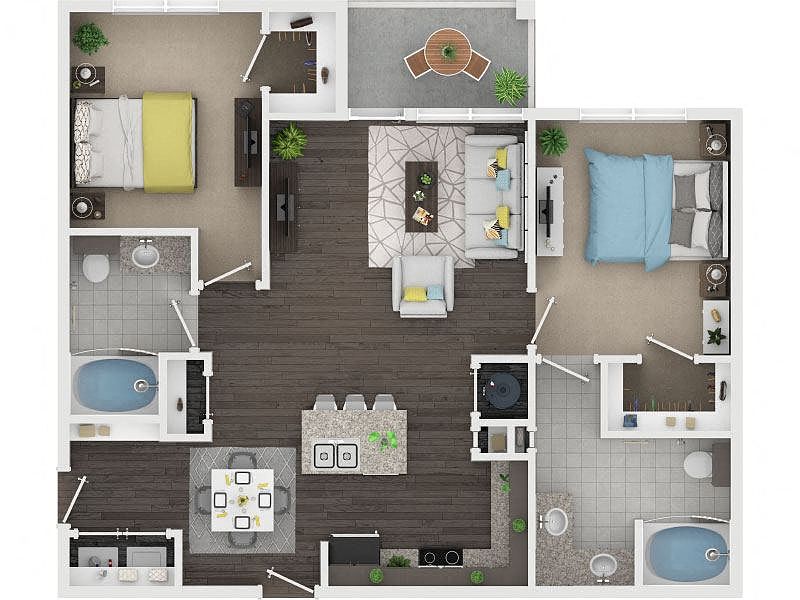 Unit 11207 2 bd, 2 ba | 1,126 | Now | $1,960 |
Unit 01204 2 bd, 2 ba | 1,126 | Now | $2,065 |
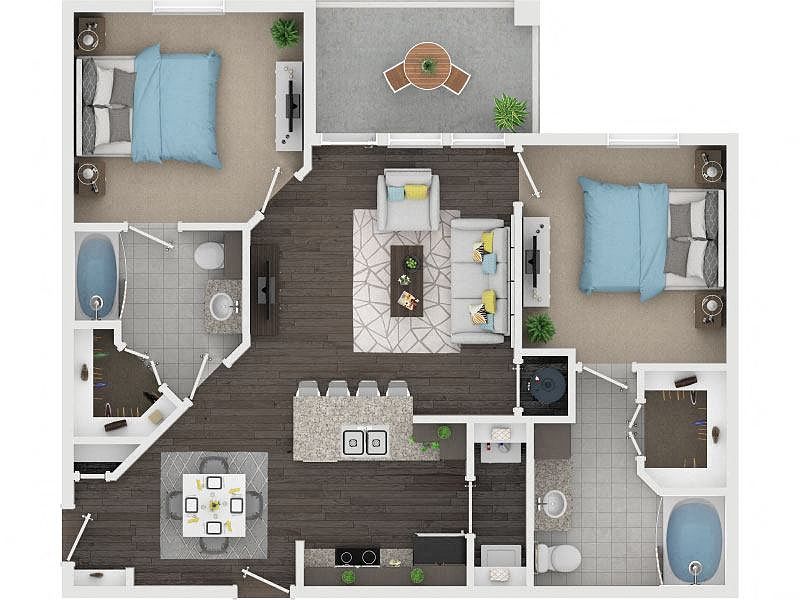 Unit 09208 2 bd, 2 ba | 1,044 | Oct 4 | $2,075 |
Unit 07106 2 bd, 2 ba | 1,126 | Now | $2,077 |
What's special
Clubhouse
Get the party started
This building features a clubhouse. Less than 11% of buildings in Galveston County have this amenity.
Office hours
| Day | Open hours |
|---|---|
| Mon - Fri: | 9 am - 6 pm |
| Sat: | 10 am - 5 pm |
| Sun: | Closed |
Facts, features & policies
Building Amenities
Community Rooms
- Business Center: Co-Working Space / Business Center
- Club House
- Fitness Center: 24-Hour Full Body Fitness Center
- Game Room
Other
- In Unit: Full-Size Washer & Dryer
- Swimming Pool: Resort-Class Pool With Tanning Ledge
Outdoor common areas
- Barbecue: Outdoor Kitchen With Grilling Station
- Patio: Private Patio Or Balcony Space
Security
- Gated Entry: Limited Access Gated Community
Services & facilities
- On-Site Maintenance: On-Site Emergency Maintenance
- On-Site Management: Professional On-Site Management
- Online Rent Payment: Convenient Online Resident Portal
- Package Service: Complimentary Package Lockers
Unit Features
Appliances
- Dishwasher
- Dryer
- Garbage Disposal: Disposal
- Microwave Oven: Microwave
- Washer
Cooling
- Ceiling Fan
Flooring
- Wood: Wood Vinyl Plank Flooring In Living Spaces
Policies
Parking
- Attached Garage
- Covered Parking: Covered Parking Options
- Other
Lease terms
- 6, 7, 8, 9, 10, 11, 12, 13, 14, 15
Pet essentials
- DogsAllowedNumber allowed2Monthly dog rent$30One-time dog fee$350
- CatsAllowedNumber allowed2Monthly cat rent$30One-time cat fee$350
Additional details
| Restrictions: None
Special Features
- Closet: Linen Closet*
- Custom 42" Kitchen Cabinets
- Exclusive Unlimited Access To The Lagoon
- Faux Wood Slat Blinds
- Garden-Style Tubs
- Granite Countertops
- Kitchen Island*
- Outdoor Storage*
- Pantry*
- Plush Carpeted Bedrooms
- Private Yard*
- Resident Events
- Stainless Steel Appliances
- Walk-In Closets
- Yoga & Wellness Studio
Neighborhood: 77510
Areas of interest
Use our interactive map to explore the neighborhood and see how it matches your interests.
Travel times
Getting around
Walk Score®
/ 100
Car-DependentTransit Score®
/ 100
Minimal TransitBike Score®
/ 100
Somewhat BikeableNearby schools in Texas City
Louis G Lobit Elementary School
Grades PK-3 • 4.5 miles9/10
GreatSchools® Rating
Test Score Rating
9/10Dickson Junior High School
Grades 6-8 • 0.6 miles8/10
GreatSchools® Rating
Test Score Rating
7/10Student Progress Rating
9/10Dickinson High School
Grades 9-12 • 4.1 miles6/10
GreatSchools® Rating
Test Score Rating
6/10College Readiness Rating
4/10Student Progress Rating
8/10Living in Texas City
- Community VibeLocal events and gatherings foster a strong sense of belonging among residents, making it easy to connect with neighbors.
- Dining SceneA variety of restaurants and cafes offer a rich culinary experience, catering to diverse palates and occasions.
- Family VibesThe neighborhood is dotted with parks and recreational areas that promote family bonding and outdoor activities.
- Green SpacesThe area boasts ample green spaces and parks, perfect for leisurely walks, picnics, and outdoor sports.
The neighborhoods in the 77568 zip code offer a blend of suburban tranquility and vibrant community spirit, characterized by warm, humid summers and mild winters. Residents enjoy access to local parks, such as the popular Oyster Creek Park, and a variety of family-friendly amenities including playgrounds and sports facilities. The area features a diverse dining scene with several restaurants and cafes that cater to different tastes, along with a selection of grocery stores for convenient shopping. With median rents around $1,800, prices typically range between $1,500 to $2,200, making it an attractive option for those seeking a comfortable lifestyle.
Powered by Zillow data and AI technology.
Nearby apartments for rent




Listing order may reflect relevance, quality, and paid promotion.
Similar apartments for rent



Frequently asked questions
Boterra at Lago Mar is located at 3301 Gulf Fwy in Texas City, TX. The surrounding area includes approximately 13 restaurants and cafes within 1 mile, such as Jersey Mike's Subs, Panda Express, and Wingstop.
Boterra at Lago Mar is located within 1 mile of Gulf Greyhound Park, 1 mile of Row Reality Of Wrestling Arena, and 1 mile of TOUGH MUDDER TRAINING.
Boterra at Lago Mar is located near 3 grocery stores, including 0.7 miles from Walmart Supercenter, 0.7 miles from Watermill Express, and 0.8 miles from Walmart Grocery Pickup. Additional shopping options, including Sam's Club, are approximately 0.6 miles away.
The total price for an apartment unit in Boterra at Lago Mar ranges from $1,348 to $2,430. The total price will vary by floor plan, unit size, and unit amenities.
The closest hospitals and medical facilities to Boterra at Lago Mar include South Star Dental (0.7 miles away), Affinity Urgent Care (0.8 miles away), and Mainland Doctors Office (0.8 miles away).
Boterra at Lago Mar is near approximately 13 restaurants within 1 mile, including Jersey Mike's Subs (0.6 miles away), Panda Express (0.6 miles away), and Wingstop (0.8 miles away).
The schools assigned to Boterra at Lago Mar include Louis G Lobit Elementary School, Dickson Junior High School, and Dickinson High School.
There are 7+ floor plans availableWith 96% more variety than properties in the area, you're sure to find a place that fits your lifestyle.
