Welcome Home to Magnolia Ridge.
Magnolia Ridge is perfect for those who enjoy spending time outside and living a healthy, active lifestyle. When looking to unwind, our homes offer a relaxing retreat from daily life. Situated in a desirable neighborhood, Magnolia Ridge delivers the ultimate in luxury and convenience for well-rounded living.
Floor plans are artist's rendering. All dimensions are approximate. Actual product and specifications may vary in dimension or detail. Not all features are available in every rental home. Please see a representative for details.
Special offer
Magnolia Ridge
12220 Colorado Blvd, Thornton, CO 80241
Apartment building
1-3 beds
Pet-friendly
Covered parking
Air conditioning (central)
In-unit laundry (W/D)
Available units
This listing now includes required monthly fees in the total monthly price.
Unit , sortable column | Sqft, sortable column | Available, sortable column | Total monthly price, sorted ascending |
|---|---|---|---|
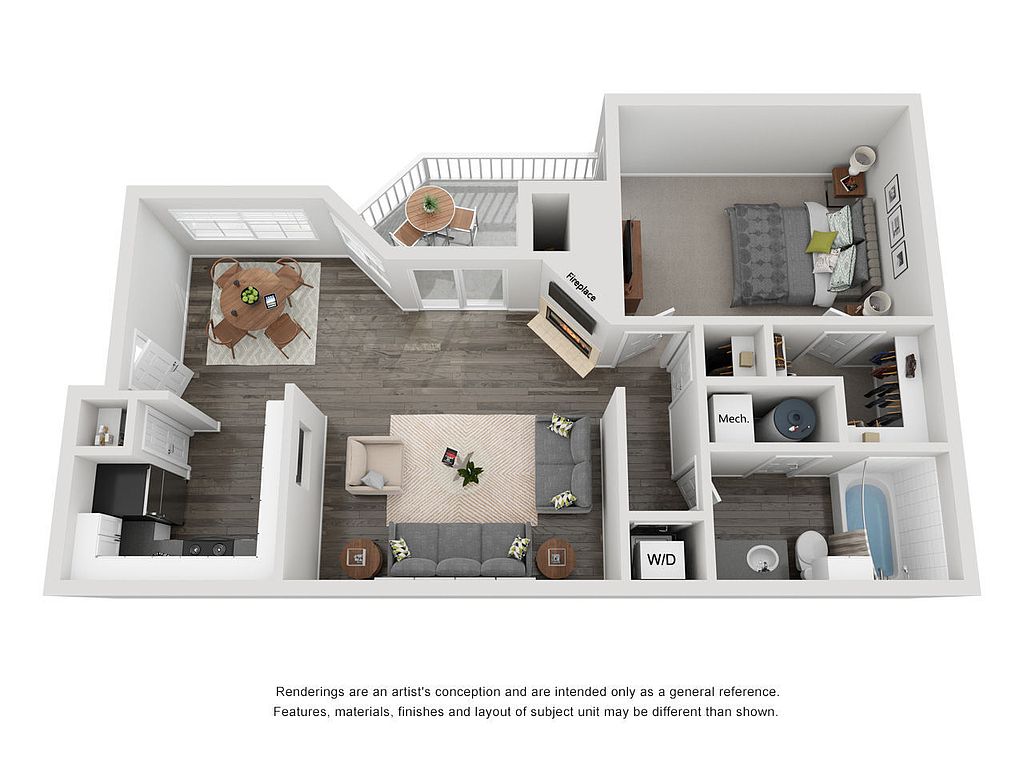 Unit F208 1 bd, 1 ba | 720 | Nov 8 | $1,641 |
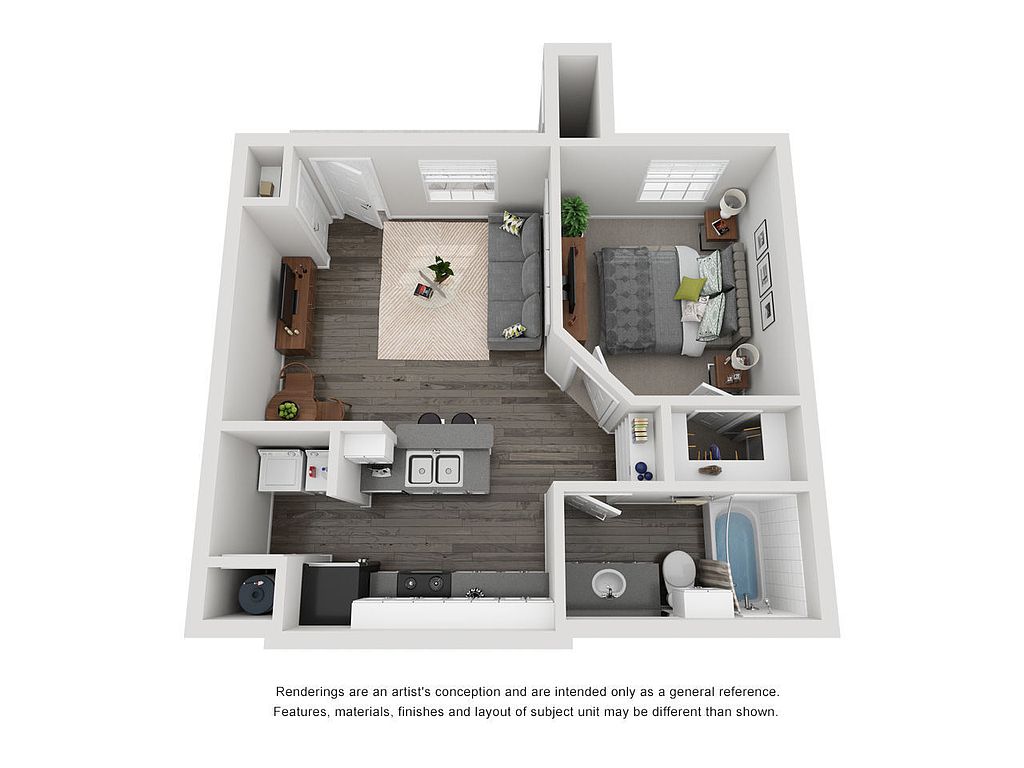 Unit 711 1 bd, 1 ba | 587 | Nov 8 | $1,656 |
Unit 612 1 bd, 1 ba | 587 | Oct 16 | $1,663 |
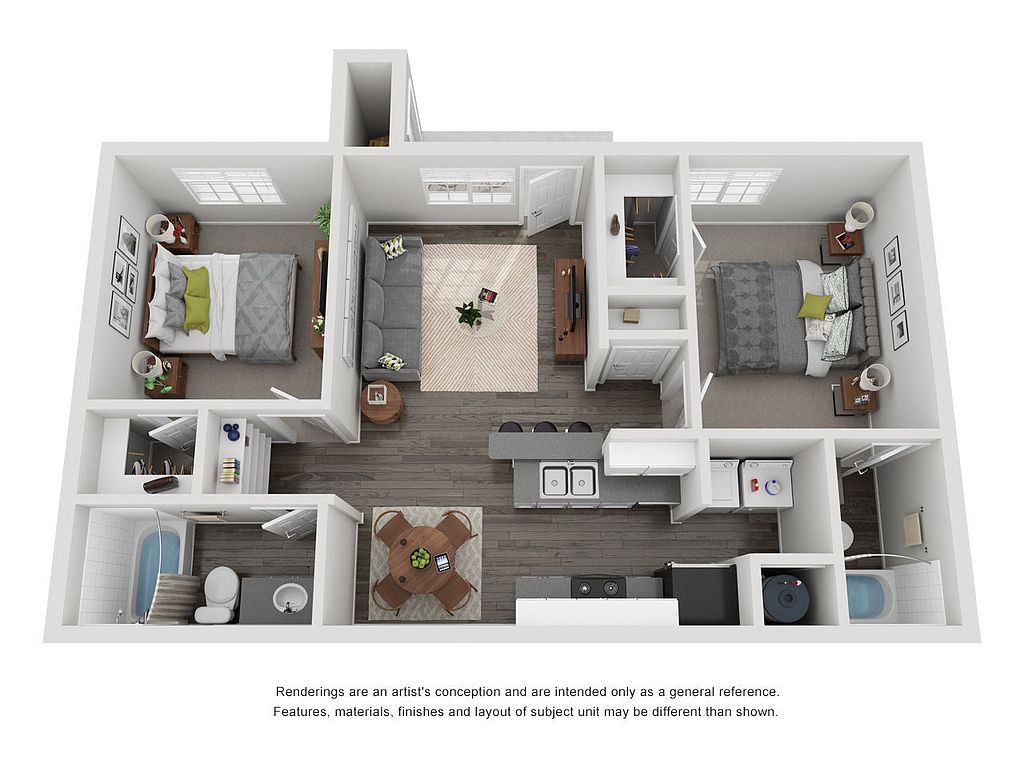 Unit 326 2 bd, 2 ba | 858 | Oct 10 | $1,721 |
Unit D107 1 bd, 1 ba | 720 | Oct 5 | $1,724 |
Unit E104 1 bd, 1 ba | 720 | Oct 9 | $1,750 |
Unit 316 2 bd, 2 ba | 858 | Oct 9 | $1,771 |
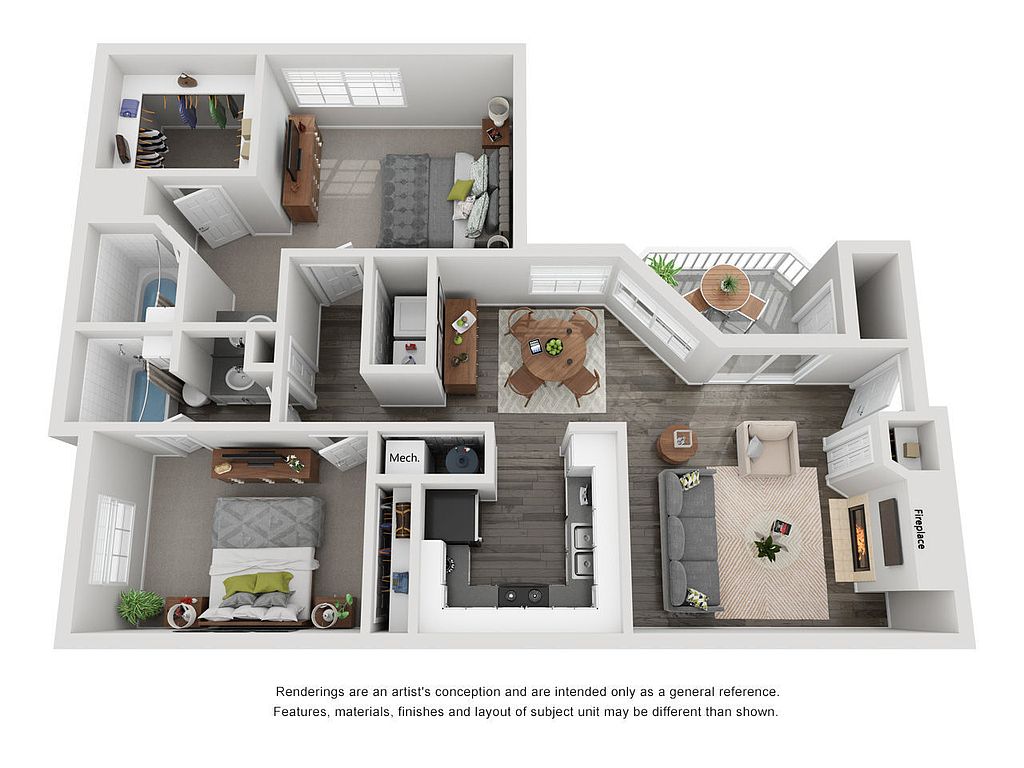 Unit I206 2 bd, 2 ba | 1,075 | Oct 5 | $1,776 |
Unit F106 2 bd, 2 ba | 1,075 | Oct 8 | $1,851 |
Unit I205 2 bd, 2 ba | 1,075 | Now | $1,862 |
Unit A101 2 bd, 2 ba | 1,075 | Nov 8 | $1,868 |
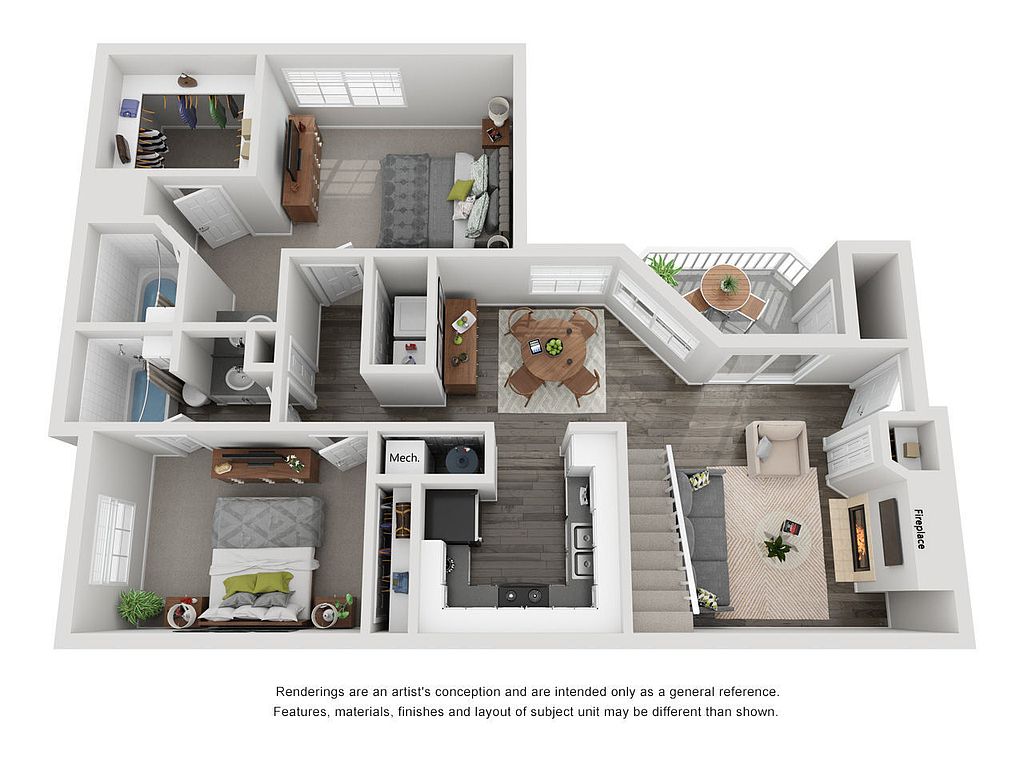 Unit A201 2 bd, 2 ba | 1,120 | Oct 9 | $1,871 |
Unit B203 2 bd, 2 ba | 1,120 | Oct 17 | $1,892 |
Unit F202 2 bd, 2 ba | 1,075 | Oct 15 | $1,922 |
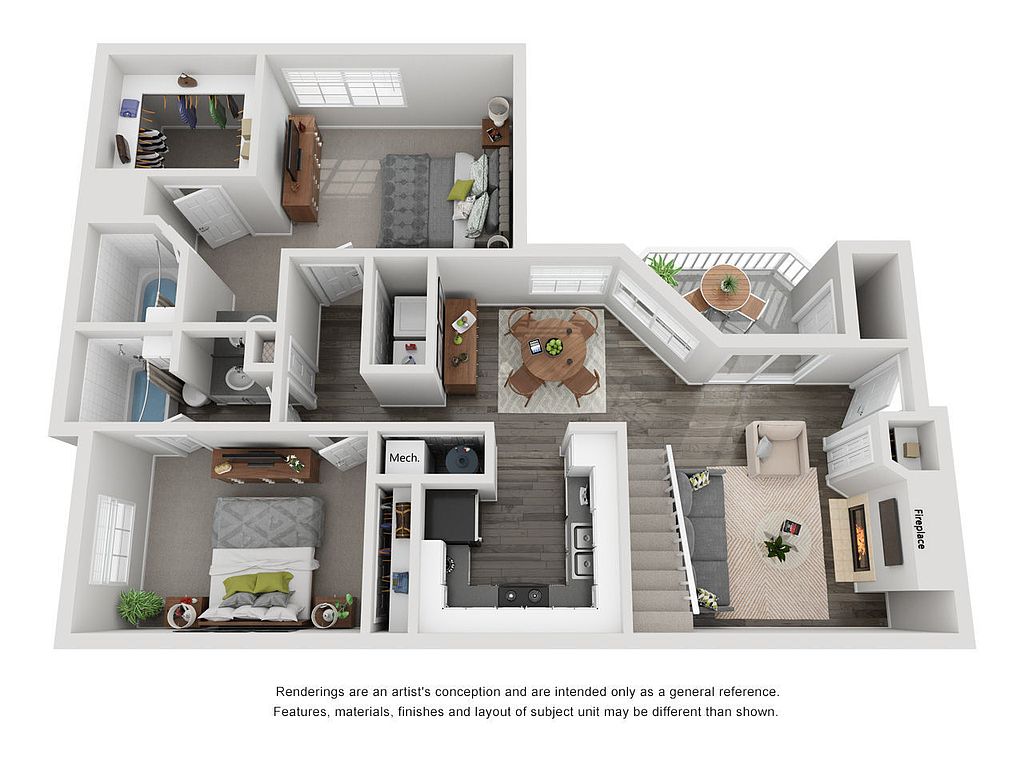 Unit J204 2 bd, 2 ba | 1,145 | Now | $2,026 |
What's special
Office hours
| Day | Open hours |
|---|---|
| Mon - Fri: | 10 am - 6 pm |
| Sat: | 10 am - 5 pm |
| Sun: | Closed |
Property map
Tap on any highlighted unit to view details on availability and pricing
Use ctrl + scroll to zoom the map
Facts, features & policies
Building Amenities
Community Rooms
- Business Center
- Fitness Center: 24 Hour Fitness Studio
- Lounge: Outdoor Wood Burning Firepit And Lounge Seating
Fitness & sports
- Basketball Court
- Tennis Court
Other
- In Unit: Washer And Dryer Included,
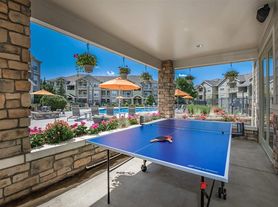
- Swimming Pool: Resort Inspired Pool With Seating
Outdoor common areas
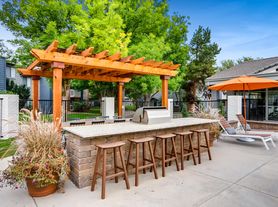
- Barbecue: Grilling Station
- Garden: Community Garden
- Patio: Personal Patio Or Balcony
- Playground
Services & facilities
- On-Site Maintenance
- On-Site Management: On-Site Professional Management
- Online Rent Payment
- Pet Park: Bark Park & Pet Spa
- Storage Space: Additional Storage
Unit Features
Appliances
- Dryer
- Washer
Cooling
- Central Air Conditioning: Central Heating And Air Conditioning
Flooring
- Vinyl: Plank Vinyl Flooring*
Other
- *select Apartments Only
- Fireplace
- Stainless Steel Appliances
- Updated Cabinetry*
- Upgraded Countertops*
- Vaulted Ceiling: Vaulted Ceilings*
Policies
Parking
- Covered Parking: Covered Parking Available
Lease terms
- Available months 1, 3, 4, 5, 6, 7, 8, 9, 10, 11, 12, 13, 14, 15, 16,
Pet essentials
- DogsAllowedNumber allowed2Monthly dog rent$35Dog deposit$300
- CatsAllowedNumber allowed2Monthly cat rent$35Cat deposit$300
Additional details
Refundable Pet Deposit - $300 PER UNIT
Pet Rent - $35/month PER UNIT
Pet amenities
Pet Park: Bark Park & Pet Spa
Special Features
- 24 Hour Fitness Studio
- Bark Bar With Toys, Treats, And More For Our Four-
- Bike Repair Shop
- Close To Walking/Biking Trails
- Closet: Walk-In Closets
- Corn Hole
- Onsite Professional Management
- Outdoor Firepit & Seating
- Package Lockers
Neighborhood: 80241
Areas of interest
Use our interactive map to explore the neighborhood and see how it matches your interests.
Travel times
Getting around
Walk Score®
/ 100
Very WalkableTransit Score®
/ 100
Some TransitBike Score®
/ 100
BikeableNearby schools in Thornton
Skyview Elementary School
Grades K-5 • 0.6 miles3/10
GreatSchools® Rating
Test Score Rating
3/10Student Progress Rating
3/10Shadow Ridge Middle School
Grades 6-8 • 0.9 miles2/10
GreatSchools® Rating
Test Score Rating
2/10Student Progress Rating
1/10Horizon High School
Grades 9-12 • 1.9 miles8/10
GreatSchools® Rating
College Readiness Rating
8/10Living in Thornton
- Community VibeResidents regularly engage in community events, creating a welcoming and friendly atmosphere.
- Dining SceneA variety of local restaurants and eateries cater to diverse culinary preferences, enhancing the community's dining options.
- Family VibesThis neighborhood offers numerous parks and recreational facilities, perfect for family outings and activities.
- Green SpacesAbundant parks and green areas provide serene spots for relaxation and outdoor play.
The 80241 area is characterized by its suburban calm, featuring well-maintained parks and family-friendly amenities. With a median rent of approximately $2,200, rental prices typically range from $1,800 to $2,800. Residents enjoy easy access to local grocery stores, coffee shops, and a variety of restaurants that cater to diverse tastes. The area also boasts scenic green spaces and walking trails, making it ideal for outdoor activities. A vibrant community vibe is fostered through local events and gatherings, contributing to a strong sense of belonging among residents.
Powered by Zillow data and AI technology.
Nearby apartments for rent


Listing order may reflect relevance, quality, and paid promotion.
Similar apartments for rent
Frequently asked questions
What is the walk score of Magnolia Ridge?
Magnolia Ridge has a walk score of 71, it's very walkable.
What is the transit score of Magnolia Ridge?
Magnolia Ridge has a transit score of 25, it has some transit.
What schools are assigned to Magnolia Ridge?
The schools assigned to Magnolia Ridge include Skyview Elementary School, Shadow Ridge Middle School, and Horizon High School.
Does Magnolia Ridge have in-unit laundry?
Yes, Magnolia Ridge has in-unit laundry for some or all of the units.
What neighborhood is Magnolia Ridge in?
Magnolia Ridge is in the 80241 neighborhood in Thornton, CO.
What are Magnolia Ridge's policies on pets?
A maximum of 2 cats are allowed per unit. To have a cat at Magnolia Ridge there is a required deposit of $300. This building has monthly fee of $35 for cats. A maximum of 2 dogs are allowed per unit. To have a dog at Magnolia Ridge there is a required deposit of $300. This building has monthly fee of $35 for dogs.
Can I submit a Portable Tenant Screening Report when I apply?
Applicant has the right to provide Magnolia Ridge with a Portable Tenant Screening Report (PTSR), as defined in §38-12-902(2.5), Colorado Revised Statutes; and 2) if Applicant provides Magnolia Ridge with a PTSR, Magnolia Ridge is prohibited from: a) charging Applicant a rental application fee; or b) charging Applicant a fee for Magnolia Ridge to access or use the PTSR. Magnolia Ridge may limit acceptance of PTSRs to those that are not more than 30 days old. Confirm PTSR requirements directly with Magnolia Ridge.
