About
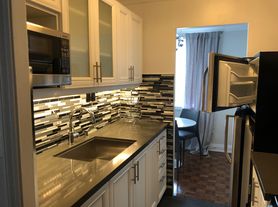
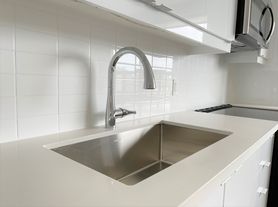
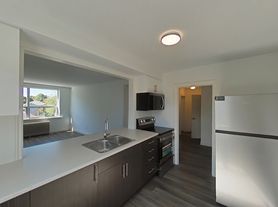
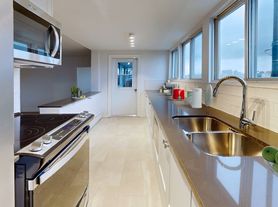
Experience contemporary urban living at 1065 Eglinton Avenue West, nestled in Toronto's prestigious Cedarvale-Forest Hill neighborhood, steps away from the Eglinton LRT! Our thoughtfully upgraded studio, one-, and two-bedroom apartments feature modern kitchens equipped with quartz countertops, ceramic backsplashes, and stainless steel appliancesincluding dishwashers and over-the-range microwaves. These spacious layouts are complemented by hard surface flooring and large, brightly lit windows, creating an inviting and comfortable atmosphere.
Residents enjoy a suite of amenities designed for convenience and peace of mind. Our dedicated on-site management team is readily available to assist, while secure building access ensures safety. Additional features include upgraded on-site laundry facilities and storage lockers available for lease, providing ample space for your belongings.
Rental Process
We are open for business and have refined our online rental process. View our 360-degree virtual tours, which give a general sense of unit layouts and finishes. We also encourage you to schedule a personal showing with our leasing specialist who would be happy to safely tour you through amenities and available suites.
Online Payments and Communications
Property Vista resident portal is available to ensure the ease of rental payments, maintenance requests, and communication with property management all accessible online from your personal device.
*Pricing, availability, and incentives are subject to change. Conditions apply. Suite features may vary. Images and virtual tours may not reflect actual suite finishes. E. & O.E.
** Sterling Karamar Property Management is committed to providing an exceptional leasing experience. We do not request a fee to book a tour or a deposit to reserve a suite.
Community Amenities
- Elevators
- Shopping nearby
- Storage lockers available for lease
- Central Location
- Pet friendly
- Steps to TTC
- On-Site Professional Management
- Security cameras
- On-site Laundry Facilities
Suite Amenities
- Hardwood floors
- Modern Kitchen
- Ceramic backsplash
- New Bathrooms
- Historical features
Utilities Included
- Heat
1065 Eglinton Ave West
1065 Eglinton Ave W, Toronto, ON M6C 2E1
Apartment building
Studio-2 beds
Pet-friendly
Available units
Price may not include required fees and charges.
 Unit 105 Studio, 1 ba | 279 | Jan 1 | C$1,510 |
Unit 306 Studio, 1 ba | 374 | Now | C$1,549 |
Unit 207 Studio, 1 ba | 279 | Now | C$1,549 |
Unit 406 Studio, 1 ba | 374 | Now | C$1,574 |
 Unit 203 1 bd, 1 ba | 560 | Dec 1 | C$1,799 |
 Unit 301 2 bd, 1 ba | 774 | Dec 31 | C$2,186 |
What's special
Quartz countertopsCeramic backsplashesSpacious layoutsHard surface flooringNew bathroomsLarge brightly lit windowsModern kitchens
Office hours
| Day | Open hours |
|---|---|
| Mon - Fri: | 9 am - 5 pm |
| Sat: | 10 am - 4 pm |
| Sun: | Closed |
Facts, features & policies
Building Amenities
Services & facilities
- Elevator
Unit Features
Flooring
- Hardwood
Policies
Pet essentials
Neighborhood: Humewood
Areas of interest
Use our interactive map to explore the neighborhood and see how it matches your interests.
Travel times
Nearby places
Getting around
Walk Score®
/ 100
Walker's ParadiseBike Score®
/ 100
Very BikeableNearby schools in Toronto
School data is not available for this property.
Living in Toronto
Humewood sits in midtown Toronto near St. Clair Avenue West, with leafy residential streets and a mix of older homes and apartment buildings. The area has a four-season climate, with warm summers and cold, snowy winters. Cedarvale Park offers open green space, walking paths and a playground, while nearby Cedarvale Ravine provides a wooded route for a stroll. St. Clair West brings cafés, bakeries, restaurants and everyday shops, and the St. Clair West subway station and streetcar make trips across Toronto straightforward. Humewood’s rental market has a median rent of $2,050 per month and a typical range of $1,375 to $14,000, based on 60 active listings. Its residential character and access to parks and transit give the neighborhood a calm feel within the city.
Powered by Zillow data and AI technology.
Cost calculator
Nearby apartments for rent




Listing order may reflect relevance, quality, and paid promotion.
Similar apartments for rent





Frequently asked questions
What is the average rent in Toronto, ON?
Based on the latest Zillow data, the median rent across all unit types in the Humewood neighborhood of Toronto is currently $2,050 per month. Prices vary by neighborhood, floor plan, and building amenities.
What is the minimum and maximum rent for 1065 Eglinton Ave West?
The total price for an apartment unit in 1065 Eglinton Ave West ranges from $1,510 to $2,186. The total price will vary by floor plan, unit size, and unit amenities.
What is the walk score of 1065 Eglinton Ave West?
1065 Eglinton Ave West has a walk score of 93, it's a walker's paradise.
What neighborhood is 1065 Eglinton Ave West in?
1065 Eglinton Ave West is in the Humewood neighborhood in Toronto, ON.
