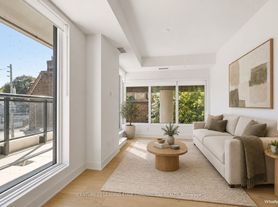
New Building in the Heart of the Annex - One of the City's most established and desirable Neighbourhoods. Just north of Bloor Street, Annex Terraces is located between the Dupont and Spadina subway stations - walk to either! The shops and restaurants of Bloor Street, Yorkville, and Mirvish Village are at your doorstep. Annex Terraces features engineered hardwood flooring in all living areas, French balconies, 3 appliances, central air conditioning, an on-site media room and Exercise Room in adjacent building. Hydro is extra. Call or email us today to book your guided tour.
88 Spadina Road
88 Spadina Rd, Toronto, ON M5R 2S8
*Terms & Conditions Apply. Please speak with our leasing team for more details.
Applies to select units
Apartment building
2 beds
Dogs only
Available units
Price may not include required fees and charges.
Unit , sortable column | Sqft, sortable column | Available, sortable column | Base rent, sorted ascending |
|---|---|---|---|
 --Special offer 2 bd, 2 ba | 932 | Nov 1 | C$2,949 |
What's special
French balconiesCentral air conditioning
Office hours
| Day | Open hours |
|---|---|
| Mon - Fri: | Closed |
| Sat: | 10 am - 4 pm |
| Sun: | Closed |
Facts, features & policies
Policies
Pet essentials
- DogsAllowedSmall and large OK
Neighborhood: Annex
Areas of interest
Use our interactive map to explore the neighborhood and see how it matches your interests.
Travel times
Getting around
Walk Score®
/ 100
Walker's ParadiseBike Score®
/ 100
Biker's ParadiseNearby schools in Toronto
School data is not available for this property.
Nearby apartments for rent

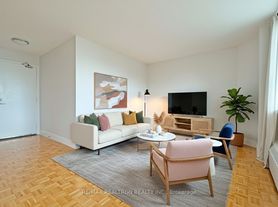
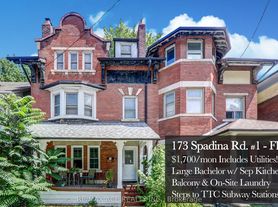
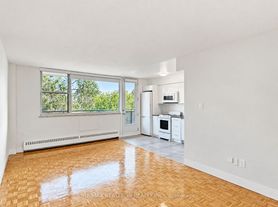

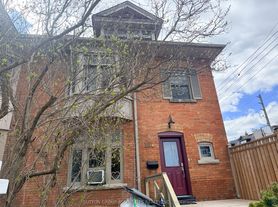

Listing order may reflect relevance, quality, and paid promotion.
Frequently asked questions
The total price for an apartment unit in 88 Spadina Road is $2,949. The total price will vary by floor plan, unit size, and unit amenities.
