About
**Virtual Open House
View our units by clicking the virtual tour link, schedule a video tour or make an appointment for in person viewing.
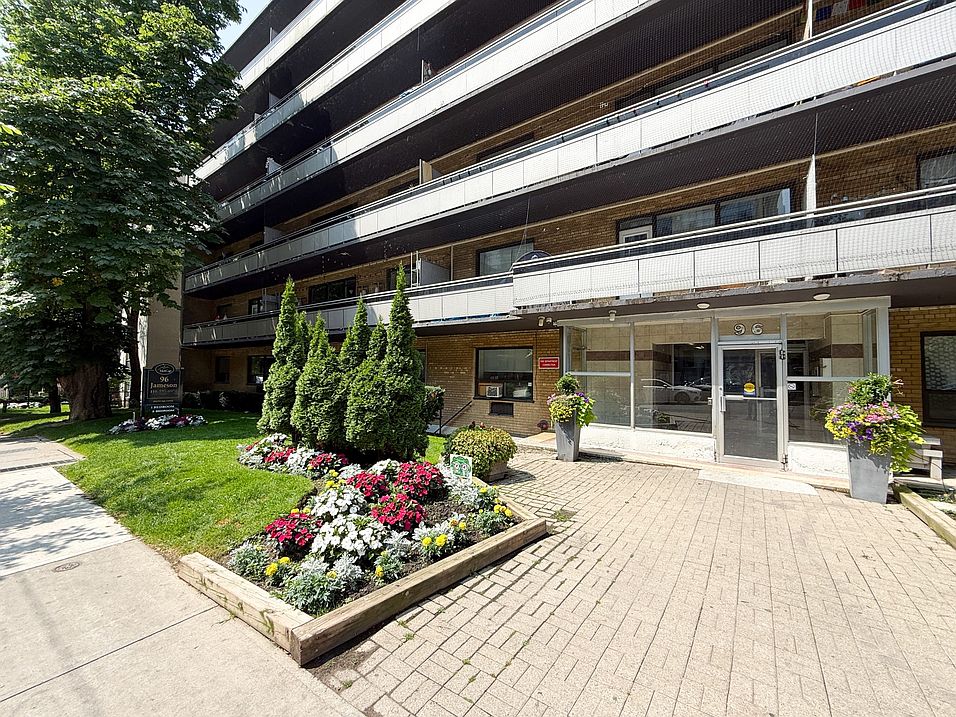
Welcome to Baintree Apartments at 96 Jameson Avenue. Our apartments offer a convenient location for your new home right on Jameson Ave. and near by Lakeshore and King Street. The building stands out on the street after beautiful renovations including new windows, doors and balconies. Most units offer spacious balconies for our residents to use. Enjoy the convenience of having laundry facilities on every floor. The large suites offer 9-foot ceilings with wider-than-normal hallways, large kitchens even in the bachelor apartments. Baintree Apartments are located at the Jameson and Dunn exit off the Gardiner Expressway for easy access to anywhere in the city. For those that do not drive, the Martin Goodman Trail is close by and it is a very short walk to catch the King West Streetcar. Amenities include underground and outdoor parking, elevators, public transit, laundry facilities on every floor, on-site staff and private driveway. Enjoy nearby parks, coffee shops and shopping. Schools and daycares are also close by. Please schedule a personalized video call or tour to view available units and amenities by calling, texting or emailing our leasing agents.The safest way to find your new home.On-line options available at all properties for ease of rental payments, maintenance requests, and communication with property management all accessible from your preferred personal device. Disclaimer Photos and 360 Virtual Tour for reference only, which give a general sense of unit layouts and finishes. Available units and prices may vary based on unit size, location, features, finishes, floor plan, and the occupancy date. Prices stated on the website are starting prices for each unit type, and are subject to change without notice. Errors & Omissions Excepted (E&OE).Virtual Tour1 Bedroom2 Bedrooms3 Bedrooms
Community Amenities
- Elevators
- Laundry facilities
- Close to Schools
- Close to Shopping
- Close to Parks
- On-Site Management
- Parking
- Pets Allowed
- Newly Renovated
- Elevator
- Underground Parking
- Outdoor Parking
Suite Amenities
- Air conditioner
- Stove
- Microwave
- Laminate Floors
- Balcony
- Microwave Oven
- Stove/Oven
- Parquet Floors
- Balconies
Utilities Included
- Heat
- Water
Status: Special offer
96 Jameson Avenue
96 Jameson Ave, Toronto, ON M6K 2X7
Apartment building
1 bed
Pet-friendly
Shared laundry
Available units
Price may not include required fees and charges.
 -- 1 bd, 1 ba | 721 | Now | C$1,849 |
What's special
Microwave ovenLaminate floorsWider-than-normal hallwaysAir conditionerNew windowsPrivate drivewayNewly renovated
Facts, features & policies
Building Amenities
Other
- Laundry: Shared
Services & facilities
- Elevator
Unit Features
Appliances
- Microwave Oven: Microwave
- Range Oven
Cooling
- Air Conditioning
Policies
Special Features
- Included In Rent: A/c
- Included In Rent: Water
Neighborhood: South Parkdale
Areas of interest
Use our interactive map to explore the neighborhood and see how it matches your interests.
Travel times
Getting around
Walk Score®
/ 100
Very WalkableBike Score®
/ 100
Very BikeableNearby schools in Toronto
School data is not available for this property.
Living in Toronto
South Parkdale sits west of downtown Toronto, between the Gardiner Expressway and the Lake Ontario shoreline, with a mix of older residential streets and lively Queen Street West. The lake moderates the city’s seasonal extremes, while nearby waterfront paths and parks offer room to walk, cycle and enjoy open views. High Park, just west of the neighborhood, adds wooded trails and playgrounds; the Parkdale Branch of the Toronto Public Library is a local indoor resource. Queen Street West brings cafés, restaurants, independent shops, galleries and music venues, with more dining and nightlife nearby along King Street West. The area’s Victorian-era homes reflect Parkdale’s late-19th-century history. Streetcars and buses connect local blocks to downtown and other parts of Toronto, while cycling and walking are practical for many nearby errands. South Parkdale’s median rent is $2,262 per month, with a typical range of $1,300 to $4,900, based on 118 active listings.
Powered by Zillow data and AI technology.
Cost calculator
Nearby apartments for rent

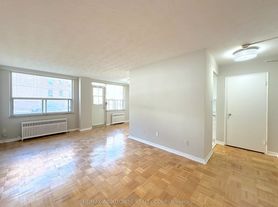
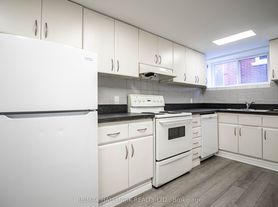
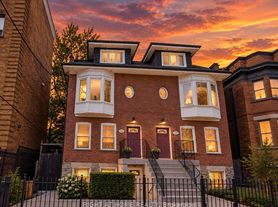
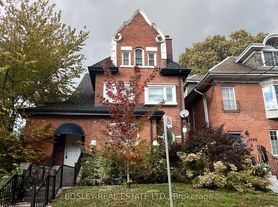
Listing order may reflect relevance, quality, and paid promotion.
Frequently asked questions
What is the average rent in Toronto, ON?
Based on the latest Zillow data, the median rent across all unit types in the South Parkdale neighborhood of Toronto is currently $2,262 per month. Prices vary by neighborhood, floor plan, and building amenities.
What is the walk score of 96 Jameson Avenue?
96 Jameson Avenue has a walk score of 85, it's very walkable.
Does 96 Jameson Avenue have in-unit laundry?
No, but 96 Jameson Avenue has shared building laundry.
What neighborhood is 96 Jameson Avenue in?
96 Jameson Avenue is in the South Parkdale neighborhood in Toronto, ON.
