An Inspired Place To Live
Nestled in a quiet tree-lined neighbourhood yet steps from the energy of Yonge + Eglinton, an elevated life awaits at The Whitney on Redpath.
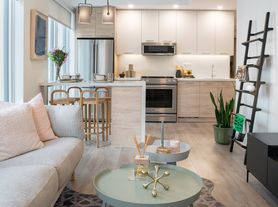
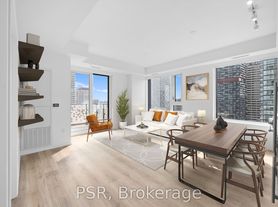
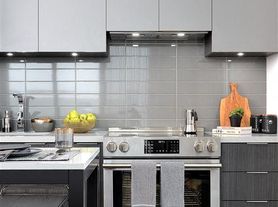
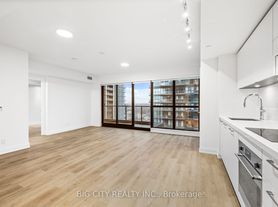
We've considered every detail to create truly impeccable residences with sweeping views over Toronto's skyline. All of our suites offer expansive, light-filled layouts with exquisite finishes and extraordinary views. Gourmet kitchens with European appliances, spa inspired washrooms with large glass showers and spectacular bedrooms with custom built-in closets all await you.
With a wide choice of beautifully designed suites and full range of first-class amenities, The Whitney does the unexpected offers a luxury rental lifestyle that far exceeds expectations.
Underground parking is available.
Amenities
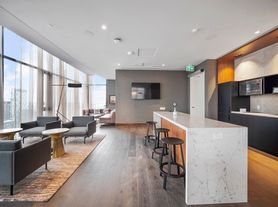
Two-storey lobby lounge
Rooftop pool with lounging deck, BBQ and dining area
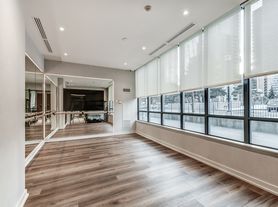
State-of-the-art fitness studio with spin studio, cardio theatre, resistance training circuit, private yoga stretch room TRX suspension training and a brand new FRAME Pilates Reformer with private online trainer.
Dining room
Games room
Theatre lounge
Indoor and outdoor co-working space
Indoor year-round rooftop cabana lounge
Fully furnished guest suite
And more!
Services:
24/7 concierge service
Onsite management team and superintendent staff
24 hour service response guarantee
Package storage and refrigerated storage space
Guest parking
Electric car chargers
Bicycle racks and lockers
Lockers
Indoor moving room with direct access to elevator
Suite Features
9' ceilings
Spa-inspired bathrooms with large glass showers
Oversized closets with custom built-in organizers
Large balconies with views
Designer-inspired chef's kitchen with custom cabinetry and 1.5" Caesarstone countertop
Soft close drawers
Full-size stainless steel appliances
Insuite laundry
Smart lock on entry door
Defined entry foyers with custom built closets
Master on-off switch at front door
Wide plank flooring
The Whitney On Redpath
71 Redpath Ave, Toronto, ON M4S 2J9
Apartment building
Studio-3 beds
Pet-friendly
Available units
Price may not include required fees and charges.
Unit , sortable column | Sqft, sortable column | Available, sortable column | Base rent, sorted ascending |
|---|---|---|---|
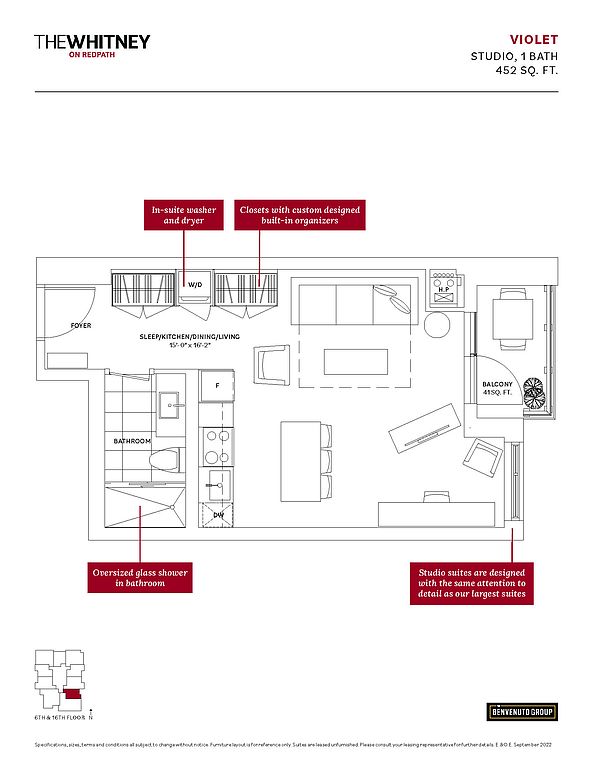 Unit 705 Studio, 1 ba | 452 | Now | C$2,320 |
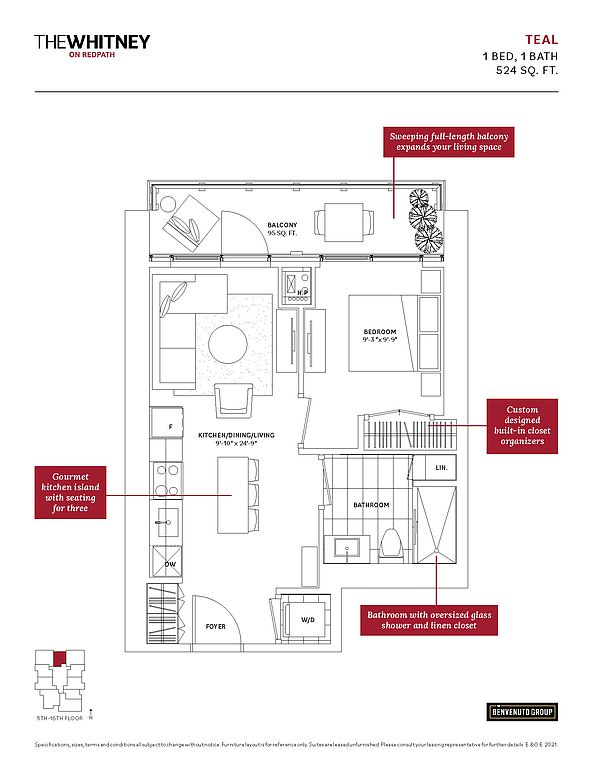 Unit 1301 1 bd, 1 ba | 524 | Now | C$2,630 |
 Unit 803 1 bd, 1 ba | 551 | Now | C$2,655 |
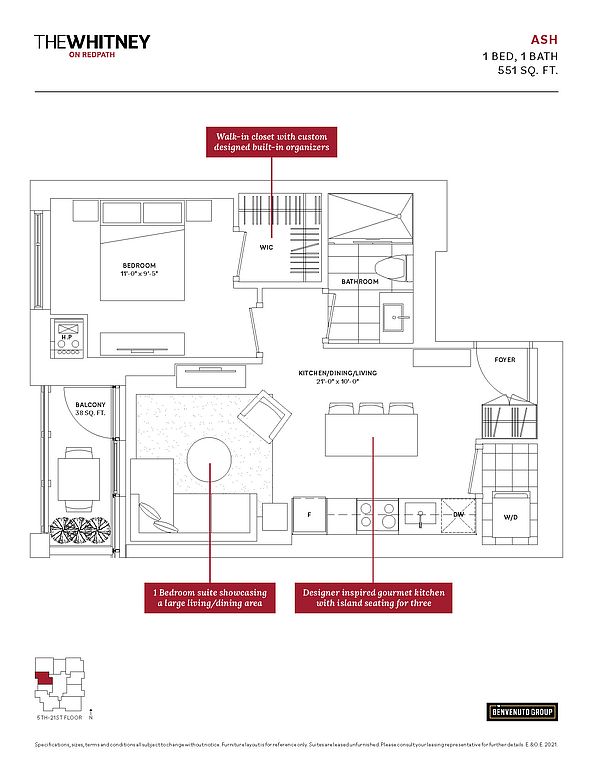 Unit 809 1 bd, 1 ba | 551 | Now | C$2,655 |
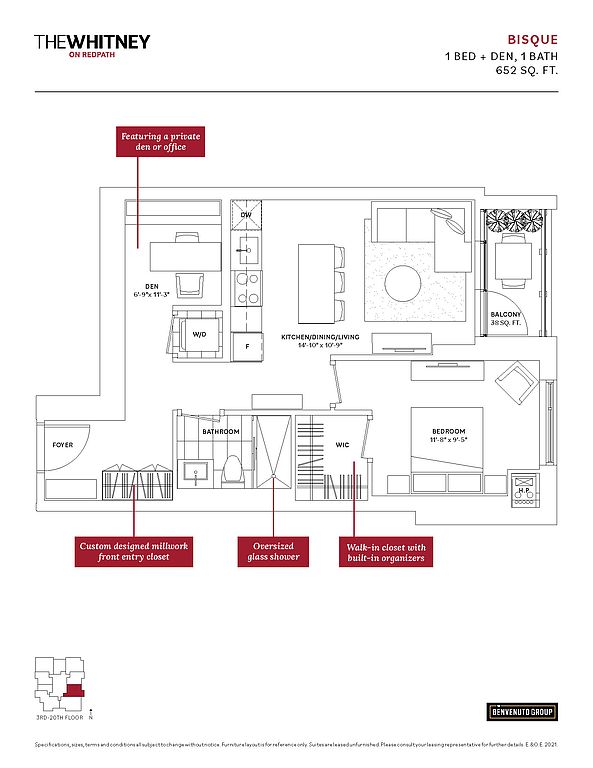 Unit 1904 1 bd, 1 ba | 652 | Now | C$2,940 |
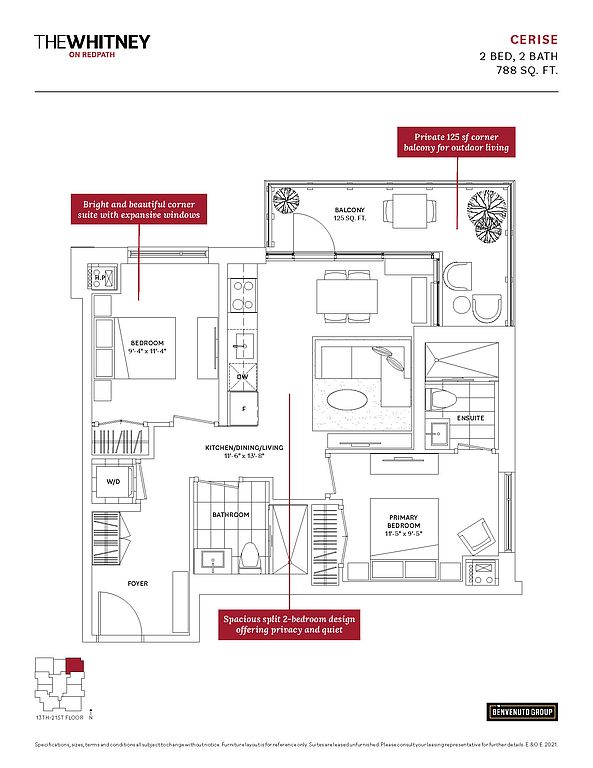 Unit 1302 2 bd, 2 ba | 788 | Now | C$3,445 |
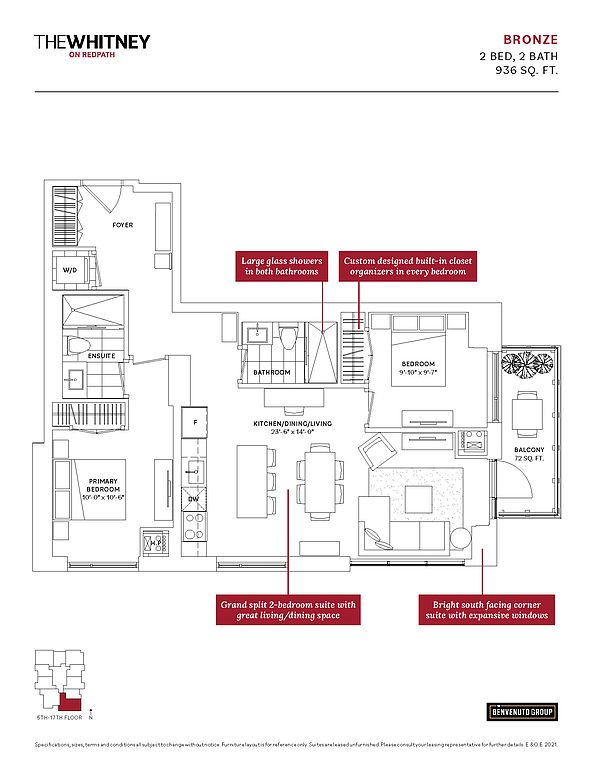 Unit 606 2 bd, 2 ba | 936 | Now | C$4,440 |
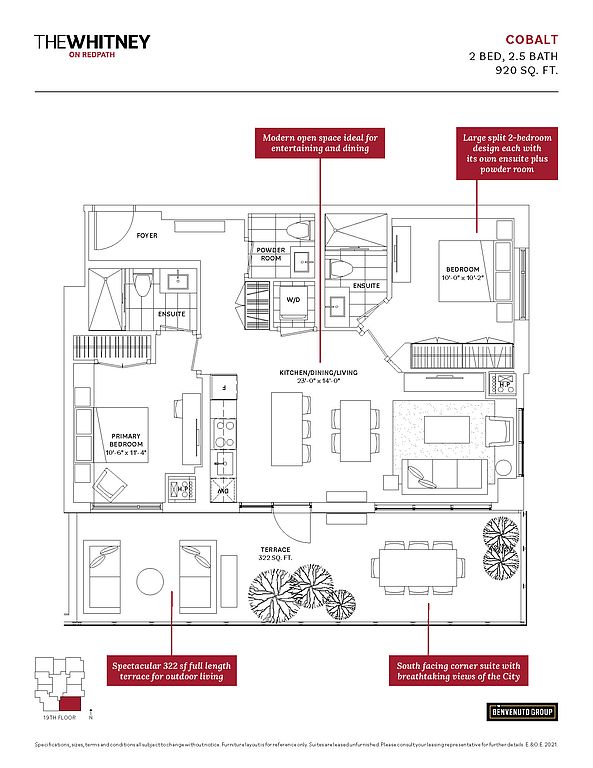 Unit 1905 2 bd, 2.5 ba | 920 | Now | C$5,800 |
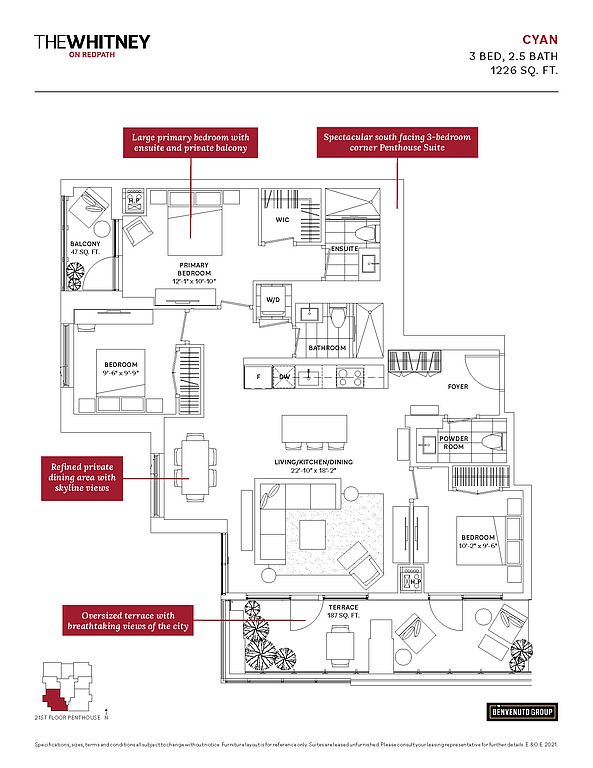 Unit 5 3 bd, 2.5 ba | 1,226 | Now | C$8,000 |
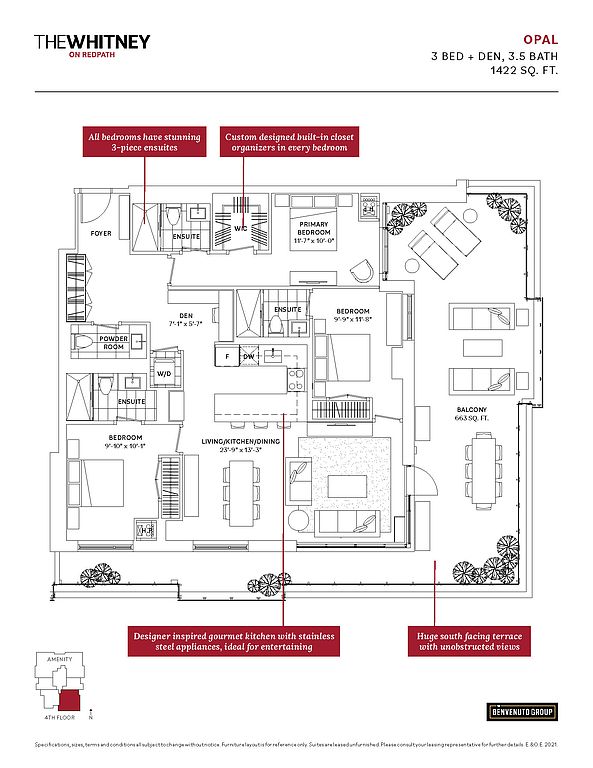 Unit 402 3 bd, 3.5 ba | 1,422 | Now | C$9,000 |
What's special
Facts, features & policies
Building Amenities
Community Rooms
- Fitness Center
Other
- Swimming Pool: Pool
Services & facilities
- Bicycle Storage
- Elevator
- Storage Space
View description
- City
- Park
Unit Features
Appliances
- Microwave Oven: Microwave
- Range Oven
- Refrigerator
Other
- Large Closets
- Patio Balcony: Balcony
Policies
Pet essentials
- DogsAllowedSmall and large OK
- CatsAllowed
Special Features
- Disabled Access
- Security System
Neighborhood: Mount Pleasant West
Areas of interest
Use our interactive map to explore the neighborhood and see how it matches your interests.
Travel times
Getting around
Walk Score®
/ 100
Walker's ParadiseBike Score®
/ 100
BikeableNearby schools in Toronto
School data is not available for this property.
Nearby apartments for rent



Listing order may reflect relevance, quality, and paid promotion.
Similar apartments for rent


Frequently asked questions
The total price for an apartment unit in The Whitney On Redpath ranges from $2,320 to $9,000. The total price will vary by floor plan, unit size, and unit amenities.
