Listing order may reflect relevance, quality, and paid promotion.
Apartment building
3–unit building
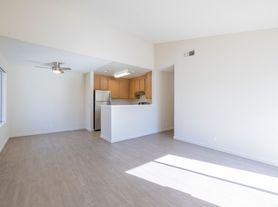
940 sqft
2 bedrooms

1 bathroom
What's special

*2Bedroom, 1Bathroom downstairs unit
*1 dedicated parking spot, this unit is part of a 4 Plex.
* Water & Garbage Included
* Tenant pays for all other utilities: PG&E, Dish/cable/Internet/other communication services
* NO SMOKING within the premises
Renter's insurance required. Renter's Insurance policies are designed to cover YOU in the event of loss to your personal property and protect you in the event you are responsible for injury or property damage to others.
A complete separate application is required from each adult (anyone 18 years and older) who intends to reside at the property.
No smoking is allowed in the rental property or in any common areas that may affect other residents.
A credit report will be obtained for each applicant.
App of each prospective tenant 18 and over is required and must be approved for 1 year lease.
No Pets except for service dogs or emotional support dogs with proper paperwork.
Real Estate Depot
4749 Bennett Dr Suite E
Livermore CA 94551
DRE#01476655
To view we will be checking out keys to potential tenants until we have an approved application. To check out a key you would need to come by the office located at 4749 Bennett Dr, Suite E, Livermore, between the hours of 9am and 3pm Monday-Thursday and 9am-1pm Friday. We will make a copy of your ID and need a $40 CASH deposit to hold while you have the key. Once you return the key you will received your money back. It's best to call the office first before coming down to check out keys.
Our rental application process is you must physically view the unit before and application is accepted. Once you have turned in an application we will process the applications in the order we have received them. Applicants must commit to taking a rental within 14days of submitting an application.
See:
Facts, features & policies
Unit Features
Appliances
Oven: Stove And Oven
Refrigerator
Flooring
Tile: Tile Floors
Other
Fenced Yard
Neighborhood: 95376
Areas of interest
Use our interactive map to explore the neighborhood and see how it matches your interests.
Building Location
Getting around
Walk Score®
/ 100
Somewhat Walkable
Transit Score®
/ 100
Minimal Transit
Bike Score®
/ 100
Bikeable
Nearby schools in Tracy
McKinley Elementary School
Grades K-5 • 0.3 miles
2/10
GreatSchools® Rating
Test Score Rating
2/10
Student Progress Rating
1/10
Monte Vista Middle School
Grades 6-8 • 0.4 miles
6/10
GreatSchools® Rating
Test Score Rating
5/10
Student Progress Rating
6/10
Merrill F. West High School
Grades 9-12 • 0.3 miles
5/10
GreatSchools® Rating
Test Score Rating
7/10
College Readiness Rating
3/10
Frequently asked questions
What is the walk score of 1544 Lincoln Blvd?
1544 Lincoln Blvd has a walk score of 60, it's somewhat walkable.
What is the transit score of 1544 Lincoln Blvd?
1544 Lincoln Blvd has a transit score of 24, it has minimal transit.
What schools are assigned to 1544 Lincoln Blvd?
The schools assigned to 1544 Lincoln Blvd include McKinley Elementary School, Monte Vista Middle School, and Merrill F. West High School.
What neighborhood is 1544 Lincoln Blvd in?
1544 Lincoln Blvd is in the 95376 neighborhood in Tracy, CA.
There are currently no available units for 1544 Lincoln Blvd on Zillow. Find rental availability at nearby or similar apartment buildings below.
Do you manage this property?
Claiming gives you access to insights and data about this property.