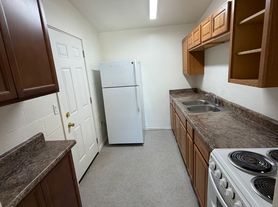
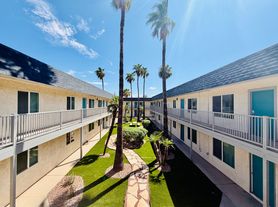
$1,300 - $2,950
- Studio+
- 1+ ba
- 403+ sqft
Union on 6th
For rent


Unit , sortable column | Sqft, sortable column | Available, sortable column | Base rent, sorted ascending |
|---|---|---|---|
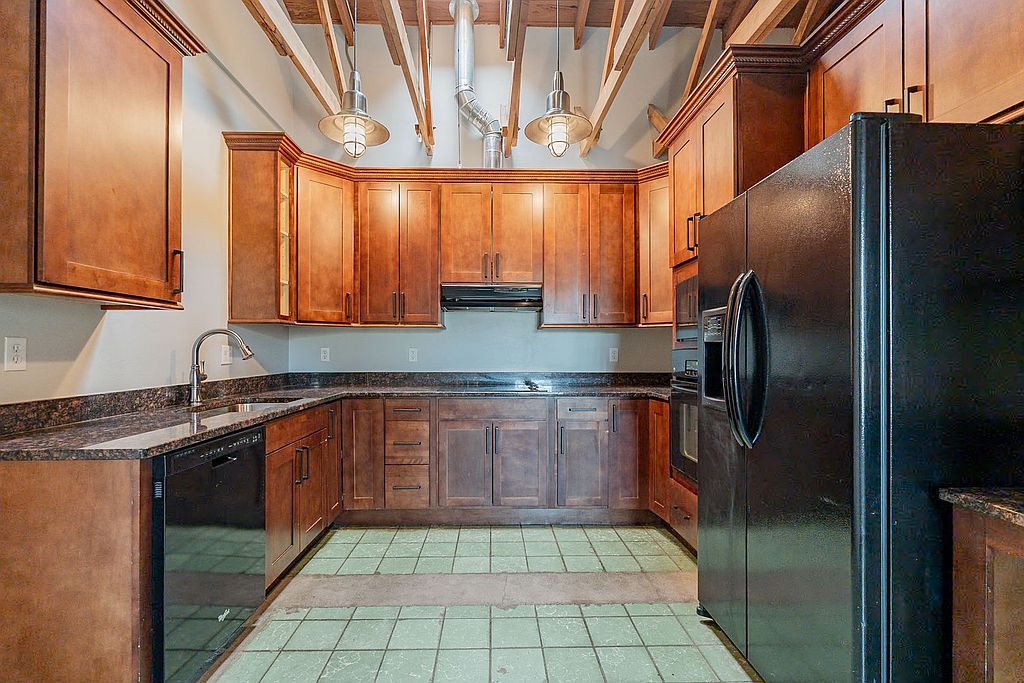 -- Studio, 1 ba | 382 | Now | $900+ |
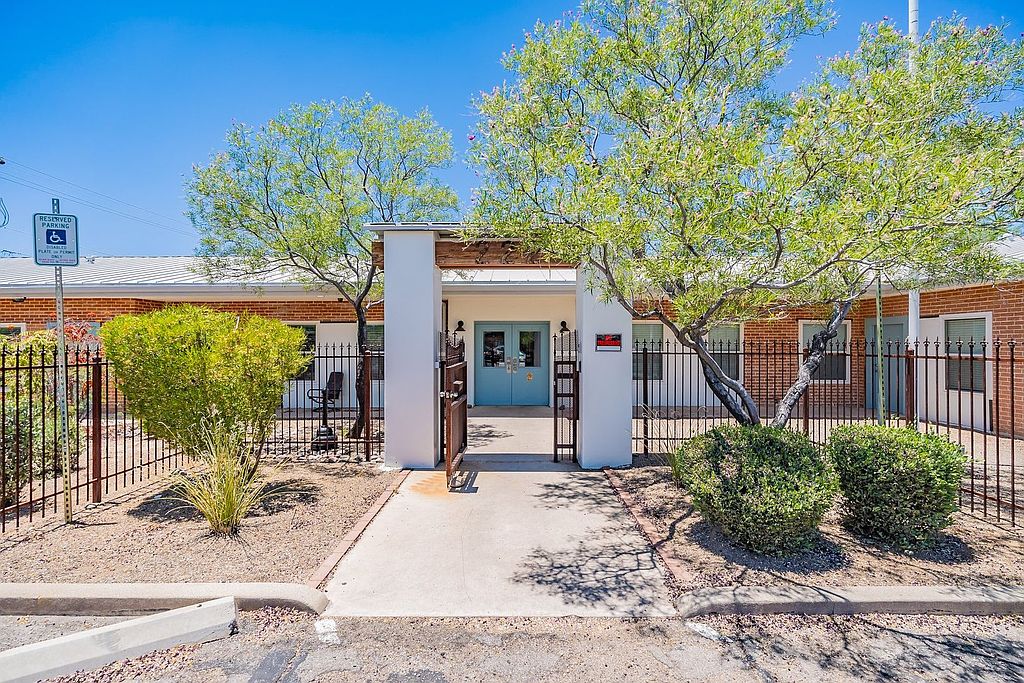 -- 2 bd, 2 ba | 792 | Now | $1,350+ |
 -- 3 bd, 3 ba | 957 | Now | $2,250+ |
Use our interactive map to explore the neighborhood and see how it matches your interests.
Miles East West is a residential area in Tucson, where desert landscapes, intense summer heat, and mild winters shape daily life. The neighborhood sits in the city’s east-west corridor, with access to major roads for getting around Tucson by car; local bus service offers another option. Parks and open desert areas are part of the broader setting, while nearby shopping centers bring everyday errands within reach. Dining choices around the area include casual restaurants and cafés, with a wider range of food, arts, and nightlife available elsewhere in the city. The neighborhood’s rental market has a median rent of $1,895 per month and a typical range of $795 to $2,475, based on 12 active listings.
Powered by Zillow data and AI technology.
222 S. Cherry Ave. is located at 222 S Cherry Ave in Miles East West, Tucson, AZ. The surrounding area includes multiple restaurants and cafes within 2 miles, such as Roma Imports, Laverna's Coffee Shop, and Barrio Brewing Co..
Based on the latest Zillow data, the median rent across all unit types in the Miles East West neighborhood of Tucson is currently $1,895 per month. Prices vary by neighborhood, floor plan, and building amenities.
The schools assigned to 222 S. Cherry Ave. include Mansfeld Middle School, Miles-Exploratory Learning Center, and Tucson Magnet High School.
222 S. Cherry Ave. is located near 5 grocery stores, including Safeway (0.3 miles) and New Empire Food Market (0.9 miles). Additional shopping options, including Amazing Discoveries, are approximately 0.7 miles away.
The total price for an apartment unit in 222 S. Cherry Ave. ranges from $900 to $2,250. The total price will vary by floor plan, unit size, and unit amenities.