Join Tucson's newest luxury townhome community with the largest 3 and 4 bedroom floorplans in the Northwest! Built in 2021, this community is both locally owned and managed by the same company.
With a spacious 1,735 square feet of living space, you can comfortably spread out and relax in this luxurious open floor plan. The modern kitchen features a kitchen island, quartz countertops and stainless steel appliances. Wood plank tiles provide a clean durable floor throughout the 1st floor and all bathrooms. High Efficiency Washer and Dryer are included. The attached 2 car garage provides plenty of space for your vehicles and storage needs. These energy efficient homes meet the national green build standard to help reduce your monthly utility bills. Enjoy convenient access to I-10, Tucson Premium Outlet Mall, Arizona Pavilions Shops and Restaurants, and highly acclaimed Tucson National championship golf courses. We're surrounded by everything you need for your comfort and convenience.
2 Pets max. No aggressive breed dogs or pets over 50 lbs. Pets are an additional $25/month total, whether you have 1 or 2 pets.
Only 2 vehicles allowed for 3 Bedroom units. Tenant vehicles cannot park on driveway nor dedicated guest parking spaces. All tenant vehicles must be parked in garage. Only 4 bedroom units are allowed to have more than 2 vehicles.
Thornydale Point
3812 W Goshen Dr, Tucson, AZ 85741
Verified
Apartment building
3-4 beds
Pet-friendly
Attached garage
Air conditioning (central)
In-unit laundry (W/D)
Available units
Price may not include required fees and charges.
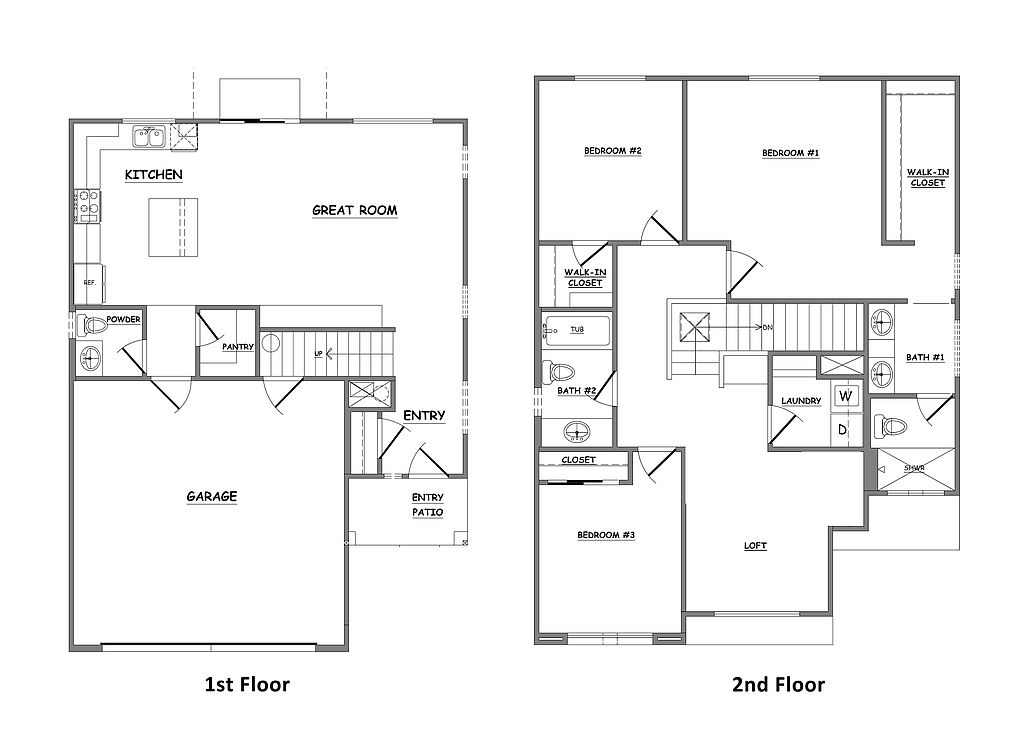 Unit 3 3 bd, 2.5 ba | 1,735 | Jan 15 | $2,100 |
Unit 22 3 bd, 2.5 ba | 1,735 | Jun 18 | $2,100 |
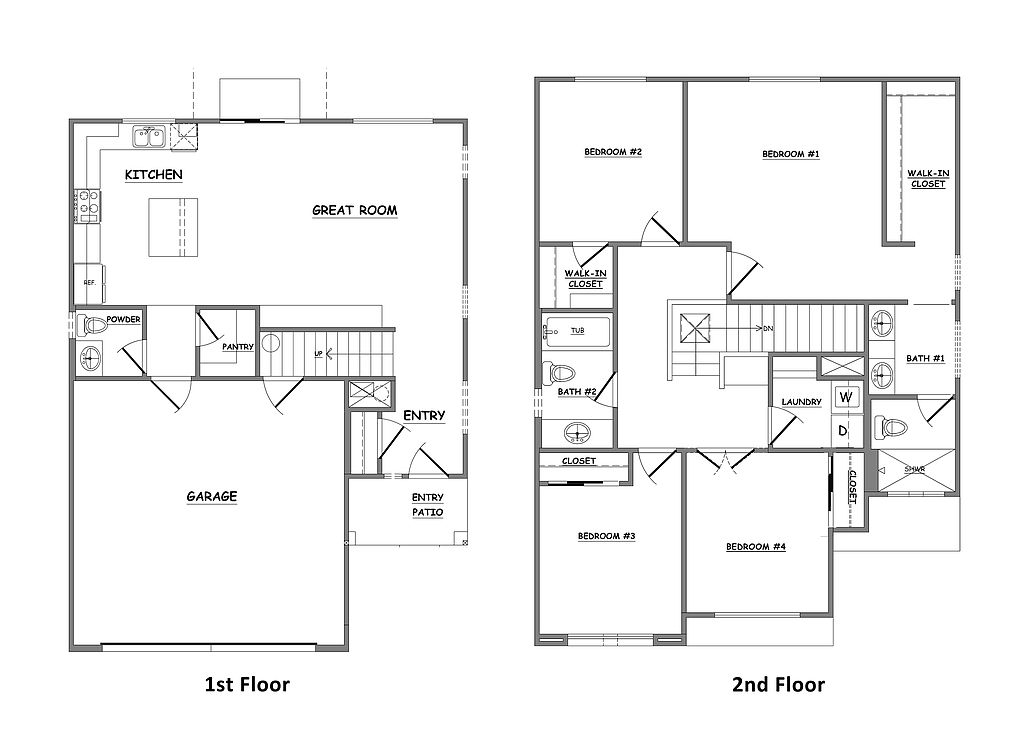 Unit 40 4 bd, 2.5 ba | 1,735 | Dec 1 | $2,225 |
What's special
Luxurious open floor planQuartz countertopsKitchen islandModern kitchenStainless steel appliancesWood plank tiles
Office hours
| Day | Open hours |
|---|---|
| Mon - Fri: | Closed |
| Sat - Sun: | By appointment only |
Facts, features & policies
Building Amenities
Accessibility
- Disabled Access
Other
- Laundry: In Unit
Outdoor common areas
- Fenced Yard
- Playground
Services & facilities
- Storage Space
Unit Features
Appliances
- Dishwasher
- Dryer
- Garbage Disposal
- Microwave Oven
- Oven
- Range
- Refrigerator
- Washer
Cooling
- Ceiling Fan
- Central Air Conditioning
Flooring
- Carpet
- Tile
Heating
- Gas
Internet/Satellite
- Cable TV Ready
Other
- Kitchen Island
- Patio Balcony
- Walk-In Closets
Policies
Parking
- Attached Garage
Lease terms
- Flexible
- Less than 1 year
- More than 1 year
- One year
- Six months
Special Features
- Closet: Linen Closet
- Handrails
- Skylight
- Vaulted Ceilings: Vaulted Ceiling
- Window Coverings
Neighborhood: Casas Adobes
Areas of interest
Use our interactive map to explore the neighborhood and see how it matches your interests.
Travel times
Getting around
Walk Score®
/ 100
Car-DependentTransit Score®
/ 100
Minimal TransitBike Score®
/ 100
Somewhat BikeableNearby schools in Tucson
Butterfield Elementary School
Grades PK-6 • 0.9 miles6/10
GreatSchools® Rating
Test Score Rating
5/10Student Progress Rating
6/10Tortolita Middle School
Grades 7, 8 • 0.8 miles4/10
GreatSchools® Rating
Test Score Rating
5/10Student Progress Rating
3/10Mountain View High School
Grades 9-12 • 1.6 miles6/10
GreatSchools® Rating
College Readiness Rating
7/10Student Progress Rating
5/10Living in Tucson
Casas Adobes sits northwest of central Tucson in the Sonoran Desert, with broad mountain views and a dry climate marked by hot summers and mild winters. The area’s adobe heritage is reflected in the historic Casas Adobes Plaza, where local shops and dining cluster around distinctive architecture. Nearby Tohono Chul offers desert gardens, walking paths, and cultural exhibits, while neighborhood parks and outdoor trails provide room for fresh-air outings. Coffee shops, restaurants, and everyday retail are spread along major roads, and more extensive shopping is available at Tucson Mall. Driving is the most practical way to cover the area, with bus service on key corridors. For the Casas Adobes neighborhood, the median rent is $1,867 per month, with a typical range of $755 to $5,000.
Powered by Zillow data and AI technology.
Cost calculator
Nearby apartments for rent



Listing order may reflect relevance, quality, and paid promotion.
Similar apartments for rent




Frequently asked questions
Where is Thornydale Point located, and what is the neighborhood like?
Thornydale Point is located at 3812 W Goshen Dr in Casas Adobes, Tucson, AZ. The surrounding area includes multiple restaurants and cafes within 2 miles, such as Dominick's Real Italian, Starbucks, and Shades Of Brew.
What is the average rent in Tucson, AZ?
Based on the latest Zillow data, the median rent across all unit types in the Casas Adobes neighborhood of Tucson is currently $1,867 per month. Prices vary by neighborhood, floor plan, and building amenities.
What schools are assigned to Thornydale Point?
The schools assigned to Thornydale Point include Butterfield Elementary School, Tortolita Middle School, and Mountain View High School.
What are the grocery stores and everyday shopping options near Thornydale Point?
Thornydale Point is located near 7 grocery stores, including Bashas' (0.2 miles) and Bashas'79 United Drugs (0.2 miles). Additional shopping options, including The UPS Store, are approximately 0.1 miles away.
What is the minimum and maximum rent for Thornydale Point?
The total price for an apartment unit in Thornydale Point ranges from $2,100 to $2,225. The total price will vary by floor plan, unit size, and unit amenities.
