

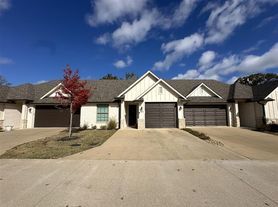
Welcome to Henshaw Creek Townhomes, offering 2 and 3-bedroom tri-plexes, each designed with modern living in mind. These townhomes come complete with 2-car garages and fenced yards, providing a perfect blend of convenience and comfort.
The outer units feature 3 bedrooms, while the middle units are thoughtfully designed as 2 bedrooms with an additional study area, ensuring versatility to suit your lifestyle. Step inside any unit, and you'll be greeted by beautiful wood-look flooring that seamlessly flows throughout, adding a touch of elegance and practicality. Soaring ceilings and a neutral color scheme create an open and airy feel, inviting you to make these spaces your own.
The open-concept main living areas are bathed in great natural light, making them perfect for relaxation and entertaining. The kitchen is a highlight, boasting granite counters, an oversized pantry, stainless appliances, ample cooking and cabinet space, and a dedicated washroom with full-size washer and dryer connections.
Generously sized bedrooms offer both comfort and space, ensuring everyone has a haven for relaxation. The master suite is a true retreat, featuring a large walk-in shower with a seating bench, built-in storage, and an oversized closet space for all your wardrobe needs.
Residents will have access to a neighborhood swimming pool for relaxation and recreation, as well as a walking trail for strolls. Experience the epitome of modern living at Henshaw Creek Townhomes. Schedule a viewing today and discover the ideal combination of style, convenience, and community amenities in these exceptional tri-plex residences.
Refrigerator, Microwave, Oven/Stove, and Dishwasher included. Washer and dryer connections are provided in every unit.
Guided tours are available Monday through Friday from 9 a.m. to 5 p.m., with a 24-hour notice requirement.
Navigate to the "Prospective Tenants" section and click "Rental Policies" to preview our downloadable PDF.
Tenants are responsible for all utilities
*We do not accept government housing*
*Pricing and availability are subject to change without notice
*Application fees are non-refundable. The deposit is due within 24 hours of approval.
Rest assured, we meticulously prepare each home between tenants to ensure it's fresh and ready for you to make your new home!
Shiloh Pines
2303 Flint River Rd, Tyler, TX 75703
Apartment building
2-4 beds
Pet-friendly
Available units
This building may have units for rent. Select a unit to contact.
What's special
Facts, features & policies
Unit Features
Appliances
- Dishwasher: Stainless Dishwasher
- Microwave Oven: Stainless Microwave
- Range Oven: Stainless Gas Range/Oven
- Refrigerator: Refrigerator- Stainless
Policies
Pet essentials
- DogsAllowedSmall and large OK
- CatsAllowed
Special Features
- No Utilities Included- Tenant To Set Up All Utilities In Their Own Name
Neighborhood: 75703
Areas of interest
Use our interactive map to explore the neighborhood and see how it matches your interests.
Travel times
Getting around
Walk Score®
/ 100
Car-DependentNearby schools in Tyler
Stanton-Smith Elementary School
Grades PK-5 • 5.6 miles10/10
GreatSchools® Rating
Test Score Rating
10/10Student Progress Rating
10/10Whitehouse Junior High School
Grades 6-8 • 5.5 miles9/10
GreatSchools® Rating
Test Score Rating
9/10Student Progress Rating
9/10Whitehouse High School
Grades 9-12 • 6.5 miles7/10
GreatSchools® Rating
Test Score Rating
8/10College Readiness Rating
6/10Student Progress Rating
5/10Living in Tyler
- Dining SceneA diverse array of restaurants and cafes cater to various tastes, offering everything from comfort food to fine dining.
- Family VibesThe neighborhood is filled with parks and family-oriented amenities, making it perfect for weekend outings and playdates.
- Green SpacesLush parks and well-maintained gardens provide residents with ample opportunities for outdoor relaxation and activities.
- Pet FriendlyWith several pet-friendly parks and businesses, the neighborhood welcomes furry companions with open arms.
The 75703 area offers a charming blend of suburban tranquility and urban conveniences, characterized by its warm climate and lush green spaces. Residents enjoy easy access to a variety of grocery stores, local coffee shops, and diverse dining options ranging from casual eateries to family-friendly restaurants. The neighborhood features numerous parks and outdoor activities, making it ideal for families and pet owners alike, with pet-friendly amenities available. With an approximate median rent of $1,400, the rental price range typically falls between $1,200 and $1,800, providing a range of options for new renters looking for a welcoming community.
Powered by Zillow data and AI technology.
Nearby apartments for rent



Listing order may reflect relevance, quality, and paid promotion.
Frequently asked questions
Shiloh Pines is located at 2303 Flint River Rd in Tyler, TX. The surrounding area includes approximately 10 restaurants and cafes within 1 mile, such as Zoe's Kitchen, Rotolo's Pizzeria, and Chiangmai Thai Kitchen.
Shiloh Pines is located within 0.5 miles of Frank Perkins Quarter Horses, 0.7 miles of Irish Meadows, and 0.7 miles of Faulkner Park.
Shiloh Pines is located near 3 grocery stores, including 1 mile from Super 1 Foods Fuel Center, 1 mile from Project LeanNation Tyler, and 1 mile from Delightful Baking Company. Additional shopping options, including Cost Plus World Market, are approximately 1 mile away.
The closest hospitals and medical facilities to Shiloh Pines include Vet On Broadway (1 mile away), Stanton Optical (1 mile away), and Joshua Daniel Stein, MD (1 mile away).
Shiloh Pines is near approximately 10 restaurants within 1 mile, including Zoe's Kitchen (1 mile away), Rotolo's Pizzeria (1 mile away), and Chiangmai Thai Kitchen (1 mile away).
The schools assigned to Shiloh Pines include Stanton-Smith Elementary School, Whitehouse Junior High School, and Whitehouse High School.
