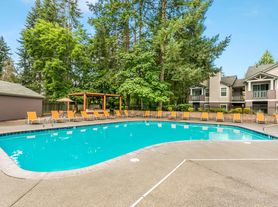
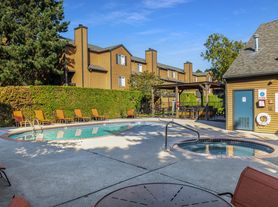
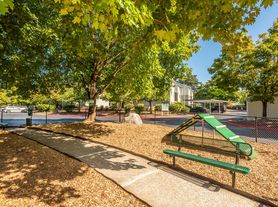

Wya'East Pointe's private park-like setting and immaculate landscaping foster peace and quiet with peace of mind. Nestled in east Vancouver, Washington and within walking distance to Mill Plain Shopping Center, Mill Plain Boulevard, and Wya'East Middle School. At Wya'East Pointe you will also be minutes by car from a multitude of amenities, including numerous schools, parks, health clubs, restaurants and shopping. Easy access to I-205 and Hwy-14 makes this community also great for commuters.


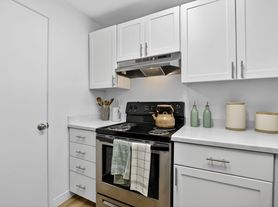
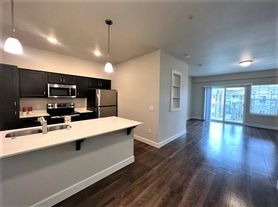
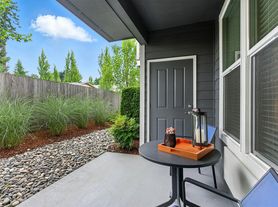
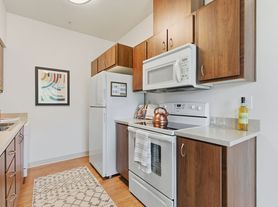
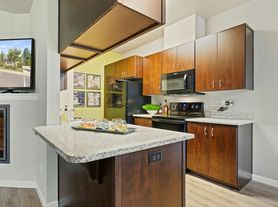

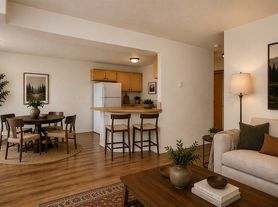
Choose from one, two and three-bedroom apartments, with 9' ceilings on the middle floor homes. All are thoughtfully designed and built with open floor plans and condominium-quality finishes. Our use of large windows and skylights throughout our plans bring in more natural light and lets you bring in as much fresh air as you like. The one, two and three bedroom plans include extra storage spaces, large patios or decks, and the advantage of full size washers and dryers. All kitchens are fully equipped with refrigerator, microwave oven, dishwasher and designer cabinets. Vaulted ceilings, enclosed garages, fireplaces, cable TV and high speed Internet access, are also available for your comfort and convenience.

Explore 3D tour
Wy'East Pointe
812 SE 136th Ave, Vancouver, WA 98683
Applies to select units
Apartment building
1-3 beds
Pet-friendly
Covered parking
In-unit laundry (W/D)
Available units
Price may not include required fees and charges.
 Unit G078 1 bd, 1 ba | 562 | Now | $1,375 |
 Unit A005Special offer 2 bd, 1 ba | 1,016 | Now | $1,665 |
Unit G074Special offer 2 bd, 1 ba | 1,016 | Nov 29 | $1,685 |
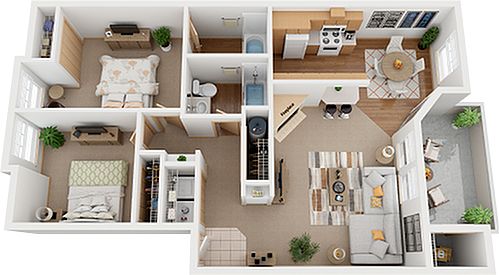 Unit E046Special offer 2 bd, 2 ba | 1,016 | Now | $1,695 |
Unit G072Special offer 2 bd, 2 ba | 1,016 | Now | $1,710 |
Unit H083Special offer 2 bd, 2 ba | 1,016 | Now | $1,710 |
Unit H086Special offer 2 bd, 2 ba | 1,016 | Now | $1,710 |
Unit K109Special offer 2 bd, 2 ba | 1,016 | Now | $1,710 |
Unit A007Special offer 2 bd, 2 ba | 1,016 | Nov 1 | $1,710 |
Unit B017Special offer 2 bd, 2 ba | 1,016 | Oct 24 | $1,715 |
 Unit F056Special offer 2 bd, 2 ba | 1,170 | Now | $1,875 |
Unit F061Special offer 2 bd, 2 ba | 1,170 | Oct 20 | $1,875 |
Unit D038Special offer 2 bd, 2 ba | 1,170 | Nov 21 | $1,985 |
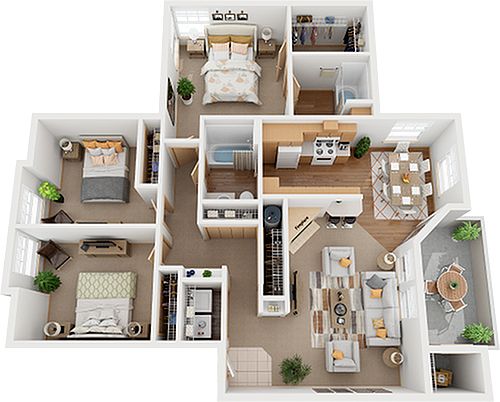 Unit E052 3 bd, 2 ba | 1,300 | Nov 27 | $2,215 |
What's special
Condominium-quality finishesEnclosed garagesPrivate park-like settingOpen floor plansLarge patios or decksVaulted ceilingsExtra storage spaces
3D tours
- B16
 F54
F54 K112
K112 H88
H88 L129
L129
Office hours
| Day | Open hours |
|---|---|
| Mon: | Closed |
| Tue: | 8:30 am - 5 pm |
| Wed: | 8:30 am - 5 pm |
| Thu: | 8:30 am - 5 pm |
| Fri: | 8:30 am - 5 pm |
| Sat: | 10 am - 5 pm |
| Sun: | Closed |
Facts, features & policies
Building Amenities
Community Rooms
- Club House
- Fitness Center
Other
- Hot Tub
- Laundry: In Unit
- Swimming Pool: Pool
Outdoor common areas
- Balcony: Patio/Balcony
- Playground
Security
- Night Patrol: Courtesy Patrol
Services & facilities
- On-Site Maintenance
- On-Site Management
- Online Rent Payment: Online Resident Portal
- Package Service: Package Lockers
Unit Features
Appliances
- Dishwasher
- Dryer
- Microwave Oven: Microwave
- Refrigerator
- Washer
Flooring
- Carpet
- Vinyl: Vinyl Plank Flooring
Other
- Built-In Bookshelves
- Fireplace
- Furnished: Furnished Apartments Through Cort
- Window Coverings
Policies
Parking
- Covered Parking
Lease terms
- 6 months, 7 months, 8 months, 9 months, 10 months, 11 months, 12 months, 13 months, 14 months, 15 months, 16 months
Special Features
- Additional Storage
- Doorstep Waste Services
- Pets Allowed: Pet-Friendly
- Positive Rent Reporting Through Homebody: Optional Program
- Refreshment Center
- Resident Events
- Split Rent Payments With Flex: Optional Program
- Smoke-free building
Neighborhood: Mountain View
Areas of interest
Use our interactive map to explore the neighborhood and see how it matches your interests.
Travel times
Getting around
Walk Score®
/ 100
Somewhat WalkableTransit Score®
/ 100
Some TransitBike Score®
/ 100
Very BikeableNearby schools in Vancouver
Crestline Elementary School
Grades PK-5 • 0.3 miles3/10
GreatSchools® Rating
Test Score Rating
2/10Student Progress Rating
3/10Wyeast Middle School
Grades 6-8 • 0.2 miles4/10
GreatSchools® Rating
Test Score Rating
2/10Student Progress Rating
5/10Mountain View High School
Grades 9-12 • 0.8 miles6/10
GreatSchools® Rating
Test Score Rating
4/10College Readiness Rating
8/10Living in Vancouver
The 98683 area offers a vibrant community with a mix of suburban charm and modern amenities. Enjoy the mild climate and beautiful landscapes, including nearby parks such as the serene Heritage Park, ideal for family outings and outdoor activities. The neighborhood boasts a rich culinary scene with diverse dining options, from cozy cafes to family-friendly restaurants. For shopping enthusiasts, the local shopping centers provide a variety of retail outlets and grocery stores, making daily errands convenient. With a median rent around $2,200, the rental prices typically range from $1,800 to $2,700, catering to various budgets while accommodating pet-friendly housing options.
Powered by Zillow data and AI technology.
Nearby apartments for rent
Listing order may reflect relevance, quality, and paid promotion.
Similar apartments for rent

Frequently asked questions
What is the walk score of Wy'East Pointe?
Wy'East Pointe has a walk score of 62, it's somewhat walkable.
What is the transit score of Wy'East Pointe?
Wy'East Pointe has a transit score of 40, it has some transit.
What schools are assigned to Wy'East Pointe?
The schools assigned to Wy'East Pointe include Crestline Elementary School, Wyeast Middle School, and Mountain View High School.
Does Wy'East Pointe have in-unit laundry?
Yes, Wy'East Pointe has in-unit laundry for some or all of the units.
What neighborhood is Wy'East Pointe in?
Wy'East Pointe is in the Mountain View neighborhood in Vancouver, WA.
What are Wy'East Pointe's policies on pets?
Dogs are allowed, with a maximum weight restriction of 100lbs. A maximum of 2 dogs are allowed per unit. To have a dog at Wy'East Pointe there is a required deposit of $250. This building has a one time fee of $250 and monthly fee of $25 for dogs.
Does Wy'East Pointe have virtual tours available?
Yes, 3D and virtual tours are available for Wy'East Pointe.
