Listing order may reflect relevance, quality, and paid promotion.
Apartment building
What's special
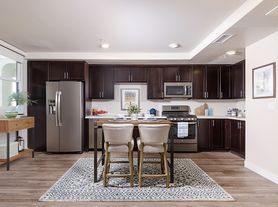

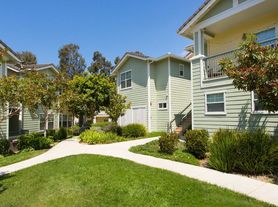
This single story 2 Bedroom 1 Bath Duplex has great curb appeal with drought tolerant landscaping and is located in a desirable neighborhood near CMH Hospital. Entering the property your large living room boasts the beautifully refinished hardwood flooring and vaulted wood beam ceilings. Your galley kitchen is open to your dining area and features historic charm with a refrigerator and a stainless steel gas stove top and wall oven. The finished hardwood flooring flows through both bedrooms featuring wood beam vaulted ceilings and a ceiling fan and brick accent wall in the back bedroom. The separate laundry room is conveniently located off the kitchen with a washer and dryer provided (owner not responsible).
Detached garage parking. Water, trash and landscaping services included in your rent.
Lease Terms: One-Year Lease Required
Sorry, this is a no pets property.
CALIFORNIA OAKS APPLICATION PROCESS:
Every adult must submit a separate application. There is a $40.00 application fee per applicant.
Applicants combined income requirement is 2.5 times the monthly rent.
Applications will be screened in the order they are received.
The average credit score of all adult occupants must be at least 650 combined.
The combined total of all collection, delinquent, or charge off accounts for all adult occupants must be less than $500.
Collection account for utilities (e.g., electric, gas, water, internet, cell phones, etc.) will result in automatic denial, regardless of total amount.
Medical and student loan collections are excluded from the total and will not be considered in the $500 limit, however, applicants must still meet the average credit score requirement.
Application fees are non-refundable once an application has been screened.
It takes approximately 3 business days to process an application.
All tenants must provide proof of renters insurance (minimum $100,000 liability) prior to their move-in.
California Oaks Property Management
Lic# 01220992
Facts, features & policies
Unit Features
Other
Ceiling Fans
Gardener
Hardwood Flooring
Mini Blinds
One-year Lease
Refrigerator
Shared Garage
Stovetop
Vaulted Ceilings
Wall Oven
Washer/dryer (owner Not Responsible)
Special Features
Included In Rent: Garbage
Included In Rent: Water
Neighborhood: Midtown
Areas of interest
Use our interactive map to explore the neighborhood and see how it matches your interests.
Building Location
Getting around
Walk Score®
/ 100
Very Walkable
Bike Score®
/ 100
Very Bikeable
Nearby schools in Ventura
Loma Vista Elementary School
Grades K-5 • 0.3 miles
6/10
GreatSchools® Rating
Test Score Rating
8/10
Student Progress Rating
4/10
Anacapa Middle School
Grades 6-8 • 0.4 miles
6/10
GreatSchools® Rating
Test Score Rating
5/10
Student Progress Rating
6/10
Pacific High School
Grades 9-12 • 0.7 miles
2/10
GreatSchools® Rating
Test Score Rating
2/10
Frequently asked questions
What is the walk score of 3255- 3257 San Pablo?
3255- 3257 San Pablo has a walk score of 73, it's very walkable.
What schools are assigned to 3255- 3257 San Pablo?
The schools assigned to 3255- 3257 San Pablo include Loma Vista Elementary School, Anacapa Middle School, and Pacific High School.
What neighborhood is 3255- 3257 San Pablo in?
3255- 3257 San Pablo is in the Midtown neighborhood in Ventura, CA.
What are 3255- 3257 San Pablo's policies on pets?
Cats are not allowed. Dogs are not allowed.
There are currently no available units for 3255- 3257 San Pablo on Zillow. Find rental availability at nearby or similar apartment buildings below.
Do you manage this property?
Claiming gives you access to insights and data about this property.