Victoria Ridge Townhomes offers brand-new two, three, and four-bedroom townhomes in Victoria, MN, one of the fastest-growing suburbs in the Twin Cities metro. Our pet-friendly community provides a rare chance to enjoy new construction townhome living in Victoria, with spacious multi-level layouts, attached two-car garages, private driveways and patios, and the ease of maintenance-free living with lawn care and snow removal included. Located in the Eastern Carver County School District near Hwy 212, residents enjoy easy access to Two Twelve Medical Center, Chaska shopping, Hazeltine Golf Course, and Valleyfair. Interiors feature shaker-style cabinetry, granite countertops, stainless-steel Whirlpool appliances, kitchen islands, in-unit laundry, walk-in closets, and smart thermostats. Community amenities include a resort-style pool, fitness center, clubhouse, walking trails, fireside lounge, and grilling area. Now pre-leasing for September 2026 move-ins!
Victoria Ridge Townhomes
10559 Ridge Rd, Victoria, MN 55386
Apartment building
2-4 beds
Pet-friendly
Other parking
Air conditioning (central)
Available units
Price may not include required fees and charges. Price shown reflects the lease term provided for each unit.
Unit , sortable column | Sqft, sortable column | Available, sortable column | Base rent, sorted ascending | |
|---|---|---|---|---|
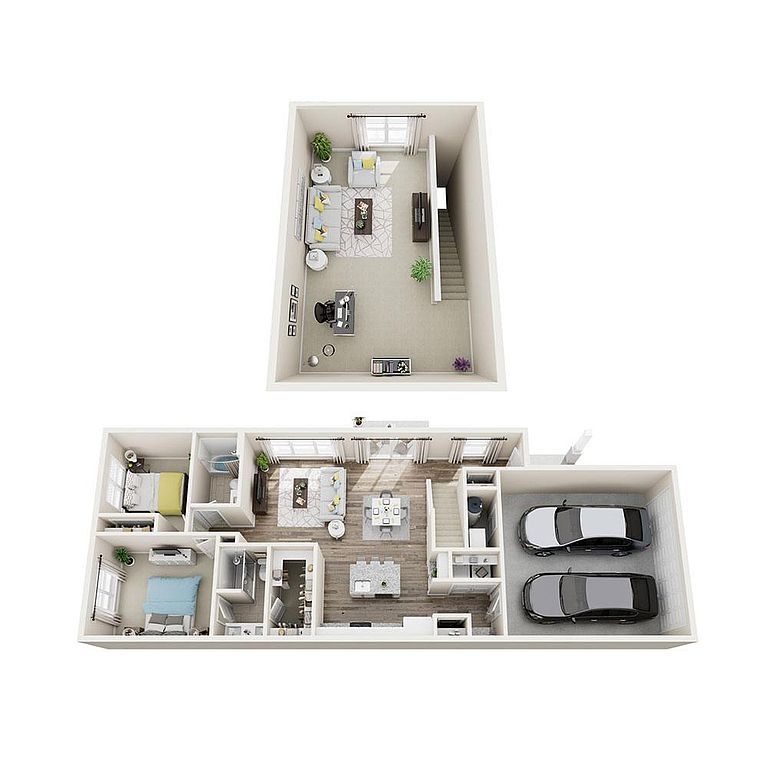 Unit 10548 2 bd, 2 ba | 1,542 | Aug 15 | $2,875 | |
Unit 5239 2 bd, 2 ba | 1,542 | Dec 12 | $2,875 | |
Unit 10547 2 bd, 2 ba | 1,542 | Sep 1 | $2,875 | |
Unit 10537 2 bd, 2 ba | 1,542 | Sep 1 | $2,875 | |
Unit 10542 2 bd, 2 ba | 1,542 | Aug 15 | $2,875 | |
 Unit 10539 3 bd, 2.5 ba | 1,618 | Sep 1 | $3,000 | |
Unit 10545 3 bd, 2.5 ba | 1,618 | Sep 1 | $3,000 | |
Unit 10541 3 bd, 2.5 ba | 1,618 | Sep 1 | $3,000 | |
Unit 10544 3 bd, 2.5 ba | 1,618 | Aug 15 | $3,000 | |
Unit 10543 3 bd, 2.5 ba | 1,618 | Sep 1 | $3,000 | |
 Unit 5226 4 bd, 2.5 ba | 1,892 | Apr 28 | $3,400 | |
Unit 5230 4 bd, 2.5 ba | 1,892 | Jan 14 | $3,400 | |
Unit 5240 4 bd, 2.5 ba | 1,892 | Jan 14 | $3,400 | |
Unit 5254 4 bd, 2.5 ba | 1,892 | Jan 1 | $3,400 | |
Unit 5244 4 bd, 2.5 ba | 1,892 | Jan 1 | $3,400 |
What's special
Swimming pool
Cool down on hot days
This building features access to a pool. Less than 19% of buildings in Carver County have this amenity.
Kitchen islandsWalking trailsGrilling areaAttached two-car garagesStainless-steel whirlpool appliancesResort-style poolIn-unit laundry
Facts, features & policies
Building Amenities
Community Rooms
- Club House: Clubhouse With Entertainment Space
- Fitness Center: 24-hour Fitness Center
- Lounge: Outdoor Fireside Lounge
Other
- Swimming Pool: Outdoor Resort-style Swimming Pool
Outdoor common areas
- Barbecue: Outdoor Dining With Grilling Station
- Lawn: Outdoor Courtyard With Gaming Lawn
- Patio: Private Patio Space
- Sundeck: Poolside Sundeck With Chaise Lounges
Services & facilities
- Online Rent Payment: Online Resident Portal
Unit Features
Cooling
- Central Air Conditioning: Central Air Conditioning & Heating
Flooring
- Vinyl: Wood-style Vinyl Plank Flooring
Policies
Parking
- Driveway: Attached 2-car Garage & Private Driveway
- Other
Lease terms
- 6, 7, 8, 9, 10, 11, 12, 13, 14, 15, 16, 17, 18
Pet essentials
- DogsAllowedNumber allowed2Monthly dog rent$50One-time dog fee$300Dog deposit$250
- CatsAllowedNumber allowed2Monthly cat rent$50One-time cat fee$300Cat deposit$250
Additional details
Dogs: Please contact the leasing office for details. | Restrictions: Breed Restrictions Apply
Cats: | Restrictions: None
Special Features
- 24-hour Emergency Maintenance Services
- Ample Storage Closets
- Black & Gray Granite Countertops
- Brand-new 2, 3, And 4-bedroom Townhomes
- Brushed Nickel Hardware & Fixtures
- Closet: Linen Closet Storage
- Community Walking Trails
- Custom Pendant & Recessed Lighting
- Designated Guest Parking Stalls
- Double Basin Kitchen Sink
- Double Vanity Sinks*
- Eat-in Kitchen With Central Island
- En Suite Primary Bathroom
- Gas Range
- Gooseneck Faucet With Pull-down Sprayer
- Gray Carpeting In Bedrooms
- Individual Water Heater
- Kitchen Pantry
- Multi-level Floor Plans
- Nature Setting With Pond
- Package Acceptance Services
- Pet-friendly Community
- Planned Social Activities For Residents
- Preferred Employer Program
- Prewired With Xfinity 1 Gig Internet
- Private Entry With Smart Locks
- Professional Landscaping
- Professional Management Team
- Renters Insurance Program
- Smart Thermostat
- Smoke-free Community
- Stainless-steel Whirlpool Appliances
- Tub/shower Combination
- Various Lease Term Options
- Walk-in Closets With Built-in Shelving
- Walk-in Shower With Glass Door*
- White Shaker-style Cabinetry
- White Tile Kitchen Backsplash
- Window Treatments Included
Neighborhood: 55386
Areas of interest
Use our interactive map to explore the neighborhood and see how it matches your interests.
Travel times
Walk, Transit & Bike Scores
Walk Score®
/ 100
Car-DependentBike Score®
/ 100
Somewhat BikeableNearby schools in Victoria
Southview Elementary School
Grades K-5 • 5.1 miles9/10
GreatSchools® Rating
Test Score Rating
8/10Student Progress Rating
9/10Waconia Middle School
Grades 6-8 • 6.2 miles8/10
GreatSchools® Rating
Test Score Rating
9/10Student Progress Rating
6/10Waconia Senior High School
Grades 9-12 • 6.6 miles8/10
GreatSchools® Rating
Test Score Rating
7/10College Readiness Rating
9/10Nearby apartments for rent


Listing order may reflect relevance, quality, and paid promotion.
Frequently asked questions
What is the walk score of Victoria Ridge Townhomes?
Victoria Ridge Townhomes has a walk score of 1, it's car-dependent.
What schools are assigned to Victoria Ridge Townhomes?
The schools assigned to Victoria Ridge Townhomes include Southview Elementary School, Waconia Middle School, and Waconia Senior High School.
What neighborhood is Victoria Ridge Townhomes in?
Victoria Ridge Townhomes is in the 55386 neighborhood in Victoria, MN.
What are Victoria Ridge Townhomes's policies on pets?
A maximum of 2 cats are allowed per unit. To have a cat at Victoria Ridge Townhomes there is a required deposit of $250. This building has a one time fee of $300 and monthly fee of $50 for cats. A maximum of 2 dogs are allowed per unit. To have a dog at Victoria Ridge Townhomes there is a required deposit of $250. This building has a one time fee of $300 and monthly fee of $50 for dogs.
Your dream apartment is waitingFifteen new units were recently added to this listing.
