Skip main navigation
Zillow logo
  • The Lofts

    914 Highknoll Ct, Villa Hills, KY 41017

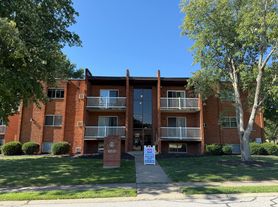
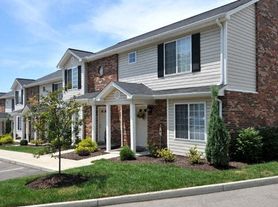
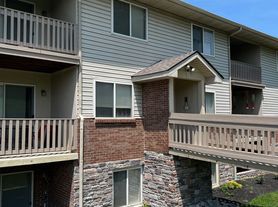
    Apartment building
    1-2 beds
    Pet-friendly
    Air conditioning (central)
    In-unit laundry (W/D)

    Available units

    Price may not include required fees and charges.
    Unit
    , sortable column
    Sqft, sortable columnAvailable, sortable columnBase rent, sorted ascending
    Unit 112
    2 bd, 1.5 ba
    885
    Now
    $1,385
    Unit 10
    2 bd, 1.5 ba
    885
    Now
    $1,385
    Unit 105
    2 bd, 1.5 ba
    885
    Now
    $1,385
    Unit 104
    2 bd, 1.5 ba
    885
    Now
    $1,385
    Unit 145
    2 bd, 1.5 ba
    885
    Now
    $1,410
    Unit 85
    2 bd, 1.5 ba
    885
    Now
    $1,410
    Unit 27
    1 bd, 1 ba
    650
    Now
    $1,500
    Unit 6-D
    2 bd, 1.5 ba
    885
    Now
    $1,535
    Unit 101-D
    2 bd, 1.5 ba
    885
    Now
    $1,535
    Unit 4-D
    2 bd, 1.5 ba
    885
    Now
    $1,535
    Unit 72-D
    2 bd, 1.5 ba
    815
    Now
    $1,535
    Unit 65-D
    2 bd, 1.5 ba
    885
    Now
    $1,635

    What's special

    Additional storageDog parkSparkling swimming poolWooded viewsSpacious floor plansPrivate patio or balconyFishing lakes
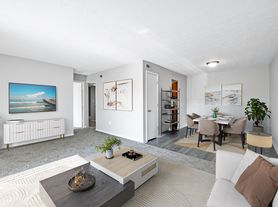

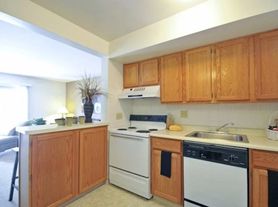
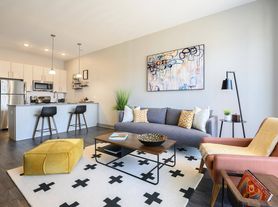
    NOW FEATURING OUR TRADEMARK SERIES! ASK ABOUT OUR NEW FULLY-RENOVATED APARTMENTS! The Lofts of Prospect Point offers a tranquil setting on a ridge overlooking the Ohio River Valley. Our community offers a sparkling swimming pool, wooded views, playground, fishing lakes and jogging/walking trails with scenic overlook. The community also offers: Sparkling pool with large deck Spacious floor plans Private patio or balcony Additional storage One and two bedroom Pets welcome Dog Park Central heat/air Flexible Payment Options through Flex We are proud to be nominated as one of the Best Apartment Communities for The Guide to Kentucky's "Best Of Kentucky" list. Vote for us by clicking the icon below:

    Facts, features & policies

    Building Amenities

    Community Rooms
    • Club House
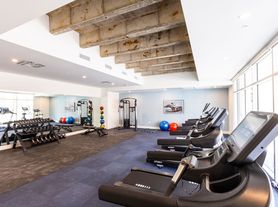
    • Fitness Center
    Fitness & sports
    • Basketball Court
    Other
    • In Unit: Washer/dryer In Unit
    • Swimming Pool: Pool
    Outdoor common areas
    • Patio: Patio Door
    • Playground
    • Trail: Jogging Walking Trails
    Services & facilities
    • On-site Maintenance
    • On-site Management
    • Pet Park
    • Storage Space
    View description
    • View: Front-facing Apartment
    • View: Lake/fountain
    • View: Lot Facing
    • View: Rear-facing Apartment
    • View: Wooded View

    Unit Features

    Appliances
    • Dishwasher
    • Dryer
    • Garbage Disposal: Disposal
    • Microwave Oven: Microwave Over Range
    • Washer
    • Washer/dryer Hookups: W/d Hookup
    Cooling
    • Ceiling Fan
    • Central Air Conditioning: Central Air
    • Refrigeration Cooling: Black Refrigerator
    Flooring
    • Vinyl: Luxury Vinyl Wood-style Flooring
    Heating
    • Heat: Electric
    Other
    • 42" Cabinets
    • 6 Panel Doors
    • Black Dishwasher
    • Black Range
    • Brown Cabinets
    • Carpet In Bedrooms
    • Corner Apartment Or Townhome
    • Designer Series - Brown Interiors
    • Designer-step Up
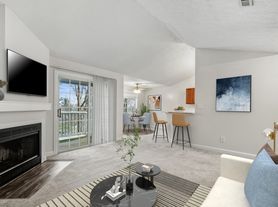
    • Fireplace
    • Floor Level: 1 St Or Ground Floor
    • Floor Level: 2 Nd Floor
    • Floor Level: 3 Rd Floor
    • Floor Level: Lower Level
    • Glass Top Range
    • Granite
    • Ice Maker
    • Kohler Fixtures
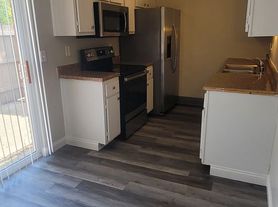
    • Laminate Kitchen Countertops
    • Led Flush Mount Ceiling Lights
    • Legacy Plus Unit
    • Legacy Unit
    • Luxury Trademark Series
    • Luxury Wood-style Flooring- Bedroom
    • New Bath
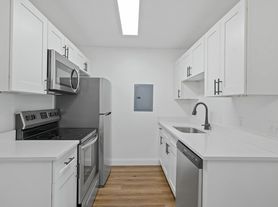
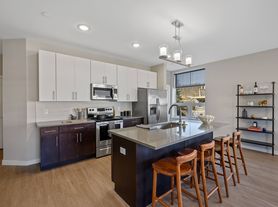
    • New Kitchen
    • New Windows
    • Open Kitchen Layout
    • Pantry
    • Patio Balcony
    • Pendant Lights
    • Recessing Ceiling Lights
    • Skylight - Remote Control
    • Stainless Steel Appliances
    • Subway Tile Kitchen Backsplash
    • Trademark Series - Gray Interiors
    • Tub-to-ceiling Ceramic Tile
    • Upgraded Wood Style Blinds
    • Vinyl/tile In Dining Room

    Policies

    Parking
    • Garage
    Lease terms
    • 12 Months
    Utilities included in rent
    • Garbage

    Pet essentials

    Skip to the end of the carousel
    • DogsAllowed
      Small and large OK
    • CatsAllowed
    Skip to the beginning of the carousel
    Pet amenities
    Pet Park

    Special Features

    • Closet: Coat Closet
    • Free Weights
    • Included In Rent: Trash
    • On Call Maintenance
    • Onsite Parking
    • Recycling

    Neighborhood: 41017

    Areas of interest

    Use our interactive map to explore the neighborhood and see how it matches your interests.

    Travel times

    Getting around

     / 100
    Car-Dependent
     / 100
    Somewhat Bikeable

    Nearby schools in Villa Hills

    River Ridge Elementary School
    Grades PK-50.3 miles
    5/10
    GreatSchools® Rating
    Test Score Rating
    6/10
    Academic Progress Rating
    4/10
    Turkey Foot Middle School
    Grades 6-83.9 miles
    6/10
    GreatSchools® Rating
    Test Score Rating
    7/10
    Academic Progress Rating
    5/10
    Dixie Heights High School
    Grades 9-123.2 miles
    9/10
    GreatSchools® Rating
    Test Score Rating
    8/10
    College Readiness Rating
    10/10
    Loading

    Frequently asked questions

    What is the walk score of The Lofts?

    The Lofts has a walk score of 16, it's car-dependent.

    What schools are assigned to The Lofts?

    The schools assigned to The Lofts include River Ridge Elementary School, Turkey Foot Middle School, and Dixie Heights High School.

    Does The Lofts have in-unit laundry?

    Yes, The Lofts has in-unit laundry for some or all of the units and washer/dryer hookups available.

    What neighborhood is The Lofts in?

    The Lofts is in the 41017 neighborhood in Villa Hills, KY.

    Warning
    Contact information unavailable
    This property can’t be contacted on Zillow right now. Check out nearby apartments for rent to see more options in the area.
    ]