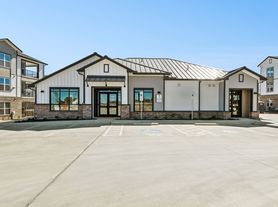
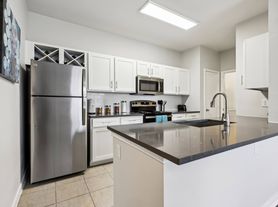
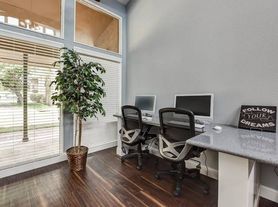
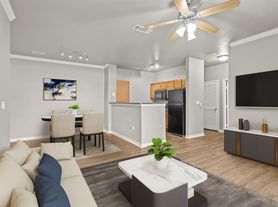
If you're seeking a suburban retreat in Waco, Texas, look no further than Canyon Springs. Our controlled-access community is loaded with dynamic lifestyle amenities designed to suit every taste, including lush courtyards, outdoor grilling areas, and gathering lounges. You'll find plenty of perks within our newly renovated apartments, too, like separate showers and easy access to transit. And with cable, internet, and WiFi availability, you'll never have to worry about staying connected. Come experience the best of both worlds at Canyon Springs.
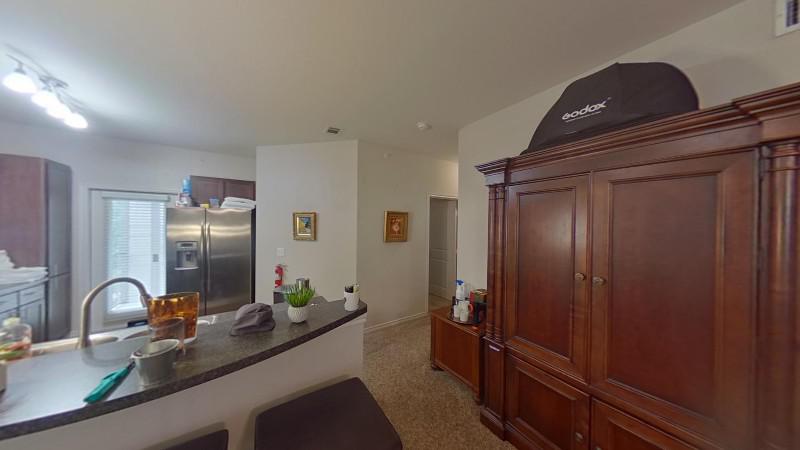
Explore 3D tour
Canyon Springs
2301 Woodgate Dr, Waco, TX 76712
Verified
Apartment building
1-3 beds
Pet-friendly
Other parking
Available units
This listing now includes required monthly fees in the total monthly price. Price shown reflects the lease term provided for each unit.
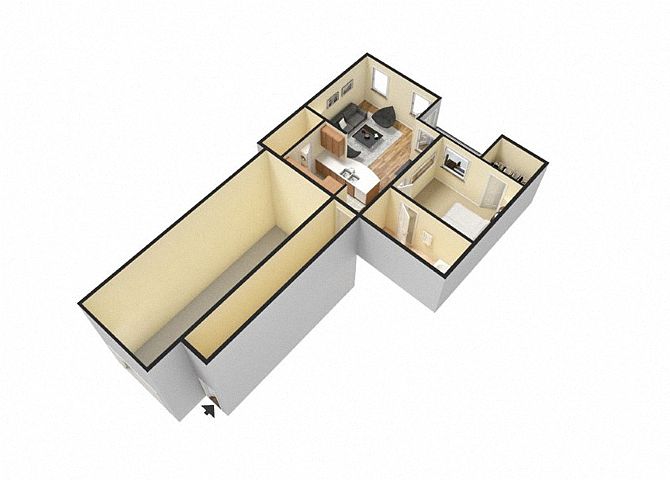 Unit 512 1 bd, 1 ba | 758 | Nov 29 | $1,373 |
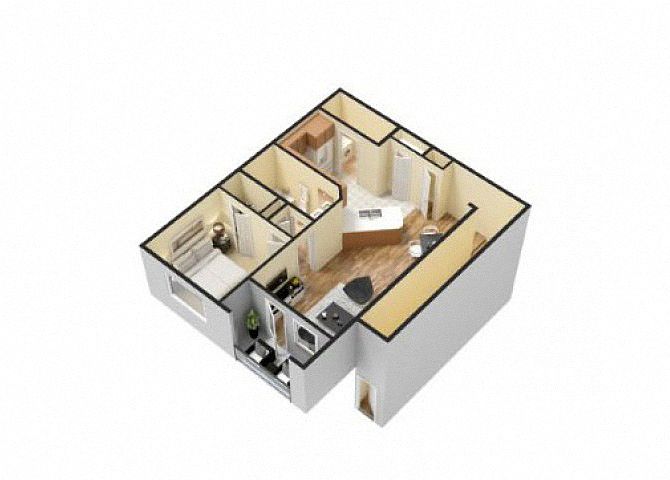 Unit 416 1 bd, 1 ba | 787 | Nov 27 | $1,383 |
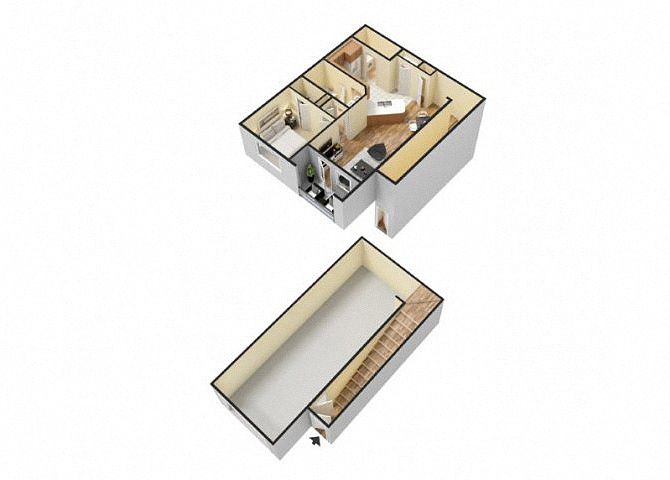 Unit 715 1 bd, 1 ba | 787 | Now | $1,403 |
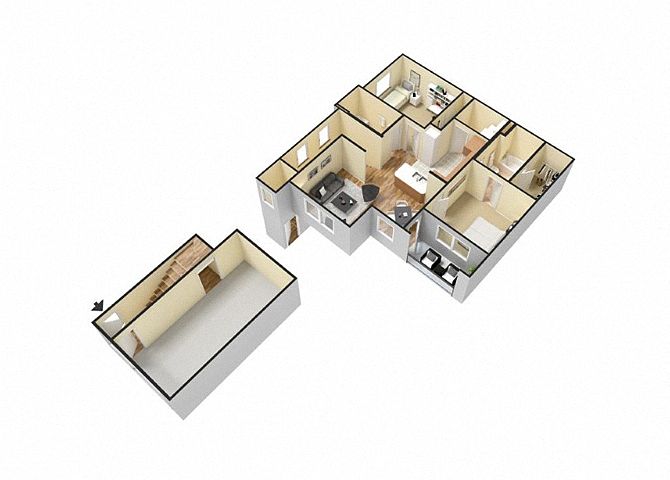 Unit 517 2 bd, 2 ba | 996 | Now | $1,607 |
Unit 814 2 bd, 2 ba | 996 | Dec 4 | $1,638 |
Unit 217 2 bd, 2 ba | 996 | Dec 9 | $1,663 |
Unit 214 2 bd, 2 ba | 996 | Dec 20 | $1,683 |
Unit 414 2 bd, 2 ba | 996 | Dec 31 | $1,688 |
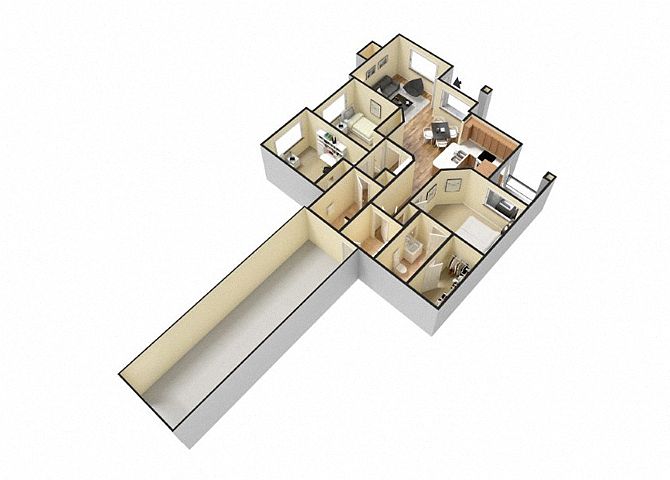 Unit 603 3 bd, 2 ba | 1,187 | Now | $1,887 |
What's special
Gathering loungesSeparate showersNewly renovated apartmentsLush courtyardsOutdoor grilling areas
3D tour
113
Office hours
| Day | Open hours |
|---|---|
| Mon - Fri: | 8:30 am - 5:30 pm |
| Sat - Sun: | Closed |
Facts, features & policies
Building Amenities
Community Rooms
- Club House: Coffee Bar In Clubhouse
- Fitness Center
Outdoor common areas
- Barbecue: BBQ/Picnic Area
Security
- Gated Entry: Controlled Access Gated Community
Unit Features
Cooling
- Air Conditioning: Air Conditioner
- Ceiling Fan
Flooring
- Faux Wood Flooring In Select Homes
Internet/Satellite
- Cable TV Ready
Policies
Parking
- Garage Lot
- Garage: Private Garages Available
- Other
Pet essentials
Additional details
No Breed Restrictions | Restrictions: None
Special Features
- Beautiful Landscaped Grounds Throughout
- Black Appliances Accented With Cherry Cabinetry
- Electronic Thermostat
- Great Location, Close To Shopping And Dining
- High Ceilings
- Large Closets: Spacious Closets With Shelving
- Midway School District
- Private Garages
- Select Floor Plans Wood-Flooring
Neighborhood: West Waco
Areas of interest
Use our interactive map to explore the neighborhood and see how it matches your interests.
Travel times
Nearby places
Grocery & Shopping
Five grocery and shopping spots within a 2 min drive, including Family Dollar 0.3 mi away.
Family Dollar
0.3 mi
8 min
1 min
AutoZone
0.3 mi
7 min
1 min
Food Mart
0.3 mi
8 min
1 min
O'Reilly Auto Parts
0.4 mi
10 min
1 min
Dollar General
0.5 mi
15 min
2 min
Restaurants & Cafes
Five restaurants and cafes within a 2 min drive, including Taqueria Altos De Jalisco 0.3 mi away.
Taqueria Altos De Jalisco
0.3 mi
8 min
2 min
The Mix
0.3 mi
7 min
1 min
Impact Nutrition
0.3 mi
10 min
2 min
Sugar Spice
0.3 mi
9 min
2 min
Coach Rog's Drinkshack
0.4 mi
14 min
2 min
Fitness & Recreation
Five fitness/gyms within a 3 min drive, including Dr. Phillips High School Weight Room 0.2 mi away.
Dr. Phillips High School Weight Room
0.2 mi
4 min
1 min
Hewitt Park
0.3 mi
7 min
1 min
Anytime Fitness
0.4 mi
9 min
1 min
hewitt spray park!
0.6 mi
18 min
2 min
Curves For Women
0.8 mi
23 min
3 min
Hospitals & Medical
Five medical facilities within a 2 min drive, including Hewitt Veterinary Hospital 0.4 mi away.
Hewitt Veterinary Hospital
0.4 mi
9 min
1 min
Scott & White PT
0.4 mi
12 min
2 min
Baylor Scott & White Clinic - Hewitt
0.5 mi
14 min
2 min
Central Texas Dental Care
0.5 mi
14 min
1 min
Hewitt Eyes Center
0.6 mi
14 min
1 min
Getting around
Walk Score®
/ 100
Car-DependentBike Score®
/ 100
Somewhat BikeableNearby schools in Waco
Hewitt Elementary School
Grades PK-5 • 0.4 miles8/10
GreatSchools® Rating
Test Score Rating
7/10Student Progress Rating
8/10Midway Middle School
Grades 6-8 • 0.5 miles6/10
GreatSchools® Rating
Test Score Rating
7/10Student Progress Rating
5/10Midway High School
Grades 9-12 • 0.9 miles8/10
GreatSchools® Rating
Test Score Rating
8/10College Readiness Rating
7/10Student Progress Rating
9/10Living in Waco
West Waco in Woodway sits west of central Waco in the gently rolling landscape of Central Texas, where hot summers and mild winters shape an outdoor-oriented routine. The Bosque River and nearby Lake Waco offer opportunities for walking, fishing and time by the water; Cameron Park, with trails and river overlooks, is a short drive toward Waco. Local dining and coffee options are scattered along the area’s main roads, while larger shopping and entertainment choices are available in nearby Waco. The area’s historic character is tied to the wider Waco region, including landmarks such as the Waco Suspension Bridge and downtown museums. Driving is the most practical way to get around, with regional roads connecting Woodway to Waco. For the West Waco neighborhood, median rent is $1,495 per month, with a typical range of $827 to $2,700.
Powered by Zillow data and AI technology.
Cost calculator
Nearby apartments for rent



Listing order may reflect relevance, quality, and paid promotion.
Similar apartments for rent



Frequently asked questions
Where is Canyon Springs located, and what is the neighborhood like?
Canyon Springs is located at 2301 Woodgate Dr in West Waco, Waco, TX. The surrounding area includes multiple restaurants and cafes within 1 mile, such as Taqueria Altos De Jalisco, The Mix, and Impact Nutrition.
What is the average rent in Waco, TX?
Based on the latest Zillow data, the median rent across all unit types in the West Waco neighborhood of Waco is currently $1,495 per month. Prices vary by neighborhood, floor plan, and building amenities.
What schools are assigned to Canyon Springs?
The schools assigned to Canyon Springs include Hewitt Elementary School, Midway Middle School, and Midway High School.
What are the grocery stores and everyday shopping options near Canyon Springs?
Canyon Springs is located near 4 grocery stores, including Food Mart (0.3 miles) and United Super IGA (0.9 miles). Additional shopping options, including Family Dollar, are approximately 0.3 miles away.
What is the minimum and maximum rent for Canyon Springs?
The total price for an apartment unit in Canyon Springs ranges from $1,373 to $1,887. The total price will vary by floor plan, unit size, and unit amenities.
