Quintessentially New England. Delightfully modern.
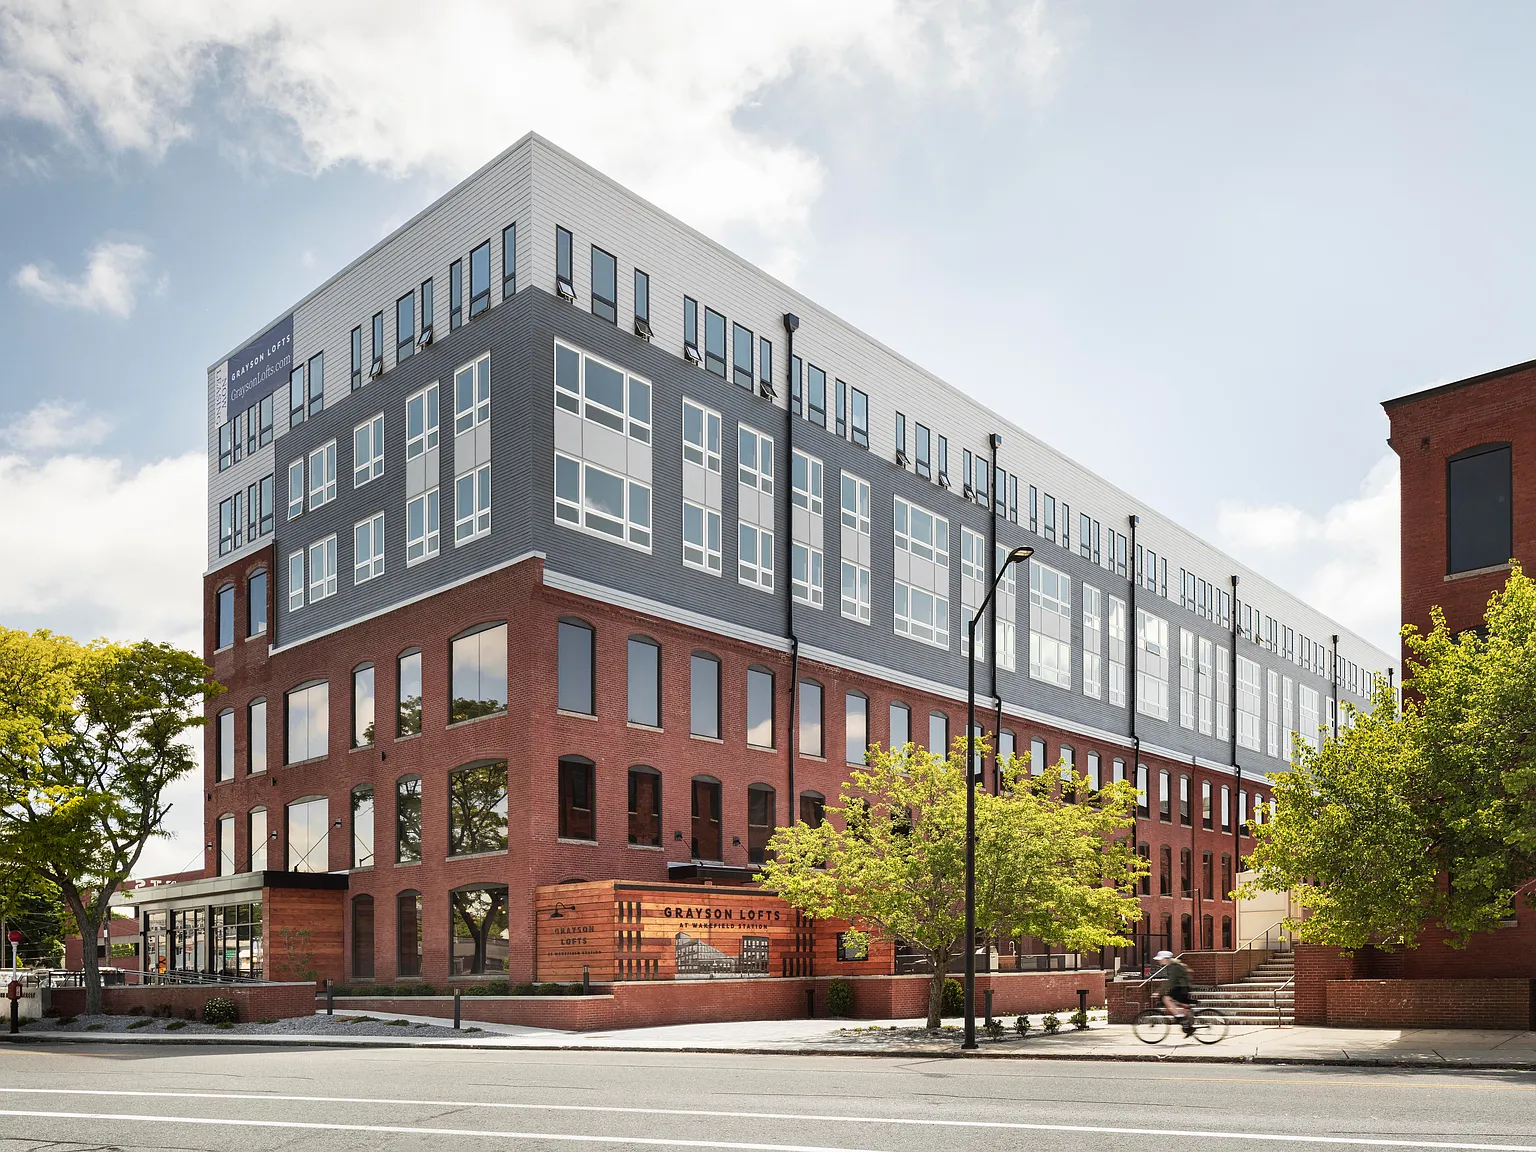
Grayson Lofts at Wakefield Station brings an apartment community designed to meet the highest of expectations. Elegant apartments include both industrial-chic and contemporary-modern. Stunning views of Lake Quannapowitt and a full suite of thoughtfully crafted amenities combine to create a home as unique as you. Grayson Lofts is a short walk from Main Street's collection of eateries, shops and grocers, and an easy drive or train ride into Boston for work or a night on the town.
Status: Special offer
Grayson Lofts
168 Albion St, Wakefield, MA 01880
Verified
Enjoy Up to 1 Month Free on Select Homes
Apartment building
Studio-2 beds
Pet-friendly
Other parking
In-unit laundry (W/D)
Available units
Price may not include required fees and charges. Price shown reflects the lease term provided for each unit.
 Unit 117 Studio, 1 ba | 650 | Now | $2,240 |
 Unit 325 Studio, 1 ba | 650 | Now | $2,281 |
 Unit 109 Studio, 1 ba | 650 | Jan 5 | $2,291 |
Unit 309 Studio, 1 ba | 650 | Now | $2,299 |
 Unit 525 Studio, 1 ba | 645 | Dec 7 | $2,538 |
 Unit 440 1 bd, 1 ba | 790 | Nov 21 | $2,715 |
 Unit 539 1 bd, 1 ba | 748 | Jan 7 | $2,723 |
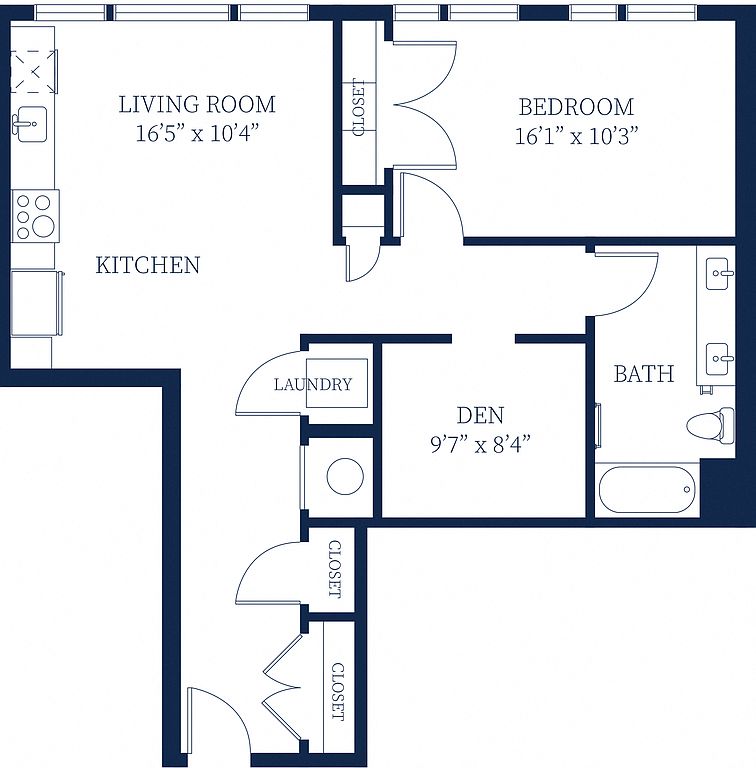 Unit 203 1 bd, 1 ba | 891 | Now | $2,799 |
 Unit 227 1 bd, 1 ba | 837 | Nov 30 | $2,952 |
 Unit 529 1 bd, 1 ba | 879 | Now | $3,099 |
Unit 629 1 bd, 1 ba | 879 | Jan 22 | $3,275 |
 Unit 531 1 bd, 1 ba | 897 | Jan 13 | $3,368 |
 Unit 228 2 bd, 2 ba | 1,054 | Dec 1 | $3,474 |
 Unit 210 2 bd, 2 ba | 1,114 | Jan 7 | $3,541 |
 Unit 606 2 bd, 2 ba | 928 | Dec 14 | $3,659 |
What's special
Elegant apartments
3D tours
 Courtyard Lounge
- Courtyard
- Clubroom
- Computer Lounge
- Mail Room
- Courtyard 2
Office hours
| Day | Open hours |
|---|---|
| Mon - Fri: | 9 am - 6 pm |
| Sat: | 10 am - 5 pm |
| Sun: | Closed |
Property map
Tap on any highlighted unit to view details on availability and pricing
Use ctrl + scroll to zoom the map
Facts, features & policies
Building Amenities
Community Rooms
- Club House: Clubhouse Lounge
- Clubhouse Lounge
- Fitness Center
Other
- Laundry: In Unit
Outdoor common areas
- Courtyard: Two Courtyards With Grills
Services & facilities
- Package Service
- Pet Park
View description
- Views Of Lake Quannapowitt
Unit Features
Appliances
- Dryer
- Washer
Policies
Parking
- Other
- Parking Garage Onsite
Pet essentials
Pet amenities
Pet Park
Special Features
- Bocce Ball
- Convenient Access To Wakefield Station
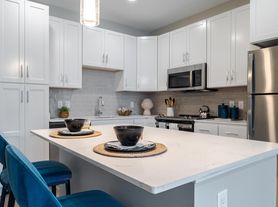
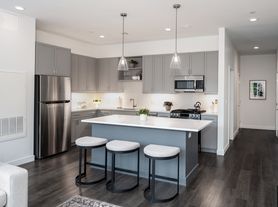
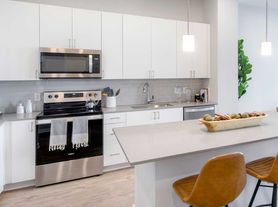
- Flat Panel Grey Cabinets
- Keyless Fob Entry
- Private Rooftop Decks Available For Rent
- Resident Coffee Bar
- Stacked Grey Subway Tile Backsplash
- Stainless Steel Appliances
- White Quartz Countertops
Neighborhood: West Side
Areas of interest
Use our interactive map to explore the neighborhood and see how it matches your interests.
Travel times
Getting around
Walk Score®
/ 100
Very WalkableTransit Score®
/ 100
Some TransitBike Score®
/ 100
BikeableNearby schools in Wakefield
Woodville School
Grades PK-4 • 1.4 miles7/10
GreatSchools® Rating
Test Score Rating
8/10Student Progress Rating
5/10Galvin Middle School
Grades 5-8 • 0.3 miles7/10
GreatSchools® Rating
Test Score Rating
8/10Student Progress Rating
6/10Wakefield Memorial High School
Grades 9-12 • 1.3 miles7/10
GreatSchools® Rating
Test Score Rating
8/10College Readiness Rating
6/10Living in Wakefield
Wakefield’s West Side sits inland in the town’s residential landscape, with a four-season New England climate and convenient connections to downtown Wakefield. The area’s defining nearby landmark is Lake Quannapowitt, whose shoreline paths offer open views, walking and biking routes, and space for outdoor recreation; nearby parks add green space and playgrounds. Local streets connect to Wakefield’s downtown dining, coffee shops, independent storefronts, and cultural events, while the town’s historic center provides a sense of its long-standing New England character. Getting around is possible by car, bicycle, or on foot, with commuter rail service available from Wakefield station beyond the neighborhood. The West Side neighborhood’s median rent is $3,000 per month, with a typical range of $1,850 to $4,800, based on 15 active listings.
Powered by Zillow data and AI technology.
Cost calculator
Nearby apartments for rent


Listing order may reflect relevance, quality, and paid promotion.
Similar apartments for rent





Frequently asked questions
Where is Grayson Lofts located, and what is the neighborhood like?
Grayson Lofts is located at 168 Albion St in West Side, Wakefield, MA. The surrounding area includes multiple restaurants and cafes within 2 miles, such as Tonno Wakefield, Dunkin', and The Remedy Exchange.
What is the average rent in Wakefield, MA?
Based on the latest Zillow data, the median rent across all unit types in the West Side neighborhood of Wakefield is currently $3,000 per month. Prices vary by neighborhood, floor plan, and building amenities.
What schools are assigned to Grayson Lofts?
The schools assigned to Grayson Lofts include Woodville School, Galvin Middle School, and Wakefield Memorial High School.
What are the grocery stores and everyday shopping options near Grayson Lofts?
Grayson Lofts is located near 5 grocery stores, including The Farmland (0.3 miles) and Shaw's (0.6 miles). Additional shopping options, including L R Hart Hardware Inc, are approximately 0.4 miles away.
What is the minimum and maximum rent for Grayson Lofts?
The total price for an apartment unit in Grayson Lofts ranges from $2,240 to $3,798. The total price will vary by floor plan, unit size, and unit amenities.
