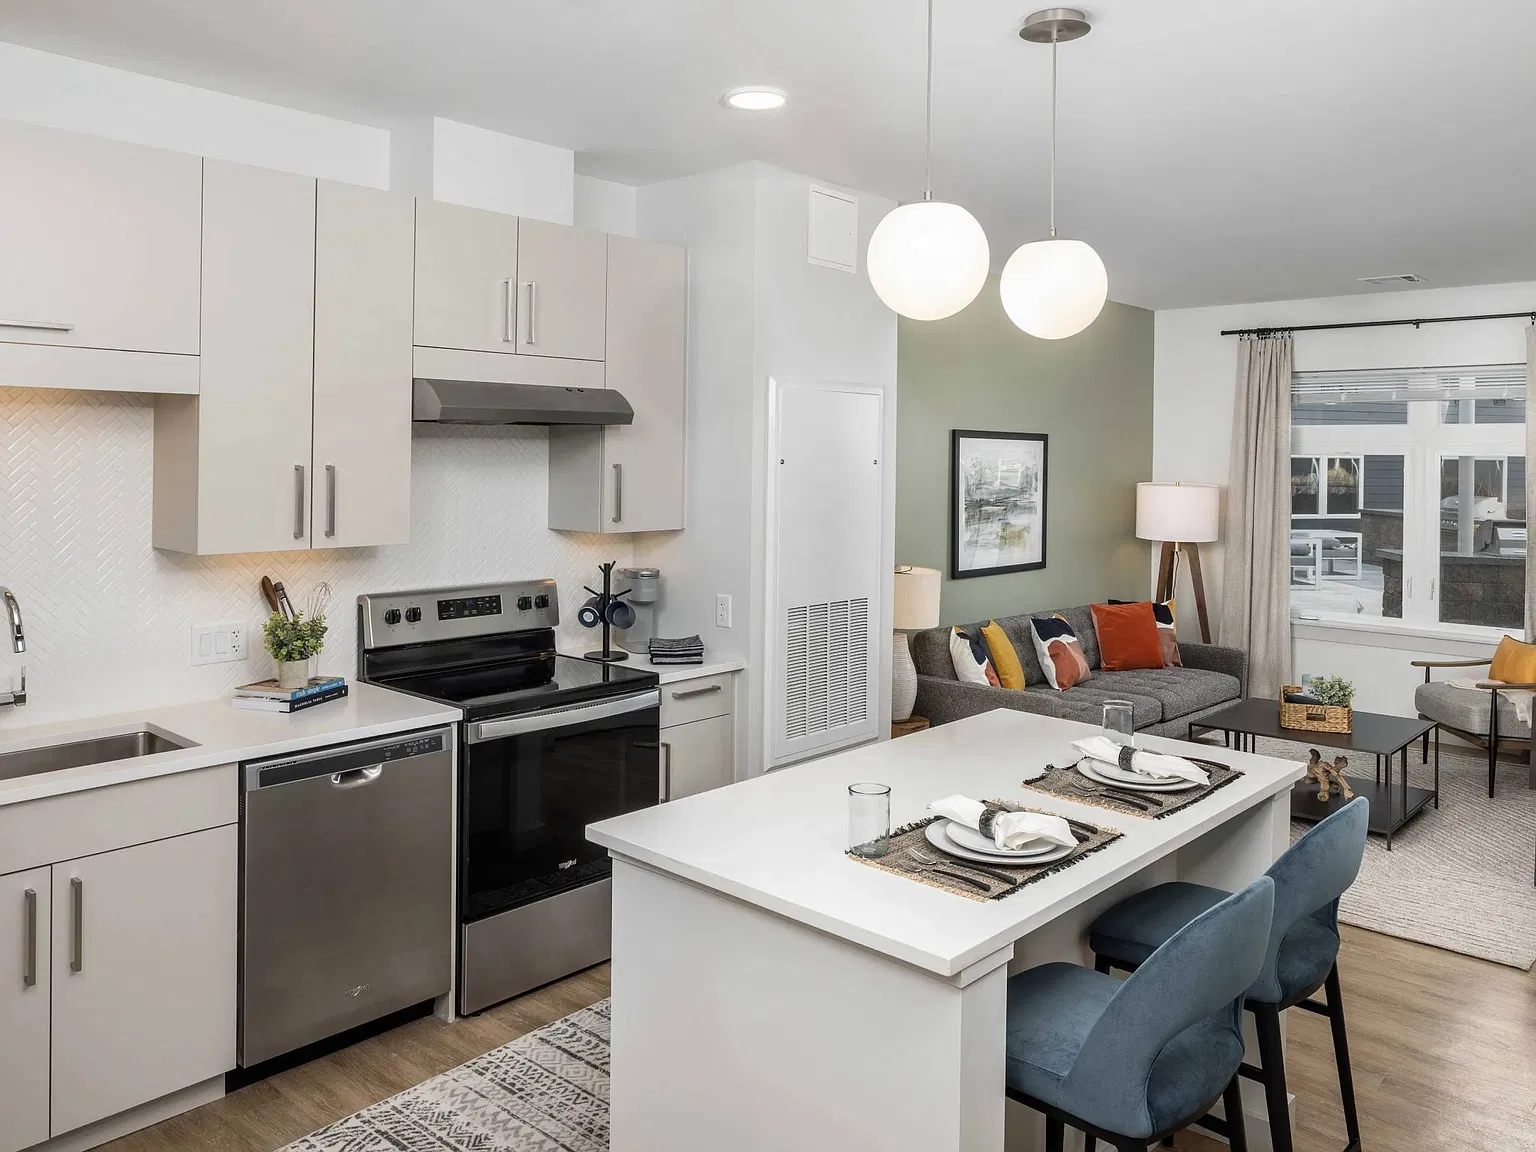
Discover a refined approach to apartment living at The Point at Waltham. Our spacious studio, one, two, and three-bedroom apartments offer modern comfort in a well-connected location, just minutes from I-95, Route 2, and the Mass Pike, with shopping and dining nearby. Unwind in our outdoor fireside lounges, catch up with friends in the community lounge and coffee bar, or keep up with your routine in the fully equipped fitness center. With our onsite management and maintenance teams available seven days a week, you'll enjoy responsive service and support right where you live. At The Point at Waltham, thoughtful amenities, attentive service, and a convenient location come together to make every day a great day.
The Point at Waltham
341 2nd Ave, Waltham, MA 02451
Apartment building
Studio-3 beds
Pet-friendly
Covered parking
Air conditioning (central)
In-unit laundry (W/D)
Available units
Price may not include required fees and charges. Price shown reflects the lease term provided for each unit.
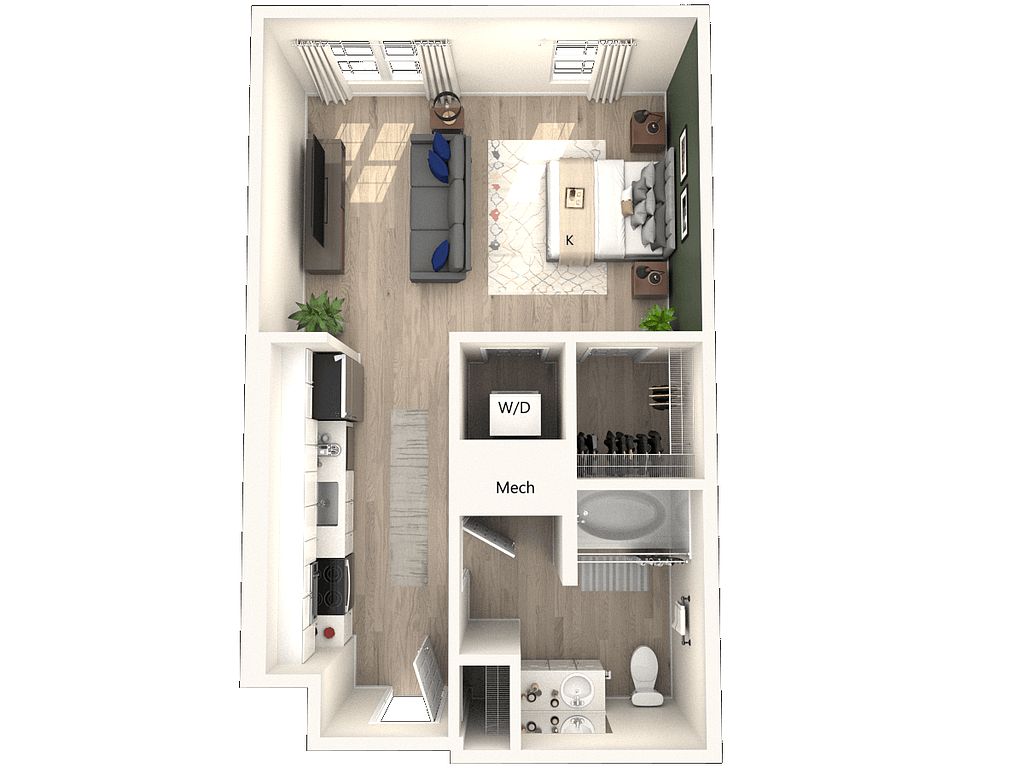 Unit 521 Studio, 1 ba | 577 | Jan 8 | $2,666 | |
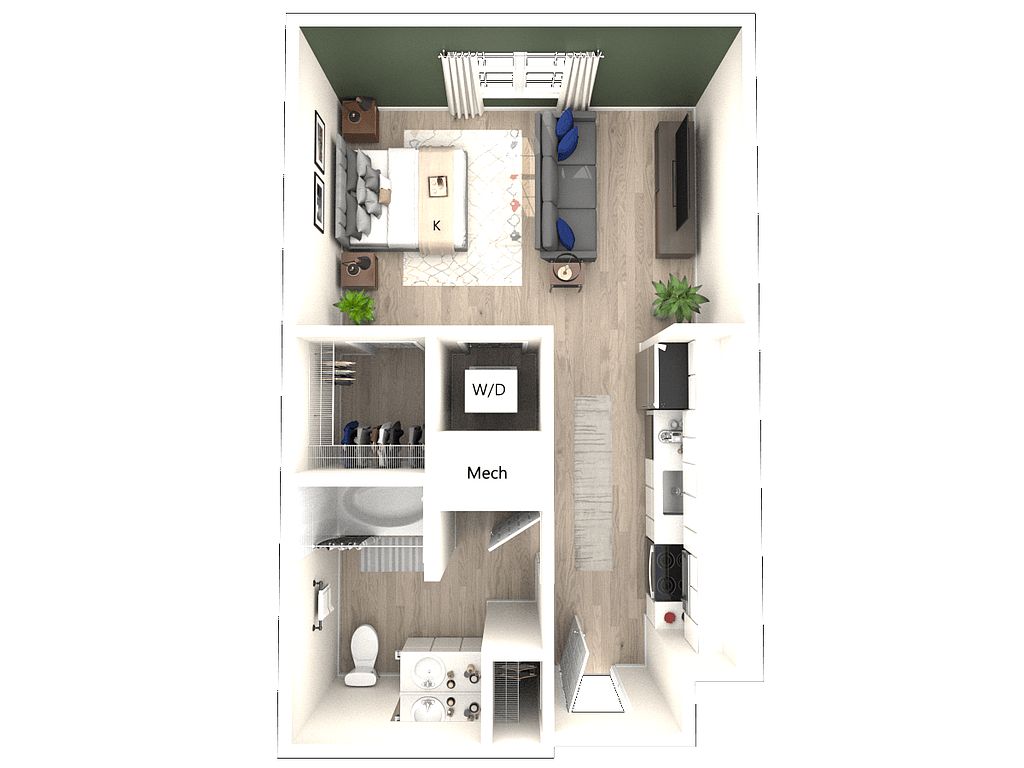 Unit 348 Studio, 1 ba | 558 | Feb 11 | $2,666 | |
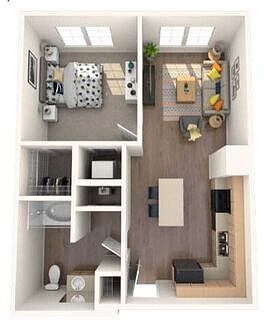 Unit 236 1 bd, 1 ba | 676 | Now | $2,714 | |
Unit 234 1 bd, 1 ba | 676 | Now | $2,714 | |
Unit 441 1 bd, 1 ba | 676 | Dec 21 | $2,714 | |
Unit 252 1 bd, 1 ba | 676 | Feb 1 | $2,714 | |
Unit 211 1 bd, 1 ba | 676 | Dec 22 | $2,729 | |
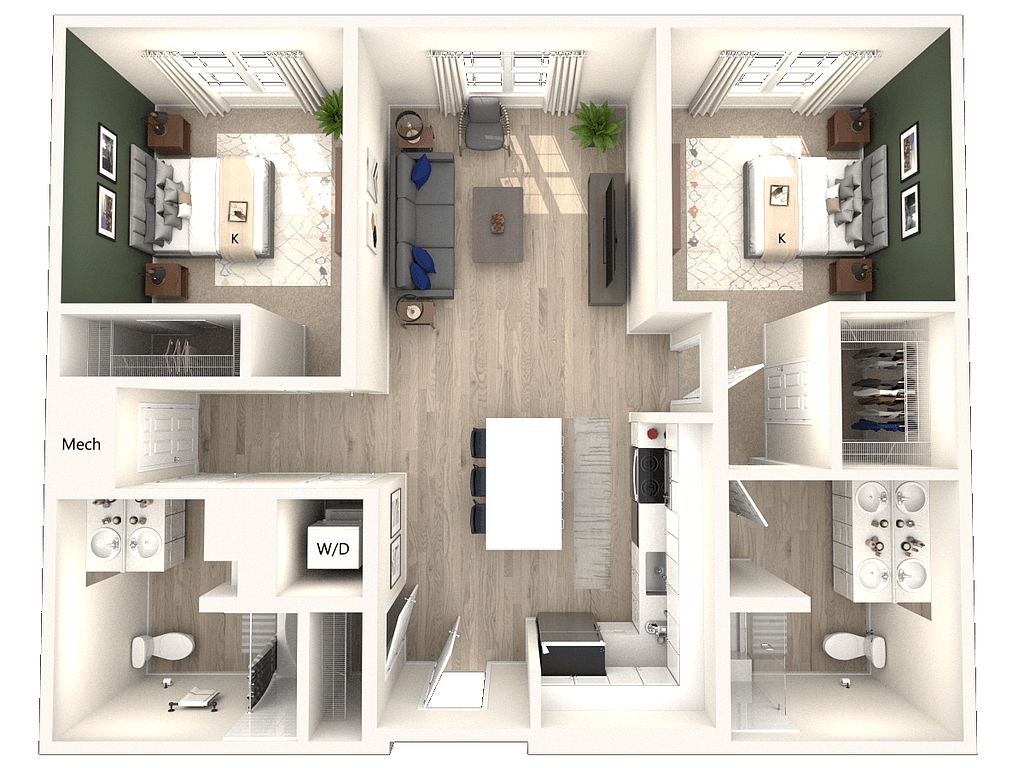 Unit 332 2 bd, 2 ba | 1,082 | Now | $3,456 | |
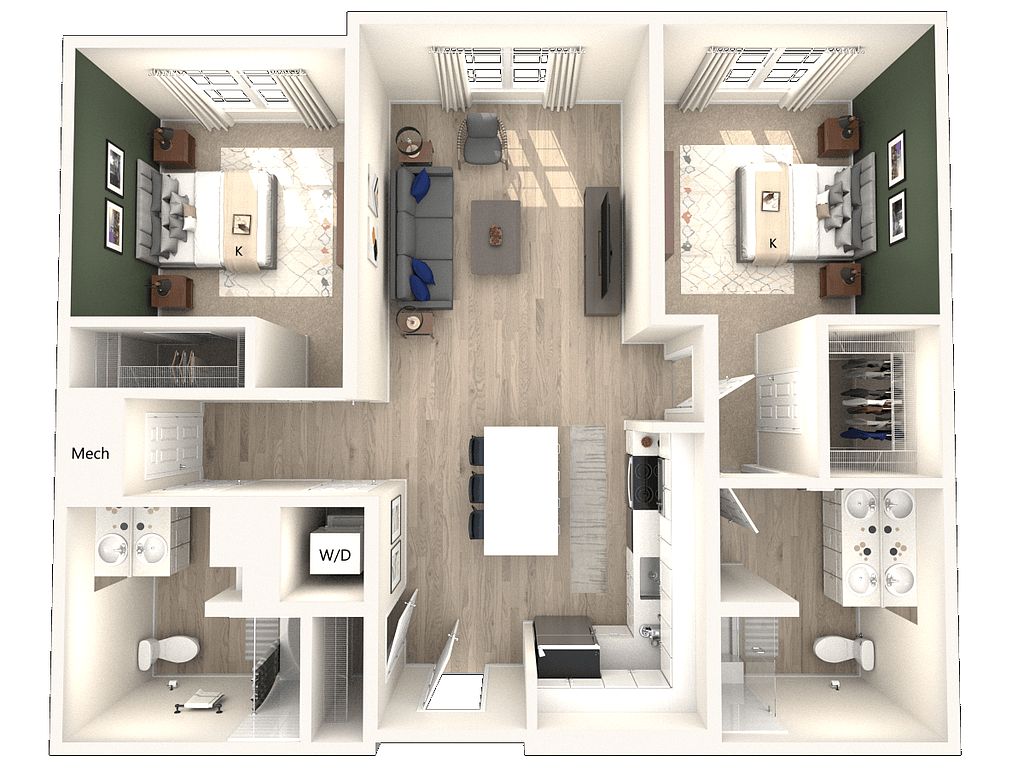 Unit 419 2 bd, 2 ba | 1,118 | Jan 2 | $3,471 | |
Unit 235 2 bd, 2 ba | 1,118 | Dec 7 | $3,476 | |
 Unit 345 2 bd, 2 ba | 1,169 | Dec 13 | $3,515 | |
 Unit 538 2 bd, 2 ba | 1,457 | Now | $3,820 | |
Unit 638 2 bd, 2 ba | 1,457 | Now | $3,830 | |
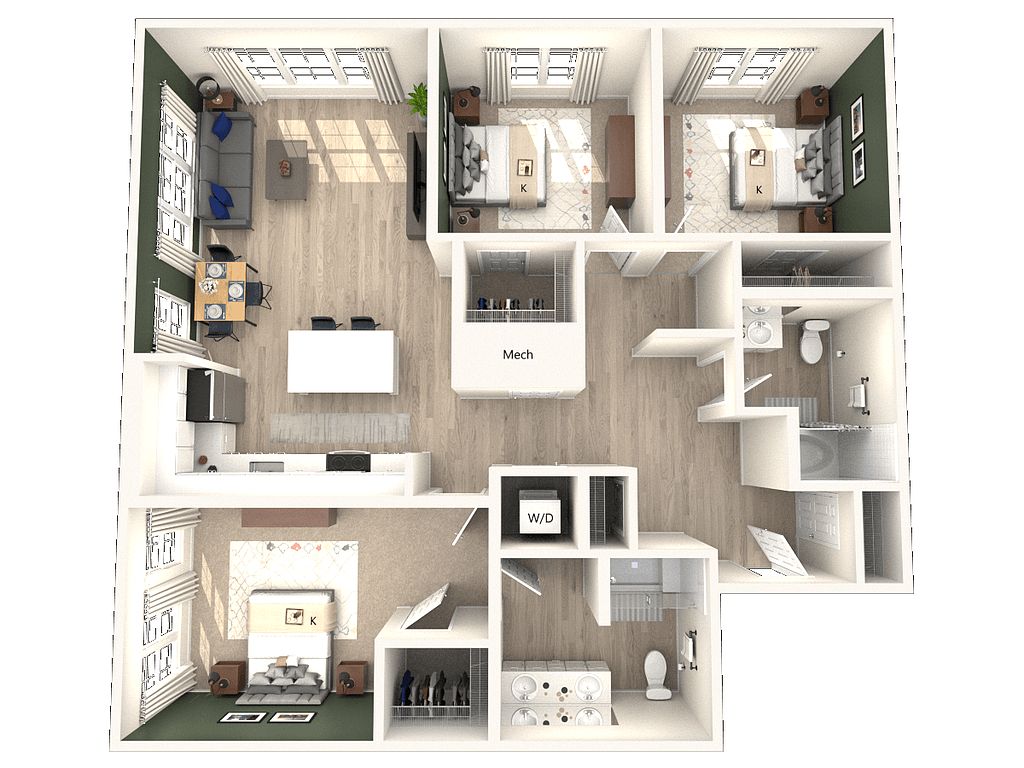 Unit 325 3 bd, 2 ba | 1,436 | Now | $4,220 | |
 Unit 205 3 bd, 2 ba | 1,514 | Now | $4,353 |
What's special
Clubhouse
Get the party started
This building features a clubhouse. Less than 8% of buildings in Waltham have this amenity.
Fully equipped fitness centerModern comfortOutdoor fireside lounges
3D tour
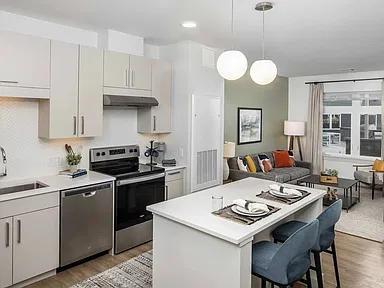
The Wright
Property map
Tap on any highlighted unit to view details on availability and pricing
Use ctrl + scroll to zoom the map
Facts, features & policies
Building Amenities
Community Rooms
- Club House: Community Lounge & Coffee Bar
- Conference Room
- Fitness Center
- Media Lounge
- Pet Washing Station
Other
- In Unit: In-Unit Full Size Washer/Dryer
- Swimming Pool: Resort-Style Pool
Outdoor common areas
- Balcony
- Barbecue: Outdoor Grilling And Dining Areas
- Playground
Security
- Intercom Access
Services & facilities
- Elevator
- On-Site Maintenance
- On-Site Management
- Package Service: Resident Package Service
- Storage Space
Unit Features
Appliances
- Dishwasher
- Dryer
- Microwave Oven
- Washer
Cooling
- Central Air Conditioning
- Refrigeration Cooling: French Door Refrigerator W/ Ice Maker
Flooring
- Carpet
- Tile Flooring
- Vinyl Wood Plank Flooring
Policies
Parking
- Covered Parking: On-Site Parking
- Garage
- Other
Pet essentials
Additional details
Dogs: | Restrictions: Breed and weight restrictions apply. A maximum of two pets is permitted per apartment. Please contact our leasing team for complete details.
Cats: | Restrictions: A maximum of two pets is permitted per apartment. Please contact our leasing team for complete details.
Pet amenities
Pet Spa
Special Features
- 10' Double-Height Ceilings (17' In Select Units)
- 24 Hour Emergency Maintenance
- Bilt Resident Rewards Program
- Breakfast Bar
- Closet: Linen Closet
- Complimentary Resident Shuttle
- Coworking Space
- EV Charging Stations
- Fireside Lounges
- Key Fob Entry
- Kitchen Island
- Large Closets: Oversized Closets
- Pantry
- Pet Spa
- Planned Resident Events
- Quartz Countertops
- Smoke-Free Community
- Spacious Living Areas
- Stainless Steel Appliances
- WiFi Access In Amenity Areas
Neighborhood: 02451
Areas of interest
Use our interactive map to explore the neighborhood and see how it matches your interests.
Travel times
Nearby places
Grocery & Shopping
Five grocery and shopping spots within a 5 min drive, including The Home Depot 0.4 mi away.
The Home Depot
0.4 mi
25 min
3 min
Marshalls
0.5 mi
26 min
4 min
Costco
0.5 mi
13 min
2 min
MB Spirits
0.5 mi
26 min
5 min
HomeGoods
0.5 mi
26 min
5 min
Restaurants & Cafes
Five restaurants and cafes within a 4 min drive, including Converge Cafe 0.2 mi away.
Converge Cafe
0.2 mi
7 min
2 min
Starbucks
0.3 mi
32 min
4 min
The Painted Burro
0.5 mi
24 min
3 min
Jake n JOES Sports Grille
0.6 mi
24 min
4 min
Dunkin'
0.6 mi
23 min
3 min
Fitness & Recreation
Five fitness/gyms within a 5 min drive, including The Dog Retreat and Spa 0.3 mi away.
The Dog Retreat and Spa
0.3 mi
6 min
1 min
Embassy Suites Fitness Center
0.6 mi
18 min
2 min
The Westin Waltham-Boston Fitness Center
0.6 mi
27 min
3 min
Orangetheory Fitness
0.7 mi
22 min
2 min
Cat Rock Park
0.8 mi
37 min
5 min
Hospitals & Medical
Five medical facilities within a 5 min drive, including MSPCA Angell Animal Hospital West 0.1 mi away.
MSPCA Angell Animal Hospital West
0.1 mi
3 min
1 min
BluePearl Pet Hospital
0.4 mi
9 min
1 min
Mass General Orthopedic
0.6 mi
13 min
1 min
Mass General West Medical Group
0.6 mi
14 min
2 min
Dr Office Building
1 mi
35 min
5 min
Getting around
Walk Score®
/ 100
Car-DependentTransit Score®
/ 100
Some TransitBike Score®
/ 100
Somewhat BikeableNearby schools in Waltham
Thomas R Plympton Elementary School
Grades K-5 • 1.3 miles5/10
GreatSchools® Rating
Test Score Rating
5/10Student Progress Rating
5/10John F Kennedy Middle School
Grades 6-8 • 1.9 miles8/10
GreatSchools® Rating
Test Score Rating
7/10Student Progress Rating
9/10Waltham Sr High School
Grades 9-12 • 1.5 miles4/10
GreatSchools® Rating
Test Score Rating
4/10College Readiness Rating
3/10Living in Waltham
Waltham’s 02451 neighborhoods—Kingston, Lakeview, Piety Corner, Prospectville and Waltham Highlands—spread across the city’s western side, with residential streets, wooded slopes and pockets of open space. New England seasons bring snowy winters, leafy summers and crisp fall weather. Prospect Hill Park is a standout for wooded trails and elevated views, while neighborhood green spaces offer room to walk outdoors. Local dining and coffee spots sit among everyday shops, with a broader mix of restaurants, retail and arts venues in central Waltham. The city’s industrial history is reflected in its older mill-era buildings, especially along the Charles River. Walking and cycling work well on neighborhood streets and trails; buses and nearby commuter rail connect to other parts of the region, while major roads provide additional routes. For ZIP code 02451, median rent is $2,600 per month, with a typical range of $750 to $5,170.
Powered by Zillow data and AI technology.
Cost calculator
Nearby apartments for rent

Listing order may reflect relevance, quality, and paid promotion.
Similar apartments for rent


Frequently asked questions
Where is The Point at Waltham located, and what is the neighborhood like?
The Point at Waltham is located at 341 2nd Ave, Waltham, MA. The surrounding area includes multiple restaurants and cafes within 2 miles, such as Converge Cafe, Starbucks, and The Painted Burro.
What is the average rent in Waltham, MA?
Based on the latest Zillow data, the median rent across all unit types in ZIP code 02451 in Waltham is currently $2,600 per month. Prices vary by neighborhood, floor plan, and building amenities.
What schools are assigned to The Point at Waltham?
The schools assigned to The Point at Waltham include Thomas R Plympton Elementary School, John F Kennedy Middle School, and Waltham Sr High School.
What are the grocery stores and everyday shopping options near The Point at Waltham?
The Point at Waltham is located near 4 grocery stores, including Market Basket (0.5 miles) and Allergy Buyers Club (0.8 miles). Additional shopping options, including The Home Depot, are approximately 0.4 miles away.
What is the minimum and maximum rent for The Point at Waltham?
The total price for an apartment unit in The Point at Waltham ranges from $2,666 to $4,353. The total price will vary by floor plan, unit size, and unit amenities.
There are 9+ floor plans availableWith 54% more variety than properties in the area, you're sure to find a place that fits your lifestyle.