$1,896 - $3,945
- Studio+
- 1+ ba
- 502+ sqft
Press House
For rent

Unit , sortable column | Sqft, sortable column | Available, sortable column | Base rent, sorted ascending |
|---|---|---|---|
 Unit 3 1 bd, 1 ba | 725 | Now | $1,495 |
 Unit 6 2 bd, 1 ba | 600 | Now | $1,736 |
Use our interactive map to explore the neighborhood and see how it matches your interests.
Carver sits in Northeast Washington, near the Anacostia River and the H Street corridor, with a mix of residential blocks and light-industrial spaces. The area has a humid climate, with hot summers and cool winters. Nearby outdoor destinations include Langston Golf Course and the riverfront trails at Kingman and Heritage Islands; playgrounds and recreation facilities add options for time outside. H Street offers restaurants, coffee shops, bars, and independent businesses, while the Atlas Performing Arts Center anchors its arts and entertainment scene. Streetcar and bus service connect the neighborhood with nearby districts, and routes toward Union Station provide rail connections. Carver neighborhood rental data puts the median rent at $2,100 per month, with a typical range of $800 to $5,301, based on 53 active listings.
Powered by Zillow data and AI technology.
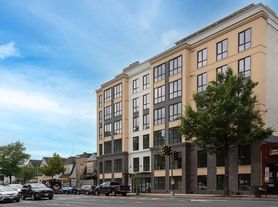
1101 - 1113 19th St NE is located at 1101 19th St NE in Carver, Washington, DC. The surrounding area includes multiple restaurants and cafes within 2 miles, such as Starbucks, Daru, and Maketto.
Based on the latest Zillow data, the median rent across all unit types in the Carver neighborhood of Washington is currently $2,100 per month. Prices vary by neighborhood, floor plan, and building amenities.
The schools assigned to 1101 - 1113 19th St NE include Browne Education Campus and Eastern High School.
1101 - 1113 19th St NE is located near 5 grocery stores, including ALDI (0.2 miles) and Safeway (0.3 miles). Additional shopping options, including W.S. Jenks & Son, are approximately 0.4 miles away.
The total price for an apartment unit in 1101 - 1113 19th St NE ranges from $1,495 to $1,736. The total price will vary by floor plan, unit size, and unit amenities.