We are now accepting in-person, self-guided, and virtual tours via scheduled appointments only. Please schedule yours today.
Floor plans are artist's rendering. All dimensions are approximate. Actual product and specifications may vary in dimension or detail. Not all features are available in every rental home. Please see a representative for details.
Special offer
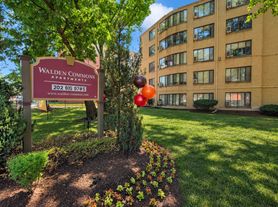
Apartment building
Studio-2 beds
Cats only
In-unit laundry (W/D)
Available units
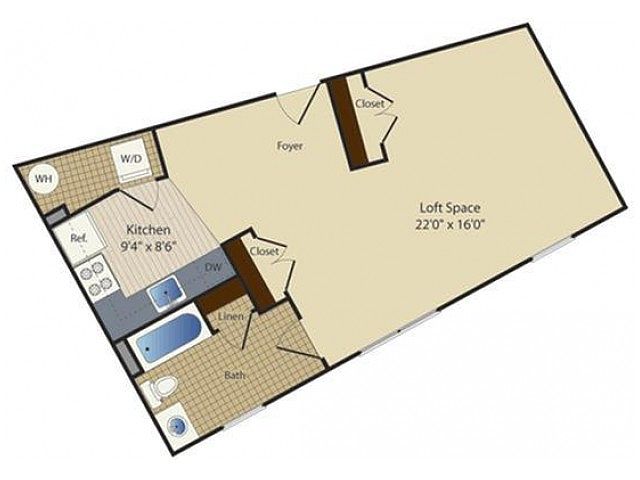 Unit 3-114 Studio, 1 ba | 585 | Now | $1,576 |
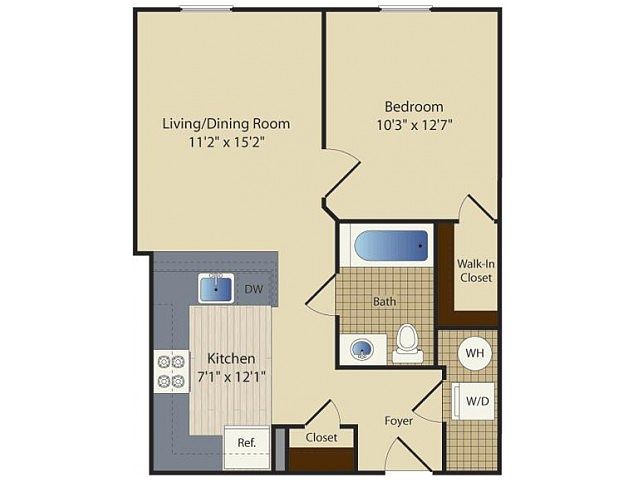 Unit 2-T11 1 bd, 1 ba | 576 | Nov 27 | $1,633 |
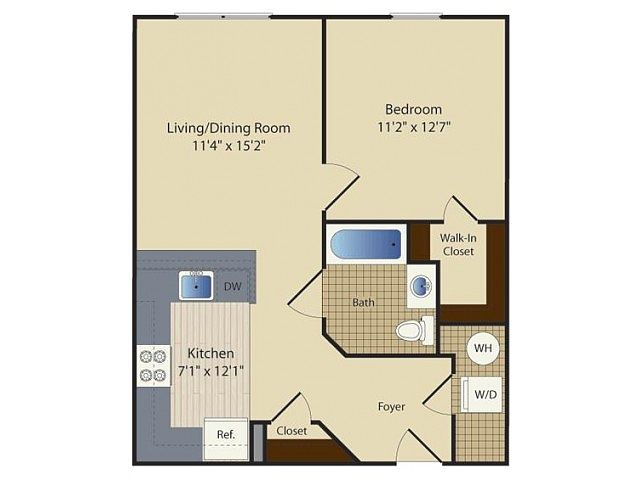 Unit 2-224 1 bd, 1 ba | 634 | Now | $1,778 |
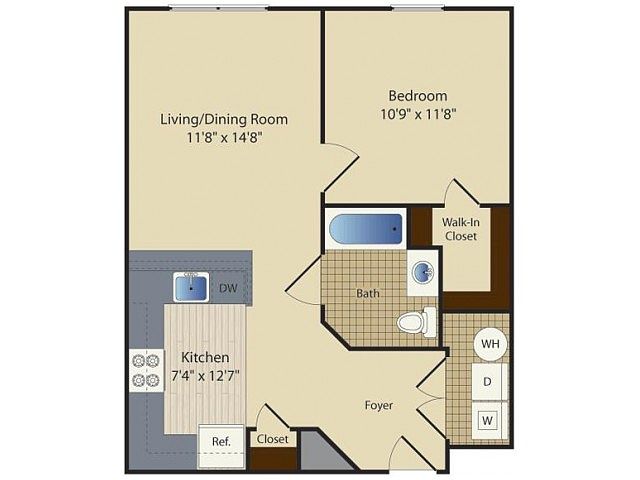 Unit 1-417 1 bd, 1 ba | 630 | Now | $1,797 |
Unit 1-228 1 bd, 1 ba | 634 | Now | $1,822 |
 Unit 1-409 1 bd, 1 ba | 785 | Now | $1,824 |
Unit 2-226 1 bd, 1 ba | 630 | Nov 25 | $1,854 |
Unit 2-110 1 bd, 1 ba | 634 | Now | $1,859 |
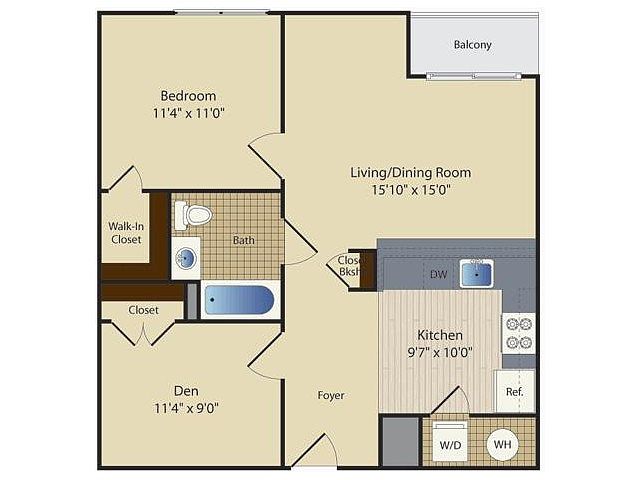 Unit 2-T19 1 bd, 1 ba | 755 | Now | $1,904 |
Unit 2-G07 1 bd, 1 ba | 755 | Nov 27 | $1,924 |
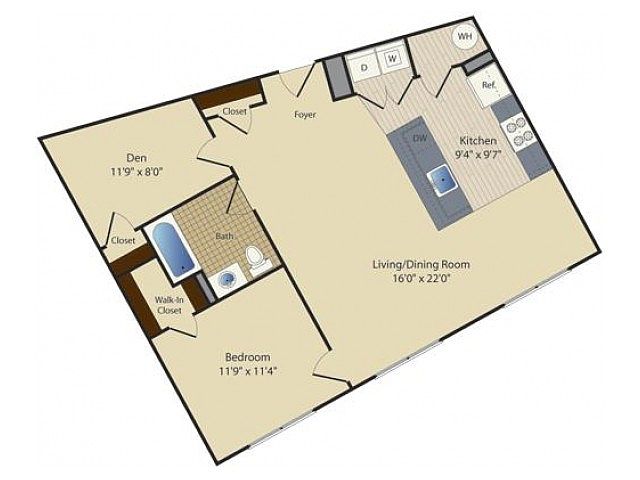 Unit 3-T02 1 bd, 1 ba | 854 | Now | $1,925 |
Unit 1-327 1 bd, 1 ba | 755 | Now | $1,955 |
Unit 1-324 1 bd, 1 ba | 755 | Jan 5 | $1,965 |
Unit 1-425 1 bd, 1 ba | 755 | Nov 27 | $1,974 |
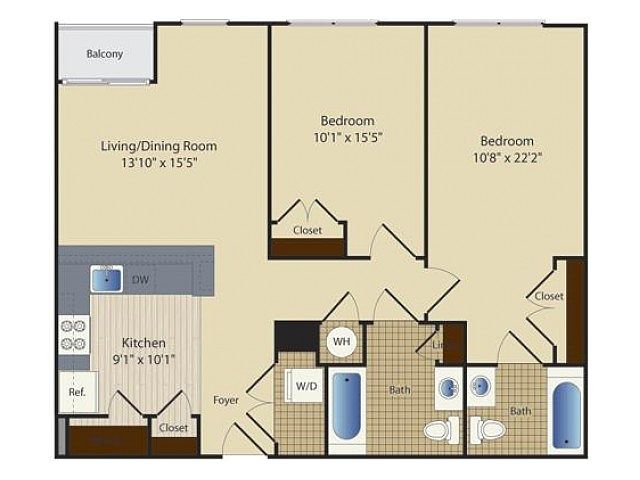 Unit 3-T12 2 bd, 2 ba | 976 | Now | $2,035 |
What's special
Swimming pool
Cool down on hot days
This building features access to a pool. Less than 11% of buildings in Washington have this amenity.
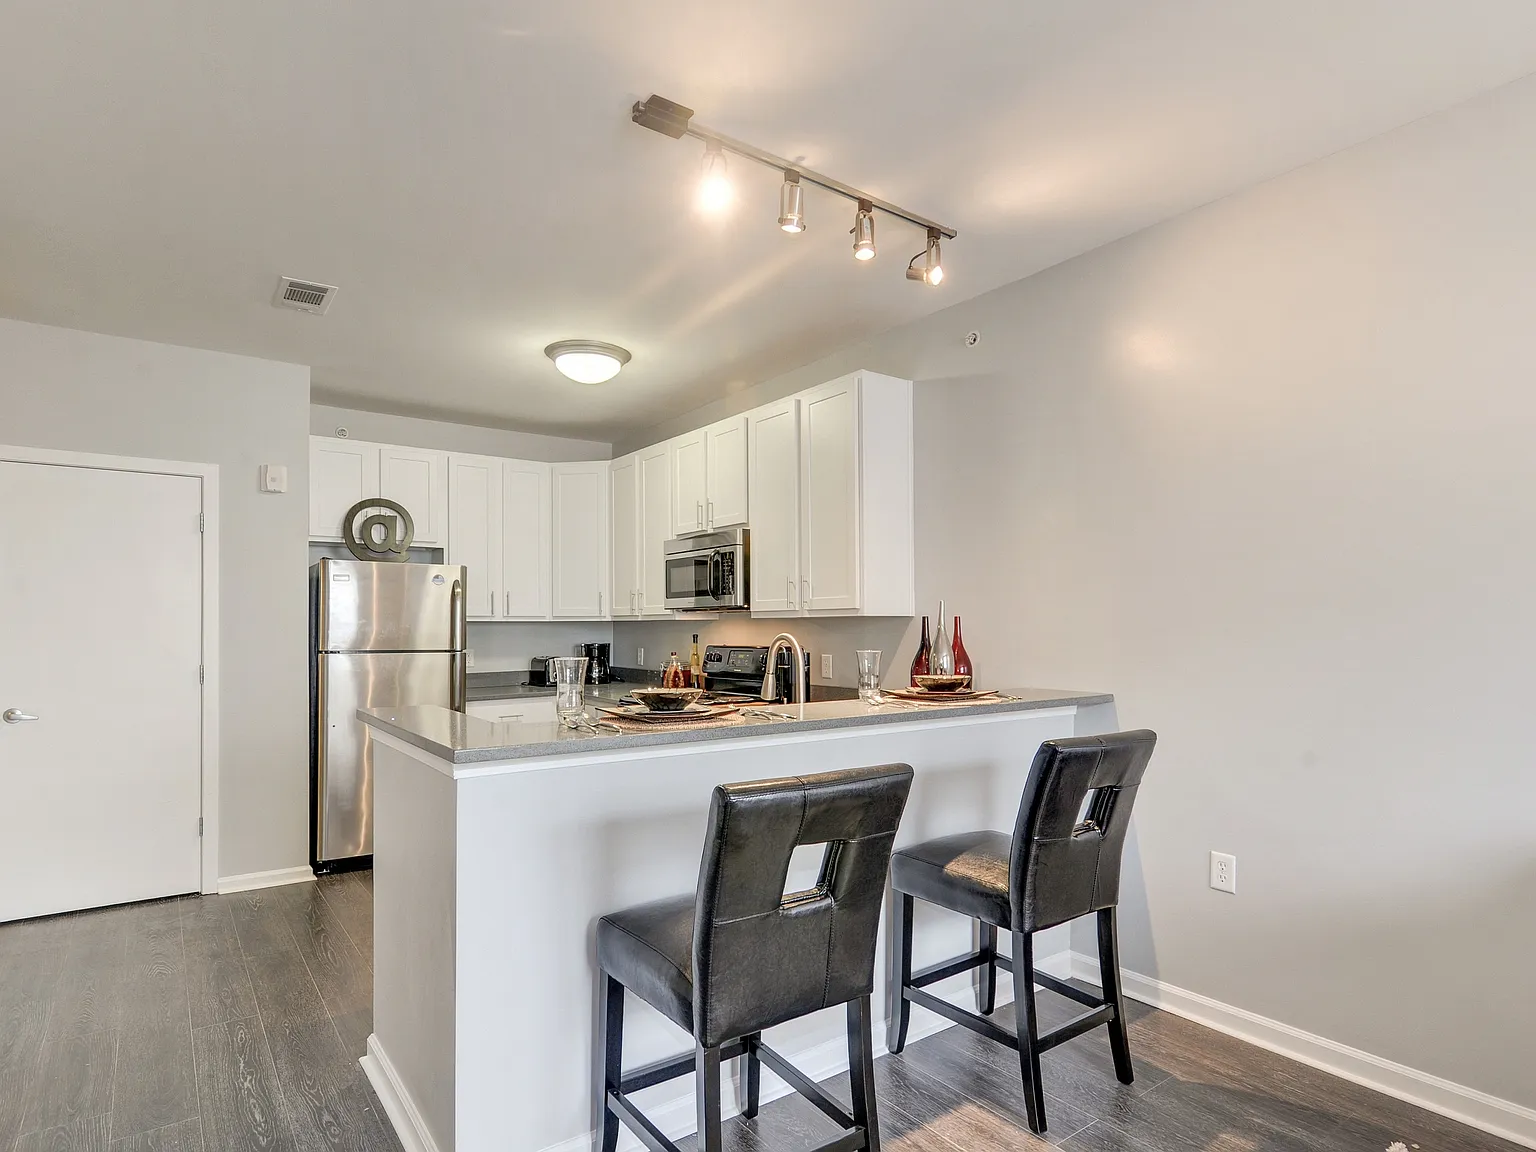
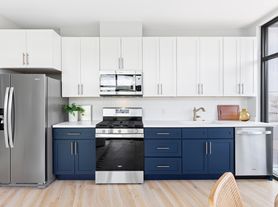
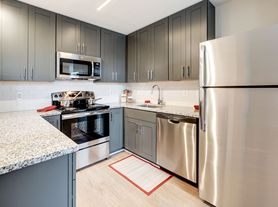
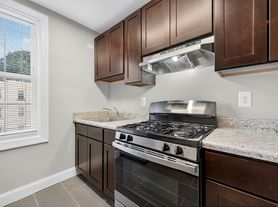
Granite countertopsWhite shaker cabinetsSerene gray wall paintLaminate countertopsLight tan cabinetsBlack appliancesStainless steel appliances
3D tour

Aventine at Fort Totten, A Greystar Avana Community
District law requires that a housing provider state that the housing provider will not refuse to rent a rental unit to a person because the person will provide the rental payment, in whole or in part, through a voucher for rental housing assistance provided by the District or federal government.
Office hours
| Day | Open hours |
|---|---|
| Mon - Fri: | 9 am - 6 pm |
| Sat: | 10 am - 5 pm |
| Sun: | Closed |
Property map
Tap on any highlighted unit to view details on availability and pricing
Use ctrl + scroll to zoom the map
Facts, features & policies
Building Amenities
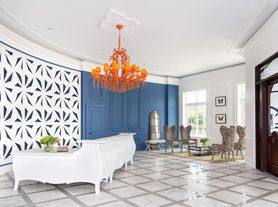
Community Rooms
- 24-Hour Access To Our State-Of-The-Art Cardio Fitness Center
- Business Center
- Club House
- TV Lounge
Other
- Laundry: In Unit
- Swimming Pool
Outdoor common areas
- Balcony: Balconies Available
- Barbecue: Grill Area
- Sundeck: Sun Decks Available
Security
- Controlled Building Access
Services & facilities
- On-Site Maintenance
- Storage Space: Additional Storage
- Valet Trash: Valet Trash (additional Fee For Service)
Unit Features
Appliances
- Dishwasher
- Dryer
- Refrigerator
- Washer
Flooring
- Hardwood: Wood-Look Flooring
Internet/Satellite
- Cable TV Ready
Other
- Brushed Nickel Pendant Lighting
- Gourmet Kitchens
- Granite Countertops
- High-End Appliances: Stainless Steel Appliances
Policies
Parking
- On-Site Garage Parking (additional Fee For Service)
Lease terms
- 3 months, 4 months, 5 months, 6 months, 7 months, 8 months, 9 months, 10 months, 11 months, 12 months, 13 months, 14 months, 15 months, 16 months, 17 months
Pet essentials
Additional details
Our Community is pet-friendly.
Special Features
- Large Closets: Ample Storage Space Available In Each Home
- Pets Allowed: Pet-Friendly Community
Neighborhood: Riggs Park
Areas of interest
Use our interactive map to explore the neighborhood and see how it matches your interests.
Travel times
Nearby places
Grocery & Shopping
Five grocery and shopping spots within a 5 min drive, including ALDI 0.1 mi away.
ALDI
0.1 mi
5 min
1 min
Exxon
0.2 mi
6 min
1 min
Walmart Supercenter
0.3 mi
9 min
2 min
Riggs liquor
0.3 mi
9 min
2 min
Avenue Market
0.6 mi
16 min
5 min
Restaurants & Cafes
Five restaurants and cafes within a 4 min drive, including Chick-fil-A 0.2 mi away.
Chick-fil-A
0.2 mi
8 min
3 min
Five Guys
0.4 mi
10 min
2 min
Idido's Coffee
0.7 mi
20 min
4 min
Ruff N Ready Crab House
0.7 mi
19 min
3 min
Junction international Restaurant
0.8 mi
20 min
4 min
Fitness & Recreation
Five fitness/gyms within a 6 min drive, including Onelife Fitness 0.2 mi away.
Onelife Fitness
0.2 mi
6 min
1 min
Fort Totten Park
0.3 mi
16 min
5 min
Dufour Center
0.8 mi
20 min
6 min
Fort Circle Park
0.8 mi
19 min
3 min
Turkey Thicket Aquatic Center
0.9 mi
26 min
5 min
Hospitals & Medical
Five medical facilities within a 6 min drive, including mary's center 0.3 mi away.
mary's center
0.3 mi
11 min
3 min
Humane Rescue Alliance & Medical Center
0.6 mi
21 min
6 min
DePaul Professional Building
0.8 mi
22 min
4 min
Dental Professional Associates
0.8 mi
22 min
4 min
Police & Fire Clinic
0.9 mi
25 min
5 min
Getting around
Walk Score®
/ 100
Very WalkableNearby schools in Washington
Lasalle Backus Education Campus
Grades PK-5 • 0.5 miles8/10
GreatSchools® Rating
Test Score Rating
5/10Student Progress Rating
10/10Ida B. Wells Middle School
Grades 6-8 • 1.4 miles6/10
GreatSchools® Rating
Test Score Rating
7/10Student Progress Rating
4/10Coolidge High School
Grades 9-12 • 1.4 miles5/10
GreatSchools® Rating
Test Score Rating
5/10College Readiness Rating
5/10Student Progress Rating
6/10Living in Washington
Riggs Park sits in Northeast Washington near the Maryland border, with a residential setting of tree-lined streets and detached homes. Fort Totten and nearby green spaces, including Fort Circle Park, offer room to walk and enjoy the outdoors; local playgrounds and library services add everyday amenities. The neighborhood’s history is reflected in its mid-20th-century housing and its connection to the city’s northern streetcar-era growth. Dining and coffee options are found along nearby corridors, while larger shopping trips can reach retail around Fort Totten and along South Dakota Avenue. For arts and nightlife, residents can head toward central DC or nearby neighborhoods. The area is served by Fort Totten Metro, with Metrorail and bus connections, and road routes provide access across the city. Riggs Park’s median rent is $2,900 per month, with a typical range of $1,400 to $7,300.
Powered by Zillow data and AI technology.
Cost calculator
Nearby apartments for rent
Listing order may reflect relevance, quality, and paid promotion.
Similar apartments for rent



Frequently asked questions
Where is Aventine Fort Totten located, and what is the neighborhood like?
Aventine Fort Totten is located at 5210 3rd St NE in Riggs Park, Washington, DC. The surrounding area includes multiple restaurants and cafes within 2 miles, such as Chick-fil-A, Five Guys, and Idido's Coffee.
What is the average rent in Washington, DC?
Based on the latest Zillow data, the median rent across all unit types in the Riggs Park neighborhood of Washington is currently $2,900 per month. Prices vary by neighborhood, floor plan, and building amenities.
What schools are assigned to Aventine Fort Totten?
The schools assigned to Aventine Fort Totten include Lasalle Backus Education Campus, Ida B. Wells Middle School, and Coolidge High School.
What are the grocery stores and everyday shopping options near Aventine Fort Totten?
Aventine Fort Totten is located near 6 grocery stores, including ALDI (0.1 miles) and Walmart Supercenter (0.3 miles). Additional shopping options, including CUA Bookstore, are approximately 1 mile away.
What is the minimum and maximum rent for Aventine Fort Totten?
The total price for an apartment unit in Aventine Fort Totten ranges from $1,576 to $2,298. The total price will vary by floor plan, unit size, and unit amenities.
There are 13+ floor plans availableWith 165% more variety than properties in the area, you're sure to find a place that fits your lifestyle.
