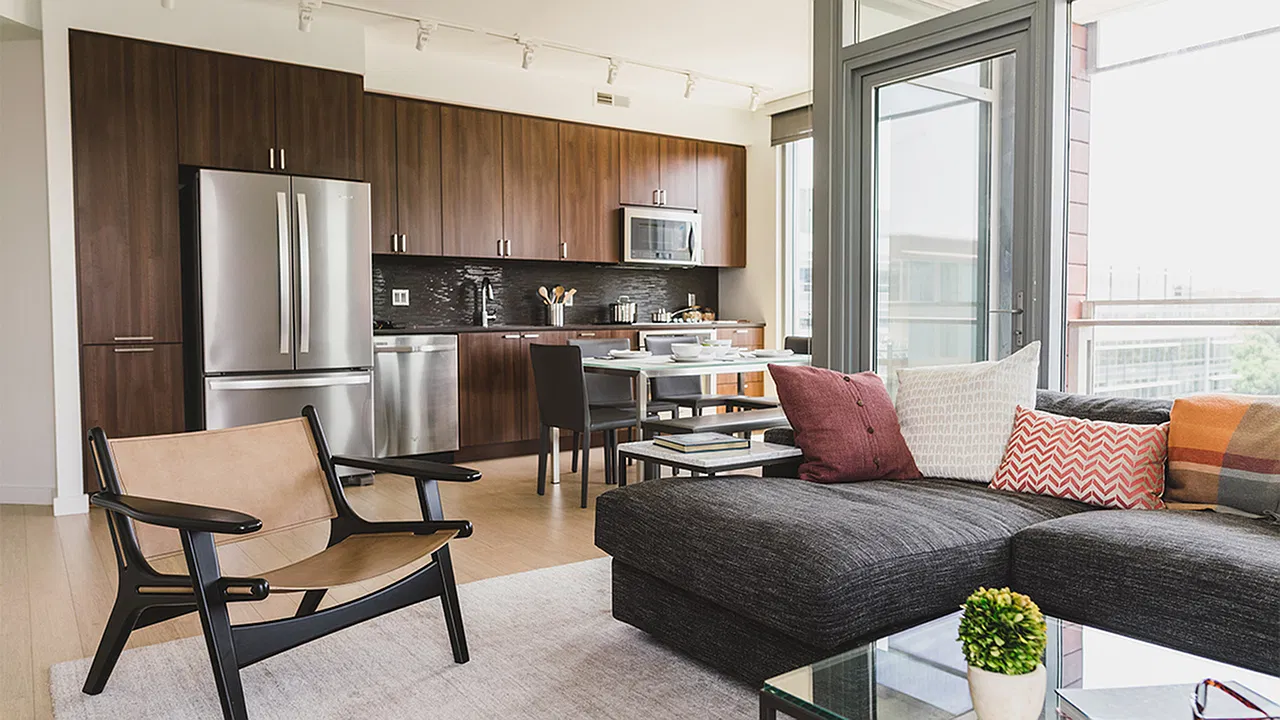
Inspired by the timeless style of this mid-century neighborhood, striking the perfect balance between natural and man-made elements, Eliot on 4th combines the fabric of this historic Waterfront neighborhood with the perfect, peaceful haven. Seated less than one block to the Waterfront Metro station- and steps from everything the city has to offer- this luxury community offers a variety of generously sized apartment homes, ranging from one-, one + flex space, and two-bedroom homes, to two-level, two-bedroom townhomes with patios.

Apartment building
1-2 beds
Pet-friendly
In-unit laundry (W/D)
Available units
Price may not include required fees and charges.
 Unit 0319 1 bd, 1 ba | 596 | Now | $2,097 |
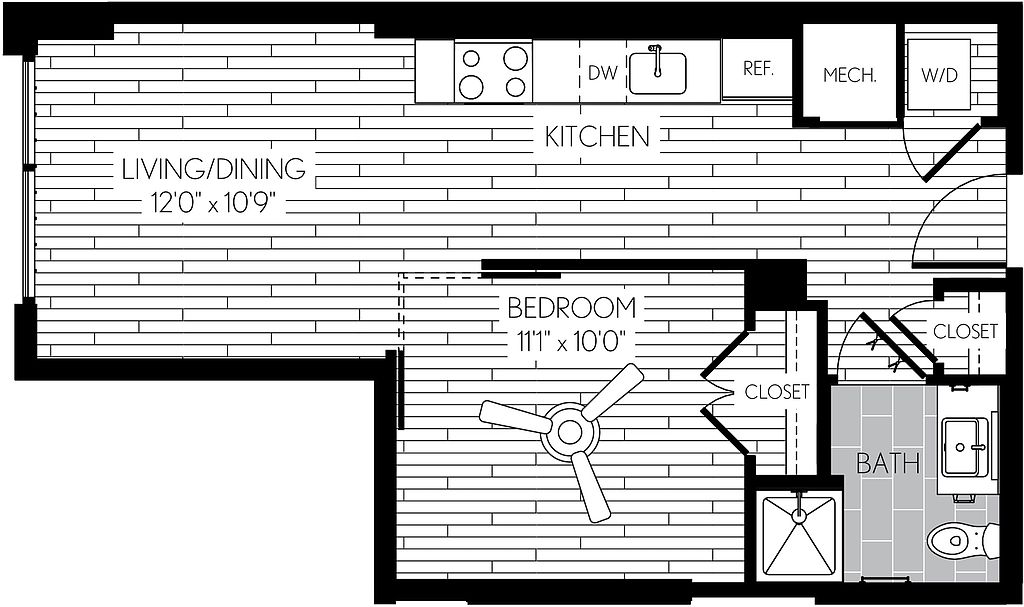 Unit 0625 1 bd, 1 ba | 516 | Now | $2,100 |
Unit 0816 1 bd, 1 ba | 596 | Now | $2,147 |
Unit 0613 1 bd, 1 ba | 596 | Nov 26 | $2,162 |
 Unit 0211 1 bd, 1 ba | 616 | Now | $2,187 |
 Unit 0505 1 bd, 1 ba | 671 | Nov 20 | $2,324 |
 Unit 0707 1 bd, 1 ba | 668 | Now | $2,348 |
Unit 1007 1 bd, 1 ba | 668 | Nov 8 | $2,417 |
 Unit 0331 1 bd, 1 ba | 717 | Now | $2,452 |
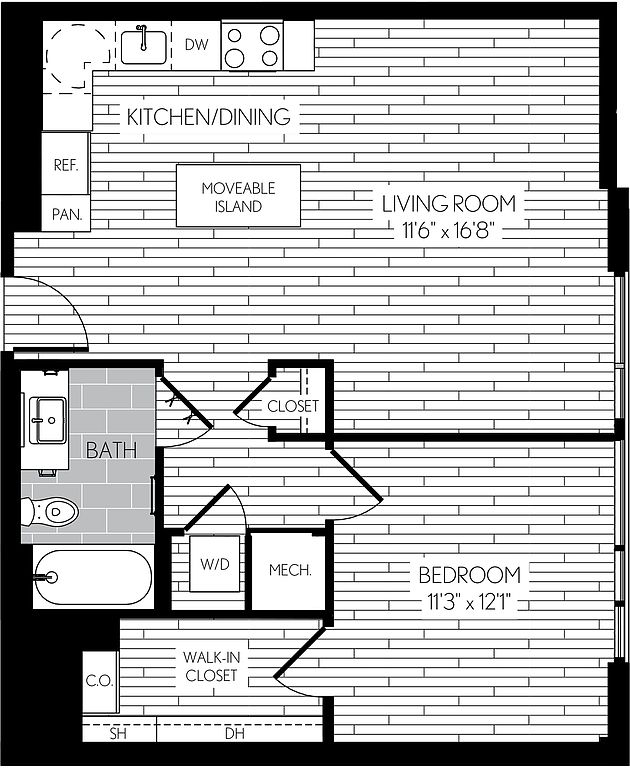 Unit 0530 1 bd, 1 ba | 740 | Dec 11 | $2,472 |
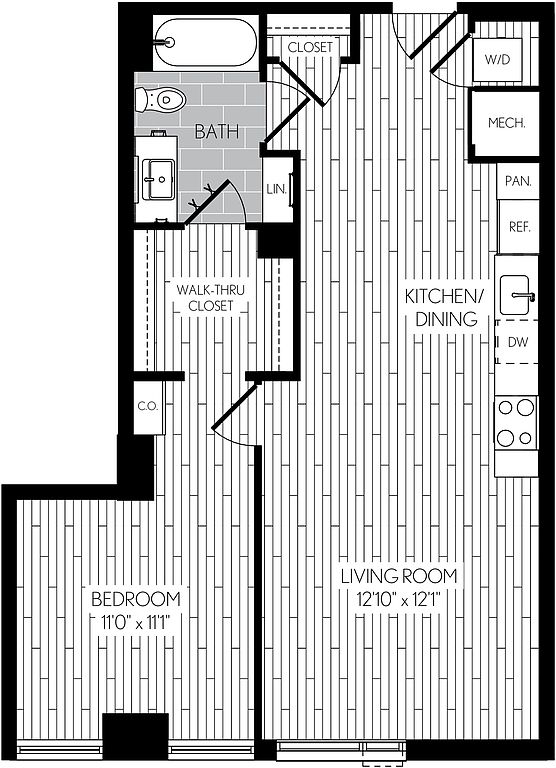 Unit 0934 1 bd, 1 ba | 747 | Now | $2,487 |
Unit 1111 1 bd, 1 ba | 616 | Now | $2,506 |
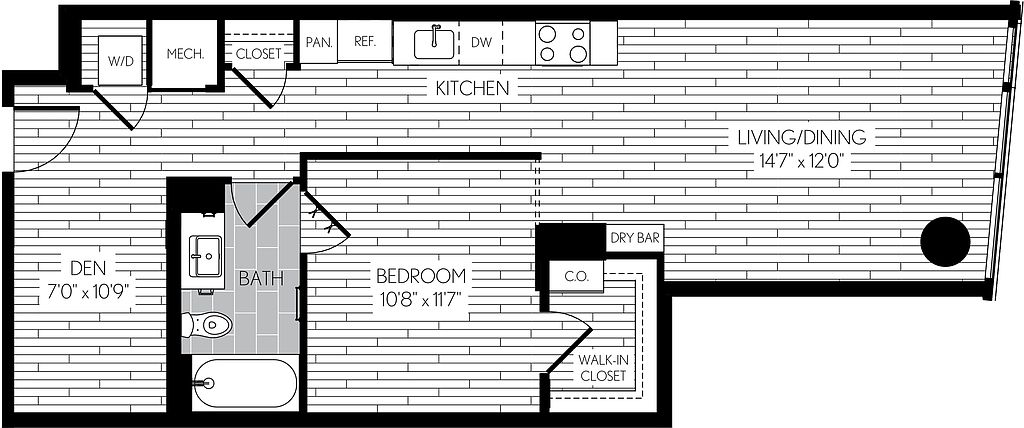 Unit 0709 1 bd, 1 ba | 753 | Now | $2,520 |
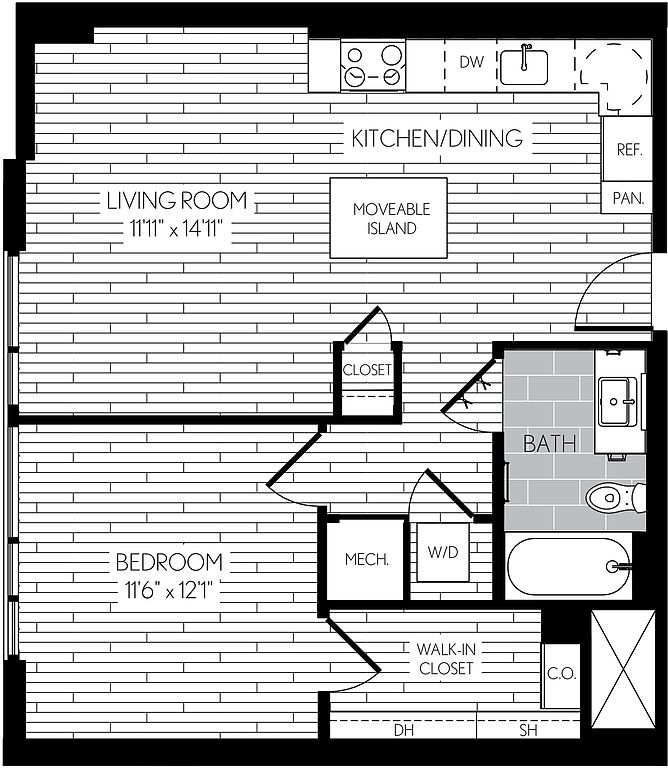 Unit 1001 1 bd, 1 ba | 663 | Now | $2,528 |
Unit 1130 1 bd, 1 ba | 740 | Jan 21 | $2,562 |
What's special
Lounge
Round up your crew
This building features a lounge. Less than 12% of buildings in Washington have this amenity.
Open light-filled spacesGranite countertopsWhirlpool stainless steel appliancesSustainable wood flooring
3D tours
 Eliot on 4th | Amazon Locker
- Eliot on 4th
- Eliot on 4th | A13 | 1BD-1BA | 744 SF |
- Eliot on 4th | A14 |1BD-1BA | 747 SF |
- Eliot on 4th | A22D | 1BD-1BA | 922 SF |

District law requires that a housing provider state that the housing provider will not refuse to rent a rental unit to a person because the person will provide the rental payment, in whole or in part, through a voucher for rental housing assistance provided by the District or federal government.
Office hours
| Day | Open hours |
|---|---|
| Mon - Fri: | 10 am - 6 pm |
| Sat: | 10 am - 5 pm |
| Sun: | Closed |
Property map
Tap on any highlighted unit to view details on availability and pricing
Use ctrl + scroll to zoom the map
Facts, features & policies
Building Amenities
Community Rooms
- Fully Modern, 1,800-Square-Foot Fitness Center With Flex Space
- Lounge
Other
- Laundry: In Unit
Outdoor common areas
- Balcony: Access To Private Balconies*
- Multiple Courtyard Spaces For Various Pursuits
- Unique Rooftop Pool And Sundeck
Services & facilities
- Bicycle Storage
View description
- Spectacular Views Of The Potomac River, Washington Monument, United States Capitol And National Mall
Unit Features
Appliances
- Dishwasher: Moen Chrome Fixtures In Kitchens And Baths
- Dryer
- Washer
Flooring
- Frameless Glass Showers With Floor-To-Ceiling Tile Surrounds*
- Sustainable Wood Flooring Throughout
Other
- Bedroom Fit For A King*
- Built-In Pantries With Slide-Out Systems
- Contemporary, High-Gloss White Cabinetry
- Convenience Of Adjustable Kitchen Lighting
- Designer Bathrooms With Quartz Countertops
- Designer-Inspired Tile Backsplash In The Kitchen
- Dual-Vanity Offered In Select Homes*
- Expansive Windows Featuring Roller Shades
- Floor To Ceiling Windows Creating Natural-Light Infused Spaces
- Generously Sized 1-, 1 + Flex, And 2-Bedroom Apartment Homes
- Granite Counters In Kitchens And Bathrooms
- Kitchen Features Pantry Cabinetry For Added Storage
- Luxurious Bathroom Featuring Vanity With LED Lighting
- Modern Kitchen Cabinets Featuring Under-Cabinet Task Lighting
- Patio Balcony: 2-Bedroom Townhomes With Patios
- Smart Living With Keyless Entry System And USB Outlets
- Spa-Like Soaking Tub With Tile Surrounds
- Stainless Steel Whirlpool Appliances
- Transitional, Walnut Cabinetry
Policies
Lease terms
- 3 months, 4 months, 5 months, 6 months, 7 months, 8 months, 9 months, 10 months, 11 months, 12 months, 13 months, 14 months, 15 months
Special Features
- Closet: Ample Bath Storage With Built-In Linen Closet*
- Concierge Services And Package Acceptance Provided 24/7 By Front Desk
- Designed To Achieve Leed Gold Certification From The U.s. Green Building Council
- Flexible Payment Schedules Available On Approved Credit, Powered By Flex
- Large Cafe Accommodates Dining, Meeting And Work-From-Home Needs
- On-Time Rental Payment Reporting Through Rent Plus
- The Owner Of A Housing Accommodation Shall Not Refuse To Rent A Dwelling Unit To A Person Because The Person Will Provide The Rental Payment, In Whole Or In Part, Through A Voucher Rental Housing Assistance Provided By The District Or Federal Government.
Neighborhood: Southwest Waterfront
Areas of interest
Use our interactive map to explore the neighborhood and see how it matches your interests.
Travel times
Getting around
Walk Score®
/ 100
Walker's ParadiseBike Score®
/ 100
Biker's ParadiseNearby schools in Washington
Amidon-Bowen Elementary School
Grades PK-5 • 0.1 miles4/10
GreatSchools® Rating
Test Score Rating
3/10Student Progress Rating
4/10Jefferson Middle School Academy
Grades 6-8 • 0.3 miles5/10
GreatSchools® Rating
Test Score Rating
5/10Student Progress Rating
4/10Eastern High School
Grades 9-12 • 2.3 miles3/10
GreatSchools® Rating
Test Score Rating
4/10College Readiness Rating
2/10Student Progress Rating
4/10Living in Washington
Southwest Waterfront sits along the Washington Channel and Potomac, with waterfront promenades and views shaping its open, urban feel. Summers are hot and humid, while winters are cool. The Wharf anchors the neighborhood with restaurants, cafés, shops, live music venues and a busy public waterfront; nearby Arena Stage adds a major theater destination. The area’s history is visible in its location beside the channel and its long relationship with the city’s working waterfront. Outdoor options include walks along the water and green space at Waterfront Park, while nearby East Potomac Park offers longer routes and recreation. Metrorail, buses, water taxis and pedestrian routes connect the neighborhood with central Washington and beyond, though the Metro station is a short walk inland. Southwest Waterfront neighborhood listings show a median rent of $2,350 per month and a typical range of $1,025 to $12,000.
Powered by Zillow data and AI technology.
Cost calculator
Nearby apartments for rent


Listing order may reflect relevance, quality, and paid promotion.
Similar apartments for rent


Frequently asked questions
Where is Eliot on 4th located, and what is the neighborhood like?
Eliot on 4th is located at 1001 4th St SW in Southwest Waterfront, Washington, DC. The surrounding area includes multiple restaurants and cafes within 2 miles, such as Pitango Gelato, Toastique, and Chopsmith.
What is the average rent in Washington, DC?
Based on the latest Zillow data, the median rent across all unit types in the Southwest Waterfront neighborhood of Washington is currently $2,350 per month. Prices vary by neighborhood, floor plan, and building amenities.
What schools are assigned to Eliot on 4th?
The schools assigned to Eliot on 4th include Amidon-Bowen Elementary School, Jefferson Middle School Academy, and Eastern High School.
What are the grocery stores and everyday shopping options near Eliot on 4th?
Eliot on 4th is located near 6 grocery stores, including Waterfront Market SW (0.1 miles) and Whole Foods Market (0.7 miles). Additional shopping options, including Officina, are approximately 0.5 miles away.
What is the minimum and maximum rent for Eliot on 4th?
The total price for an apartment unit in Eliot on 4th ranges from $2,097 to $4,289. The total price will vary by floor plan, unit size, and unit amenities.
Your dream apartment is waitingThree new units were recently added to this listing.
