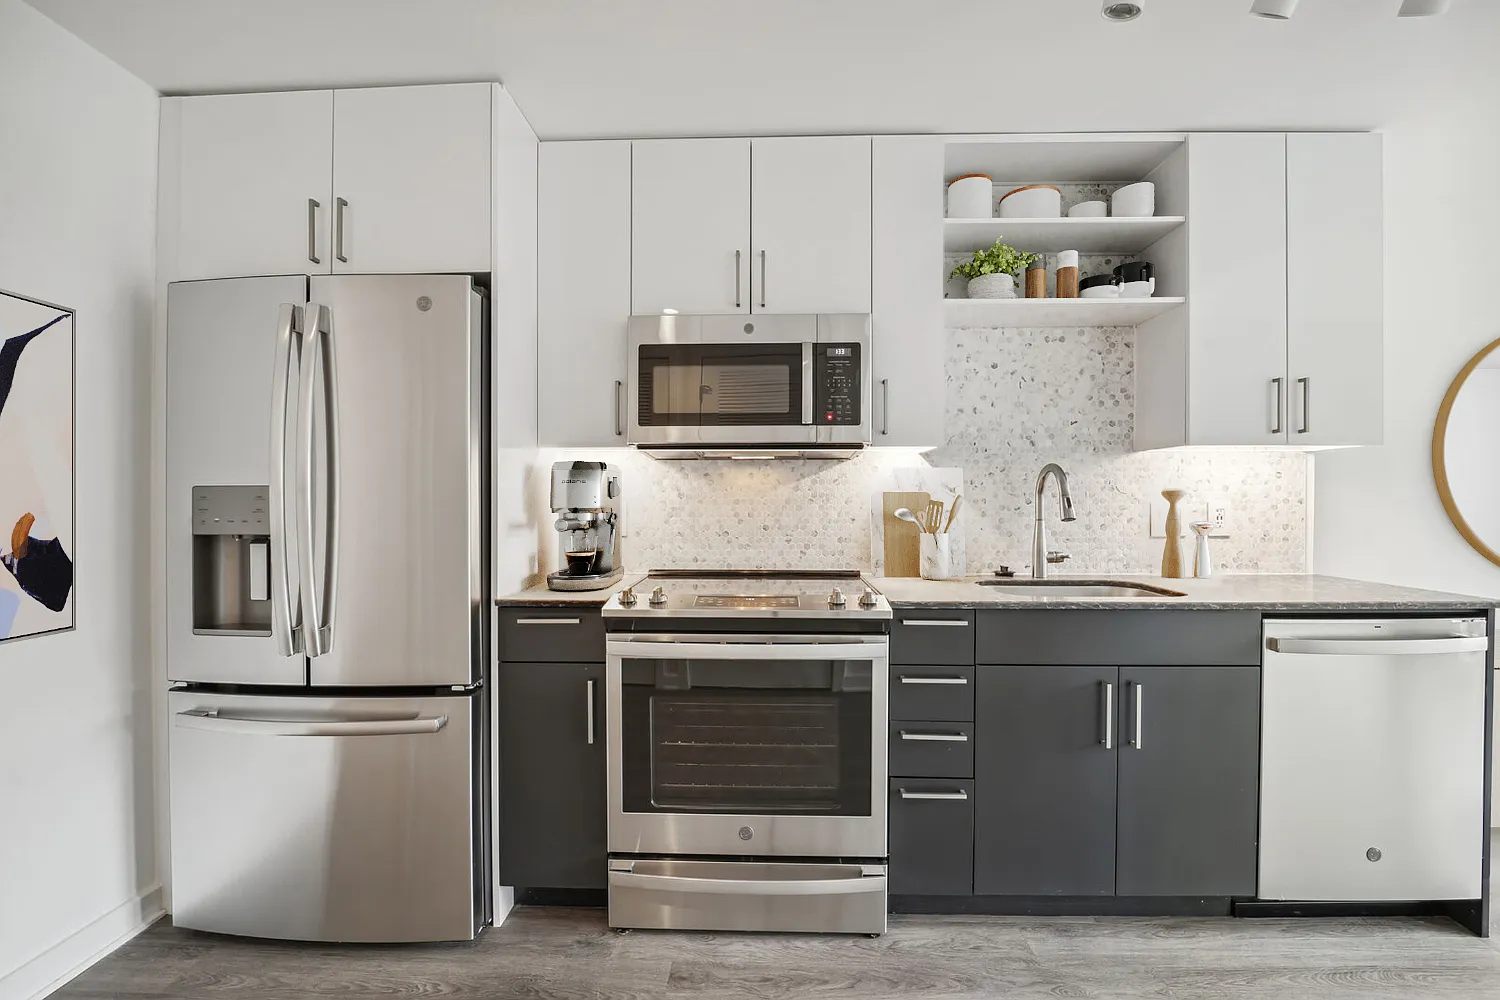
The Kelvin is the newest vantage point in the Capitol Riverfront. Perched right above Nationals Park, The Kelvin apartments are the perfect home base for a life of unrivaled comfort, style, and thrills - eclectic shops, international eateries, and a lifetime of entertainment options are just outside our front door.
This information is a general overview of potential costs. For a complete list of fees, visit our property website. Prices are subject to change and may vary based on move-in date and lease term. Some apartment homes may require prequalification if required by any applicable affordability program. Standard security deposit subject to change based on screening results; total security deposit(s) will not exceed any maximum prescribed by applicable law. Resident may be responsible for maintaining insurance or covering related costs. Some fees may not apply to apartment homes receiving subsidies or subject to an affordability program. Resident is responsible for damages that exceed ordinary wear and tear. Some items may be taxed under applicable law. This form does not modify the lease, and all fees are subject to the lease. Additional fees may apply as detailed in the lease. A sample lease may be requested prior to application. Residents may be responsible for utilities and related fees, per the lease. Lease terms and available options are subject to change and may vary based on apartment home availability and any applicable program requirements. In the event of any informational conflict, the lease governs.
Status: Special offer
The Kelvin
1250 Half St SE, Washington, DC 20003
Verified
Apartment building
Studio-2 beds
Covered parking
In-unit laundry (W/D)
Available units
This listing now includes required monthly fees in the total monthly price. Price shown reflects the lease term provided for each unit.
 Unit 0835 Studio, 1 ba | 429 | Now | $1,941 |
Unit 0303 Studio, 1 ba | 429 | Jan 14 | $2,020 |
Unit 1055 Studio, 1 ba | 429 | Now | $2,030 |
Unit 0432 Studio, 1 ba | 429 | Jan 22 | $2,055 |
Unit 0955 Studio, 1 ba | 429 | Now | $2,142 |
Unit 0954 Studio, 1 ba | 429 | Now | $2,180 |
Unit 0913 Studio, 1 ba | 429 | Jan 3 | $2,180 |
 Unit 0508 1 bd, 1 ba | 627 | Now | $2,381 |
 Unit 1004 1 bd, 1 ba | 619 | Now | $2,559 |
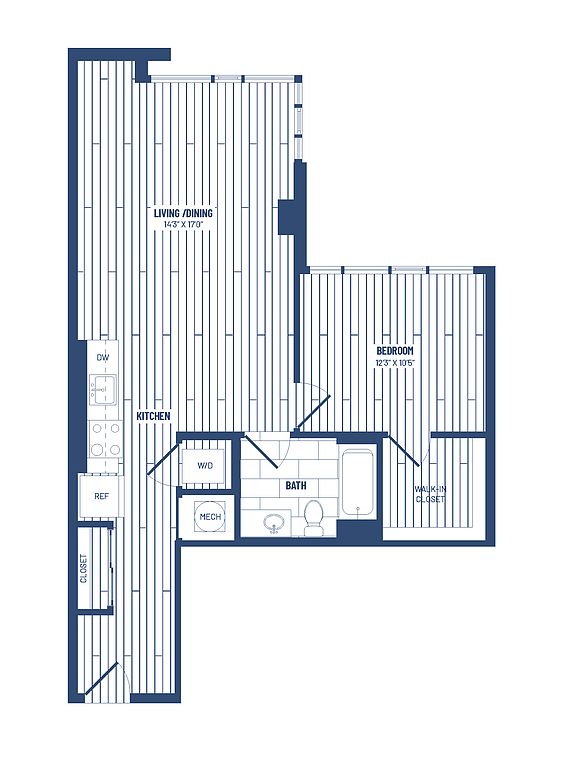 Unit 0304 1 bd, 1 ba | 770 | Dec 12 | $2,601 |
Unit 0404 1 bd, 1 ba | 770 | Jan 7 | $2,611 |
 Unit 1056 1 bd, 1 ba | 697 | Now | $2,632 |
 Unit 1028 1 bd, 1 ba | 597 | Now | $2,745 |
Unit 0456 1 bd, 1 ba | 697 | Nov 15 | $2,761 |
 Unit 0612 2 bd, 1 ba | 786 | Now | $2,930 |
What's special

District law requires that a housing provider state that the housing provider will not refuse to rent a rental unit to a person because the person will provide the rental payment, in whole or in part, through a voucher for rental housing assistance provided by the District or federal government.
Office hours
| Day | Open hours |
|---|---|
| Mon - Tue: | 9 am - 5 pm |
| Wed: | 11 am - 5 pm |
| Thu - Fri: | 9 am - 5 pm |
| Sat: | 10 am - 5 pm |
| Sun: | Closed |
Property map
Tap on any highlighted unit to view details on availability and pricing
Use ctrl + scroll to zoom the map
Facts, features & policies
Building Amenities
Accessibility
- Disabled Access
Community Rooms
- Club House
- Fitness Center
- Game Room
Other
- Laundry: In Unit
- Swimming Pool
Outdoor common areas
- Courtyard
- Private Balcony
- Trail
Security
- Controlled Access
- Gated Entry
Services & facilities
- Bicycle Storage
- Elevator
- Guest Suite
- On-Site Maintenance
- On-Site Management
- Package Service
- Spanish Speaking Staff
- Storage Space
View description
- View
Unit Features
Appliances
- Dishwasher
- Dryer
- Garbage Disposal
- Microwave Oven
- Range
- Refrigerator
- Washer
Cooling
- Air Conditioning
- Ceiling Fan
Flooring
- Tile
- Vinyl
Heating
- Heat
Internet/Satellite
- Cable TV Ready
- High-Speed Internet Ready
Other
- Double Sink Vanity
- Pantry
- Patio Balcony
Policies
Parking
- Covered Parking
- Garage
Lease terms
- Less than 1 year
Special Features
- Availability 24 Hours
- Concierge
- Grocery Service
- Housekeeping
- Individual Climate Control
- Large Closets
- Media Room
- Near Transportation: Transportation
- On-Site Parking
- Recycling
- Vaulted Ceilings: Vaulted Ceiling
- Window Coverings
- Wireless Internet
- Smoke-free building
Neighborhood: Navy Yard
Areas of interest
Use our interactive map to explore the neighborhood and see how it matches your interests.
Travel times
Getting around
Walk Score®
/ 100
Walker's ParadiseBike Score®
/ 100
Biker's ParadiseNearby schools in Washington
Van Ness Elementary School
Grades PK-5 • 0.5 miles4/10
GreatSchools® Rating
Test Score Rating
5/10Student Progress Rating
3/10Jefferson Middle School Academy
Grades 6-8 • 1 miles5/10
GreatSchools® Rating
Test Score Rating
5/10Student Progress Rating
4/10Eastern High School
Grades 9-12 • 1.9 miles3/10
GreatSchools® Rating
Test Score Rating
4/10College Readiness Rating
2/10Student Progress Rating
4/10Living in Washington
Navy Yard sits along the Anacostia River in southeast Washington, with a waterfront setting and a mix of modern buildings and historic industrial architecture. The riverwalk offers open-air paths, views and places to pause, while Yards Park has lawns, a boardwalk and seasonal water features. Nationals Park anchors the area’s sports and event scene, and dining, coffee shops and everyday shopping cluster near the waterfront and along neighborhood streets. The Navy Yard’s history is reflected in the nearby Washington Navy Yard, a long-standing naval installation. Metro service at Navy Yard–Ballpark station, bus routes and bike connections make trips around the city practical; walking is convenient within the central waterfront district. For the Navy Yard neighborhood, the median rent is $2,736 per month, with a typical range of $1,230 to $5,725.
Powered by Zillow data and AI technology.
Cost calculator
Nearby apartments for rent

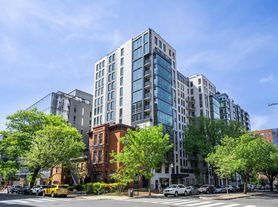



Listing order may reflect relevance, quality, and paid promotion.
Similar apartments for rent




Frequently asked questions
Where is The Kelvin located, and what is the neighborhood like?
The Kelvin is located at 1250 Half St SE in Navy Yard, Washington, DC. The surrounding area includes multiple restaurants and cafes within 2 miles, such as Lot 38 Espresso Bar, Cornercopia, and Albi.
What is the average rent in Washington, DC?
Based on the latest Zillow data, the median rent across all unit types in the Navy Yard neighborhood of Washington is currently $2,736 per month. Prices vary by neighborhood, floor plan, and building amenities.
What schools are assigned to The Kelvin?
The schools assigned to The Kelvin include Van Ness Elementary School, Jefferson Middle School Academy, and Eastern High School.
What are the grocery stores and everyday shopping options near The Kelvin?
The Kelvin is located near 5 grocery stores, including Harris Teeter (0.4 miles) and Whole Foods Market (0.4 miles). Additional shopping options, including Nationals Clubhouse Team Store, are approximately 0.1 miles away.
What is the minimum and maximum rent for The Kelvin?
The total price for an apartment unit in The Kelvin ranges from $1,941 to $4,032. The total price will vary by floor plan, unit size, and unit amenities.
