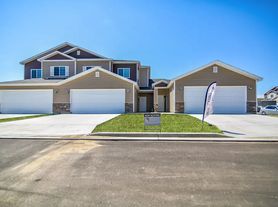
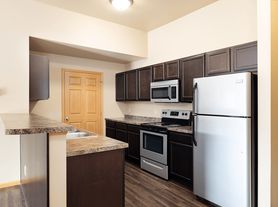
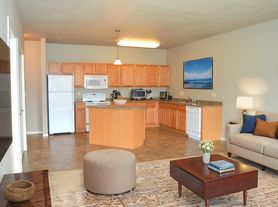
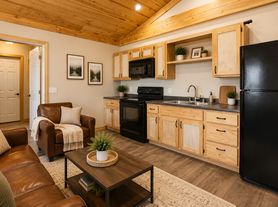
Emerald Ridge Watford City homes are designed with the intention of the overall resident experience. From the moment you enter the community, we want you to feel at home. Our on-site management team will guide your way to the ultimate experience. Each home is beautifully designed providing premium amenities that gives each residence a modern and unique charm. Standard features include wood-style flooring with carpet in the bedrooms, washer and dryer in unit, central heat & air, and ten foot ceilings. Our open kitchen concept makes family meals a breeze to cook, along with our easy to maintain sleek black appliances. Our residents have the luxury of additional space in their own individual garages.
Special offer
Emerald Ridge Apartments & Townhomes
1521 Emerald Ridge Rd, Watford City, ND 58854
2 Bedroom Jr $1350.00 & $1425.00, 2 Bedroom Large $1425.00 & $1475.00
Washer & Dryers In all apartments, includes 1 car detached garage!
Book a tour today!
Expires August 31, 2026
$975.00 & $1075.00
Washer & Dryer in all units, includes 1 car detached garage
Call today to schedule a tour!
Expires August 31, 2026
Apartment building
Studio-4 beds
Pet-friendly
Attached garage
Air conditioning (central)
In-unit laundry (W/D)
Available units
Price may not include required fees and charges.
Unit , sortable column | Sqft, sortable column | Available, sortable column | Base rent, sorted ascending |
|---|---|---|---|
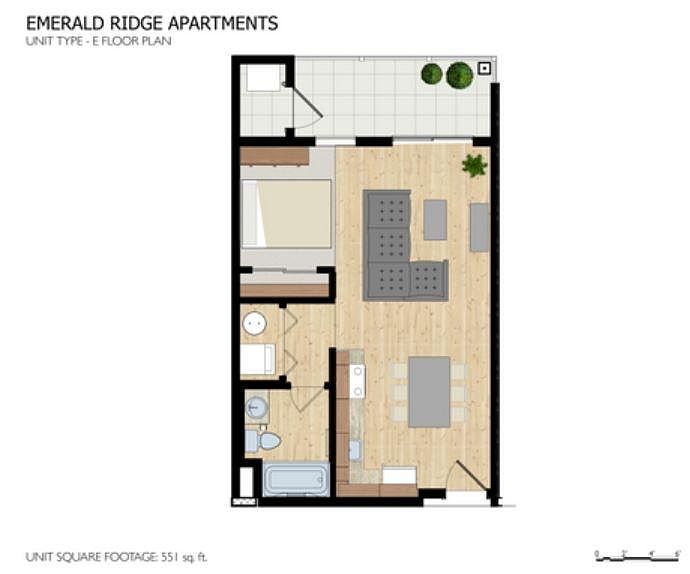 Unit Type E- Studio Floor plan Studio, 1 ba | 551 | Now | $1,075+ |
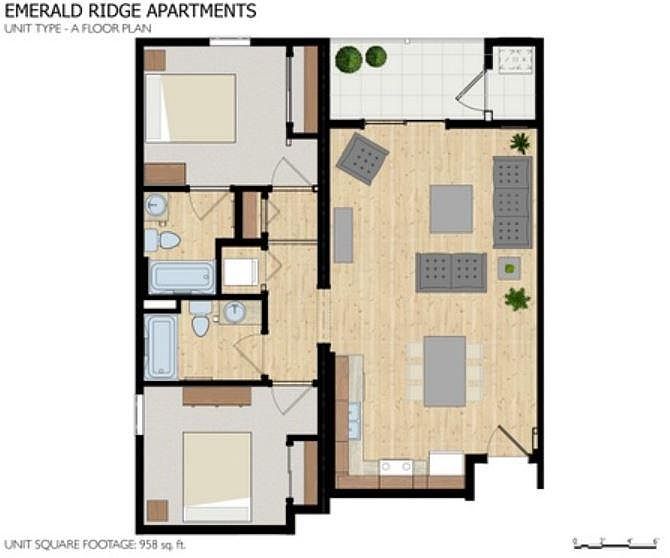 Unit Type A - Jr 2 Bed 2 Bath Floor Plan 2 bd, 2 ba | 958 | Now | $1,350+ |
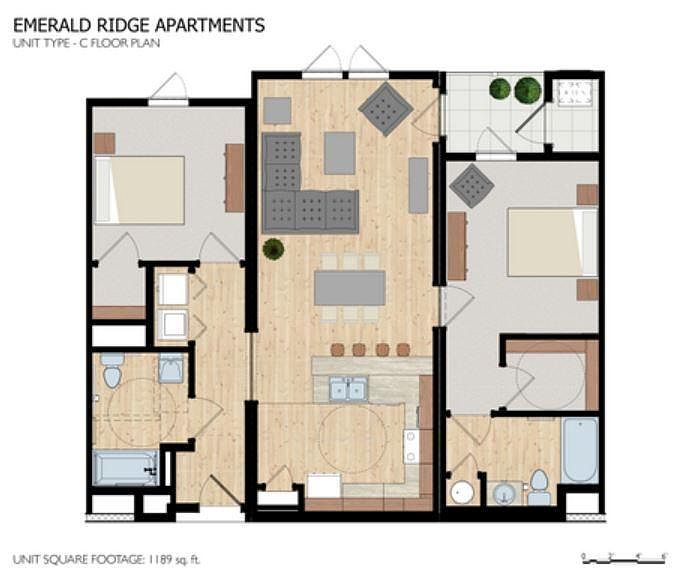 Unit Type C - Large 2 Bed 2 Bath Floor Plan 2 bd, 2 ba | 1,189 | Now | $1,425+ |
 Unit Type D - 3 Bed 2 Bath Floor Plan 3 bd, 2 ba | 1,166 | Now | $1,675+ |
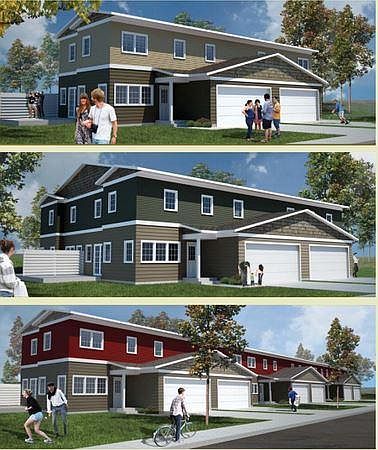 Town Home 4 bd, 2.5 ba | 2,134 | Now | $2,495+ |
Town Home 4 bd, 3.5 ba | 2,134 | Now | $2,595+ |
What's special
Deck
Grab your shades
This building features access to a deck. Less than 8% of buildings in Watford City have this amenity.
Sleek black appliancesWood-style flooringTen foot ceilingsOpen kitchen conceptCentral heat and air
Office hours
| Day | Open hours |
|---|---|
| Mon - Fri: | 9 am - 6 pm |
| Sat: | Closed |
| Sun: | Closed |
Facts, features & policies
Building Amenities
Accessibility
- Disabled Access
Community Rooms
- Club House
- Fitness Center
Other
- Laundry: In Unit
Outdoor common areas
- Deck
- Garden
- Lawn
- Picnic Area
- Playground
- Trail
Security
- Controlled Access
Services & facilities
- 24 Hour Maintenance
- Bicycle Storage
- On-site Management
- Online Maintenance Portal
- Online Rent Payment
- Pet Park
- Spanish Speaking Staff
- Storage Space
View description
- Park
- Territorial
Unit Features
Appliances
- Dishwasher
- Dryer
- Garbage Disposal
- Microwave Oven
- Oven
- Refrigerator
- Washer
- Washer/dryer Hookups
Cooling
- Air Conditioning
- Central Air Conditioning
Flooring
- Carpet
- Hardwood
- Vinyl
Heating
- Electric
- Gas
Internet/Satellite
- Cable TV Ready
- High-speed Internet Ready
- Satellite TV Ready
Other
- Furnished
- Patio Balcony
- White, Brown, Tan Cabinets
Policies
Parking
- Attached Garage
- Detached Garage
- Garage
- Parking Lot
Lease terms
- Flexible
- Less than 1 year
- One year
- Six months
Utilities included in rent
- Garbage
- Sewer
- Water
Pet essentials
- Small dogsAllowed
- Large dogsAllowedNumber allowed2
- CatsAllowedNumber allowed1
Pet amenities
Pet Park
Neighborhood: 58854
Areas of interest
Use our interactive map to explore the neighborhood and see how it matches your interests.
Travel times
Walk, Transit & Bike Scores
Walk Score®
/ 100
Car-DependentBike Score®
/ 100
Somewhat BikeableNearby schools in Watford City
Watford City Elementary School
Grades K-5 • 1.6 miles4/10
GreatSchools® Rating
Test Score Rating
3/10Student Progress Rating
5/10Watford City Middle School
Grades 6-8 • 1.5 miles5/10
GreatSchools® Rating
Test Score Rating
3/10Student Progress Rating
6/10Watford City High School
Grades 9-12 • 2.9 miles3/10
GreatSchools® Rating
College Readiness Rating
3/10Nearby apartments for rent
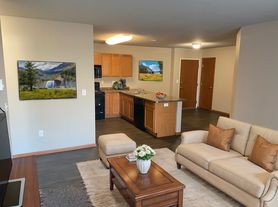

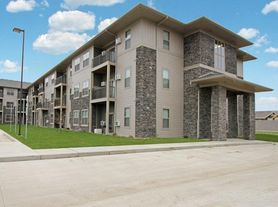
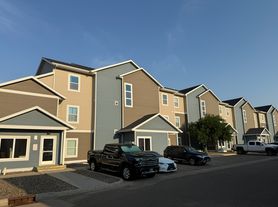
Listing order may reflect relevance, quality, and paid promotion.
Similar apartments for rent
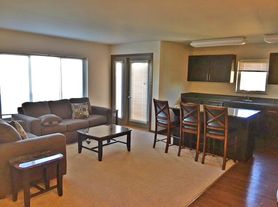


Frequently asked questions
What schools are assigned to Emerald Ridge Apartments & Townhomes?
The schools assigned to Emerald Ridge Apartments & Townhomes include Watford City Elementary School, Watford City Middle School, and Watford City High School.
Does Emerald Ridge Apartments & Townhomes have in-unit laundry?
Yes, Emerald Ridge Apartments & Townhomes has in-unit laundry for some or all of the units and washer/dryer hookups available.
What neighborhood is Emerald Ridge Apartments & Townhomes in?
Emerald Ridge Apartments & Townhomes is in the 58854 neighborhood in Watford City, ND.
What are Emerald Ridge Apartments & Townhomes's policies on pets?
A maximum of 1 cat is allowed per unit. A maximum of 2 large dogs are allowed per unit.
