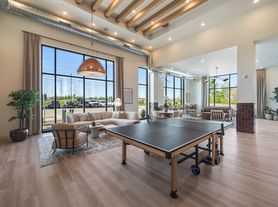
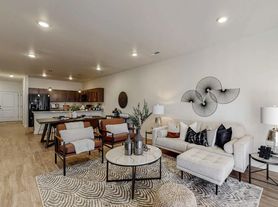
Experience luxury living at Fireside at Waukee, a destination for high-end living with a suburban address. Here you'll live with state-of-the-art amenities that will make you think you're living at a luxury resort. Each of our studio, one, and two-bedroom apartment homes feature premium finishes including stainless steel appliances, quartz countertops, wood-looking luxury vinyl tile, high-end lighting, just to name a few. As a resident at Fireside at Waukee, you'll enjoy a resort-style pool with a luxury pool deck, both indoor and outdoor fitness centers, pickleball courts, dog park, and much more.
Status: Special offer
Applies to select units
Apartment building
Studio-2 beds
Pet-friendly
Detached garage
In-unit laundry (W/D)
Available units
Price may not include required fees and charges. Price shown reflects the lease term provided for each unit.
 Unit 206Special offer Studio, 1 ba | 508 | Now | $995 |
 Unit 248Special offer 1 bd, 1 ba | 587 | Now | $1,090 |
Unit 440Special offer 1 bd, 1 ba | 587 | Now | $1,090 |
Unit 425Special offer 1 bd, 1 ba | 587 | Dec 7 | $1,090 |
Unit 242Special offer 1 bd, 1 ba | 587 | Feb 2 | $1,090 |
 Unit 113Special offer 1 bd, 1 ba | 682 | Dec 27 | $1,200 |
 Ember 2 bd, 2 ba | 984 | Now | $1,590+ |
 Unit 401Special offer 2 bd, 2 ba | 994 | Now | $1,765 |
 Unit 235Special offer 2 bd, 2 ba | 1,086 | Dec 27 | $1,850 |
What's special
Pet washing station
Clean pets, cleaner home
A pet washing station is rare. Less than 19% of buildings in Waukee have this feature.
Quartz countertopsPickleball courtsDog parkWood-looking luxury vinyl tileHigh-end lightingPremium finishesStainless steel appliances
Office hours
| Day | Open hours |
|---|---|
| Mon - Fri: | 9 am - 6 pm |
| Sat: | 10 am - 4 pm |
| Sun: | Closed |
Facts, features & policies
Building Amenities
Community Rooms
- Club House: World-Class Clubhouse
- Conference Room
- Fitness Center: State-of-the-Art Fitness Center
- Game Room
- Pet Washing Station: Pet Wash Station
Fitness & sports
- Bocce Court
Other
- In Unit: In-Unit Washer & Dryer
- Swimming Pool: Pool Deck
Outdoor common areas
- Barbecue: Gas Grilling Stations
- Patio: Patio/Balcony*
Services & facilities
- Package Service: Package Room and Shelving with Storage Cooler
- Pet Park: Large and Small Dog Park Areas
Unit Features
Appliances
- Dryer: In-Unit Washer & Dryer
- Washer: In-Unit Washer & Dryer
Cooling
- Air Conditioning: Air Conditioner
Flooring
- Vinyl: Luxury Vinyl Plank Flooring
Other
- Furnished
- Patio Balcony: Patio/Balcony*
Policies
Parking
- Detached Garage: Detached Garage Parking Available*
- Parking Available: Tuck-Under Parking Available
- Parking Lot: Other
Lease terms
- 6, 7, 8, 9, 10, 11, 12, 13, 14, 15, 16
Pet essentials
Pet amenities
Pet Park: Large and Small Dog Park Areas
Special Features
- 9'-10' High Vaulted Ceilings*
- Bike Repair Area
- Community Fire Pits
- Cornhole
- Corporate Units
- Designer Cabinetry
- Flexible Rental Payment Options
- High-end Lighting
- Landscaped Seating Areas With Firepits
- Large Energy Efficient Windows
- Large Kitchens
- Luxury Interior Design
- Mail Room
- Pickleball Court
- Putting Green
- Quartz Countertops
- Remote Work Offices
- Stainless Steel Appliances
Neighborhood: 50263
Areas of interest
Use our interactive map to explore the neighborhood and see how it matches your interests.
Travel times
Getting around
Walk Score®
/ 100
Car-DependentBike Score®
/ 100
BikeableNearby schools in Waukee
Radiant Elementary
Grades K-5 • 2.9 miles6/10
GreatSchools® Rating
Test Score Rating
6/10Student Progress Rating
5/10Trailridge School
Grades 6, 7 • 1.4 miles7/10
GreatSchools® Rating
Test Score Rating
9/10Student Progress Rating
4/10Northwest High School
Grades 10-12 • 0.6 miles8/10
GreatSchools® Rating
Test Score Rating
8/10College Readiness Rating
10/10Student Progress Rating
7/10Living in Waukee
Booneville and Midwest Country Estates are neighborhoods within Waukee, west of Des Moines, in central Iowa’s gently rolling landscape. The four-season climate brings warm summers and cold, snowy winters. Waukee’s downtown offers local dining, coffee and shops, while the wider city has recreation facilities, parks and paved trails; nearby Raccoon River Valley Trail provides a longer route for biking and walking. The area’s history is tied to the growth of Waukee and its rail connections, with local community events adding seasonal activity. Driving is a practical way to reach shopping and destinations across the Des Moines metro, while regional trails offer an option for trips on foot or by bike. For ZIP code 50263, the median rent is $1,975 per month and the typical range is $855 to $3,195.
Powered by Zillow data and AI technology.
Cost calculator
Nearby apartments for rent


Listing order may reflect relevance, quality, and paid promotion.
Frequently asked questions
Where is Fireside at Waukee located, and what is the neighborhood like?
Fireside at Waukee is located at 210 NW 2nd St, Waukee, IA. The surrounding area includes multiple restaurants and cafes within 1 mile, such as Pancheros Mexican Grill, H's Pho, and Cozy Cafe.
What is the average rent in Waukee, IA?
Based on the latest Zillow data, the median rent across all unit types in ZIP code 50263 in Waukee is currently $1,975 per month. Prices vary by neighborhood, floor plan, and building amenities.
What schools are assigned to Fireside at Waukee?
The schools assigned to Fireside at Waukee include Radiant Elementary, Trailridge School, and Northwest High School.
What are the grocery stores and everyday shopping options near Fireside at Waukee?
Fireside at Waukee is located near 3 grocery stores, including Agri-Cultured Foods (0.3 miles) and Waukee Farmers Market (0.4 miles). Additional shopping options, including Shottenkirk Chevrolet Waukee, are approximately 0.2 miles away.
What is the minimum and maximum rent for Fireside at Waukee?
The total price for an apartment unit in Fireside at Waukee ranges from $995 to $1,850. The total price will vary by floor plan, unit size, and unit amenities.
There are 6+ floor plans availableWith 63% more variety than properties in the area, you're sure to find a place that fits your lifestyle.
