Ready for Move-In.
Once received, click the link and press "Self Tour Now" to schedule your showing!
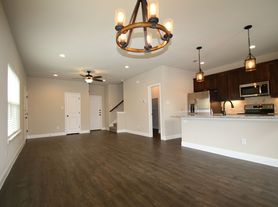
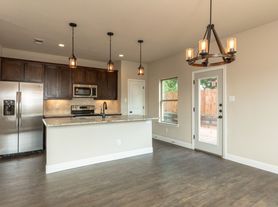
**Interior photos are from a unit with the same finishes**
Experience sophisticated living at The Townhomes @ Jameson St., Weatherford's premier luxury residences. These thoughtfully designed townhomes boast magazine-worthy modern finishes and offer spacious 3-bedroom, 2.5-bathroom layouts with attached two-car garages, perfectly situated in a superb location.
Step inside and discover open-concept living areas featuring soaring nine-foot ceilings. Entertain effortlessly in the state-of-the-art kitchens, complete with all stainless steel appliances. Each energy-efficient home is meticulously insulated with top-rated foam insulation, ensuring year-round comfort and reduced utility bills.
Say goodbye to your lawnmower and hello to relaxation! Professional lawn care is included, allowing you to unwind on your large patio and enjoy your private backyard, enclosed by a six-foot cedar privacy fence. Plus, find ample space in the oversized garages, designed to accommodate even a full-size truck.
805 Jameson St
Weatherford, TX 76086
Features Include:
1505 Sq. Ft
3 Spacious Bedrooms
2 Full Bathrooms
1 Half bathroom on the main level
Designer Granite Counter-tops in the Kitchen & Bathrooms
GE Stainless Steel Kitchen Appliances Including:
*Side by Side Refrigerator & Freezer w/ Ice Maker
*Glass Cook-top Stove/Oven
*Dishwasher
*Built-In Microwave
Garbage Disposal
Large Pantry
Custom Hardwood Cabinets
Custom Tile Back-splash in Kitchen
High-Efficiency Foam Insulation
Central Heat and Air
High Ceilings
Large Open Living Room
Grand Master Suite including Walk-In Closet
Custom Shower in Master Bath
Modern Ceiling Fans in all Bedrooms
Convenient Upstairs Laundry Area with Full-Size Washer/Dryer Connections, complete with Stainless Steel Lines
ECO Wood Vinyl Plank Flooring Downstairs
Ceramic Tile in Bathrooms
Brand New Carpet in all Bedrooms
Professional Lawn Care
Automatic Sprinkler System
Private 6 Foot Cedar Fenced Backyard
2'' Faux Wood Blinds in Every Room
Gorgeous Dining Area
2 Car Attached Garage with Opener
Back Yard Oasis with 100 Sq. Ft Back Patio
PET POLICY: Turn Key limits pets to certain breeds and limits the number of pets on a per property basis. The prohibited breeds are Akita, American Bulldog, Beauceron, Belgian Malinois, Caucasian Mtn Dog/Ovcharka, Chow, Doberman, German Shepherd, Great Dane, Keeshond, Mastiff, Pitt Bull, Rhodesian Ridgeback, Rottweiler, Staffordshire Terrier, Wolf Hybrid, or any mix of the above. (The list of prohibited breeds may change based on new breeds and insurance regulations regarding pet breeds not covered by policies. If you have any concerns about your pets, please contact the Turn Key office prior to submitting an application.)
Sponsoring Broker Turn Key Real Estate Management LLC. TX license # 9002423
OWNER AGENT**
"We are pledged to the letter and spirit of U.S. policy for the achievement of EQUAL HOUSING OPPORTUNITY throughout the Nation. We encourage and support an affirmative advertising and marketing program in which there are no barriers to obtaining housing because of race, color, religion, sex, handicap, familial status, or national origin."
**THIS PROPERTY IS PROFESSIONALLY LEASED AND/OR MANAGED BY TURN KEY REAL ESTATE MANAGEMENT, LLC
IF YOU ARE NOT WORKING WITH A LICENSED TEXAS REAL ESTATE AGENT OR A MEMBER OF THE TURN KEY STAFF, YOU MAY BE INVOLVED IN A PHISHING SCAM.
THIS NOTICE IS GOOD FOR THE CALENDAR YEAR OF 2026.**
805-807 Jameson
805-807 Jameson St, Weatherford, TX 76086
Apartment building
3 beds
Pet-friendly
Attached garage
Available units
This building may have units for rent. Select a unit to contact.
What's special
Private backyard oasisBuilt-in microwave
Facts, features & policies
Building Amenities
Outdoor common areas
- Patio
Unit Features
Appliances
- Dishwasher
- Microwave Oven: Microwave
- Range Oven
- Refrigerator: Side by Side Refrigerator
Flooring
- Vinyl: Hardwood-like Vinyl Plank Flooring
Other
- Custom Tile Backsplash
- Private Wood Fenced Back Yard
Policies
Parking
- Attached Garage: GarageAttached
- Garage: Garage Remote
Pet essentials
- DogsAllowedSmall and large OK
- CatsAllowed
Special Features
- 2" Faux Wood Blinds
- Beautiful Tile Backsplash In Kitchen
- Custom-Built Wooden Cabinets
- Master Suite
- Master Walk-In Shower
- Private Wood Fenced Yard
- Stainless Steel Appliances
- Wood-Like Plank Flooring
Neighborhood: 76086
Areas of interest
Use our interactive map to explore the neighborhood and see how it matches your interests.
Travel times
Walk, Transit & Bike Scores
Walk Score®
/ 100
Car-DependentBike Score®
/ 100
Somewhat BikeableNearby schools in Weatherford
Crockett Elementary School
Grades PK-5 • 0.3 miles3/10
GreatSchools® Rating
Test Score Rating
3/10Student Progress Rating
3/10Tison Middle School
Grades 6-8 • 2.3 miles5/10
GreatSchools® Rating
Test Score Rating
5/10Student Progress Rating
4/10Weatherford High School
Grades 9-12 • 3.1 miles5/10
GreatSchools® Rating
Test Score Rating
6/10College Readiness Rating
4/10Student Progress Rating
4/10Nearby apartments for rent


Listing order may reflect relevance, quality, and paid promotion.
Frequently asked questions
What is the walk score of 805-807 Jameson?
805-807 Jameson has a walk score of 41, it's car-dependent.
What schools are assigned to 805-807 Jameson?
The schools assigned to 805-807 Jameson include Crockett Elementary School, Tison Middle School, and Weatherford High School.
What neighborhood is 805-807 Jameson in?
805-807 Jameson is in the 76086 neighborhood in Weatherford, TX.
