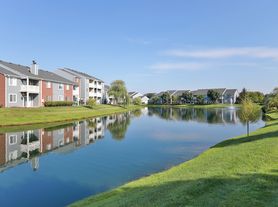
Savoy at the Streets of West Chesteryour destination for upscale apartment living in West Chester, Ohio. Perfectly located in the heart of Butler County, this luxury apartment community puts you steps from the vibrant Streets of West Chester shopping and entertainment district. Whether you're searching for a spacious one-bedroom apartment or a two-bedroom with upgraded features, Savoy offers a high-end living experience just minutes from I-75, Cincinnati, and the surrounding Mason, Liberty Township, and Sharonville areas.
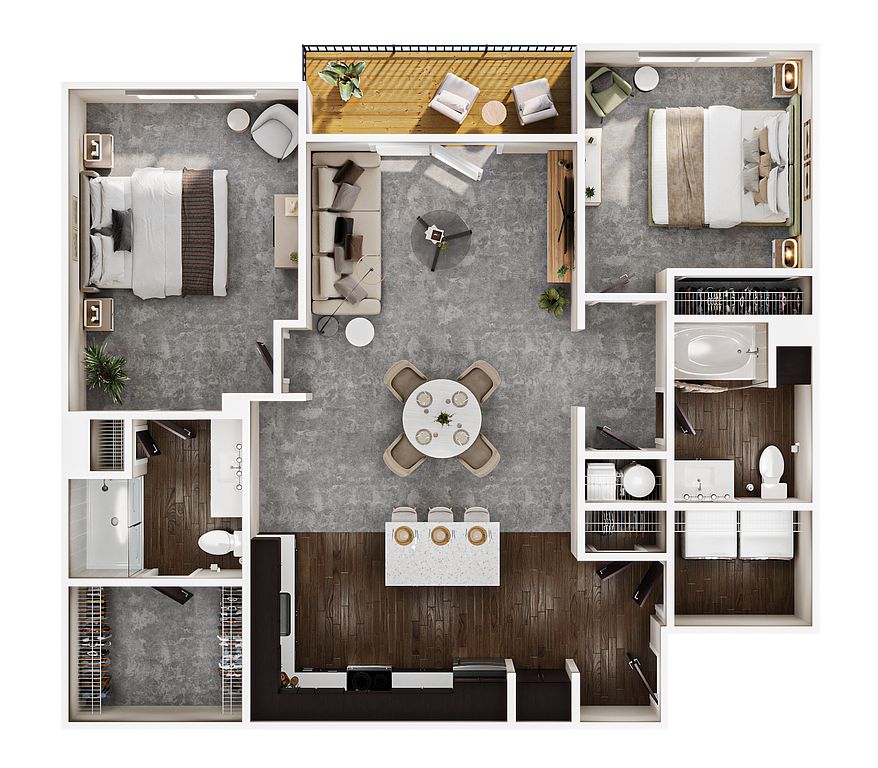
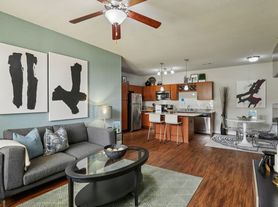
Inside your apartment, you'll find open-concept layouts with modern finishes that include granite countertops, woodgrain flooring, custom cabinetry, large closets, and full-size washers and dryers. Select homes also offer private balconies and scenic views. Our thoughtfully designed floor plans provide the style, comfort, and functionality you expect from a luxury apartment in West Chester.
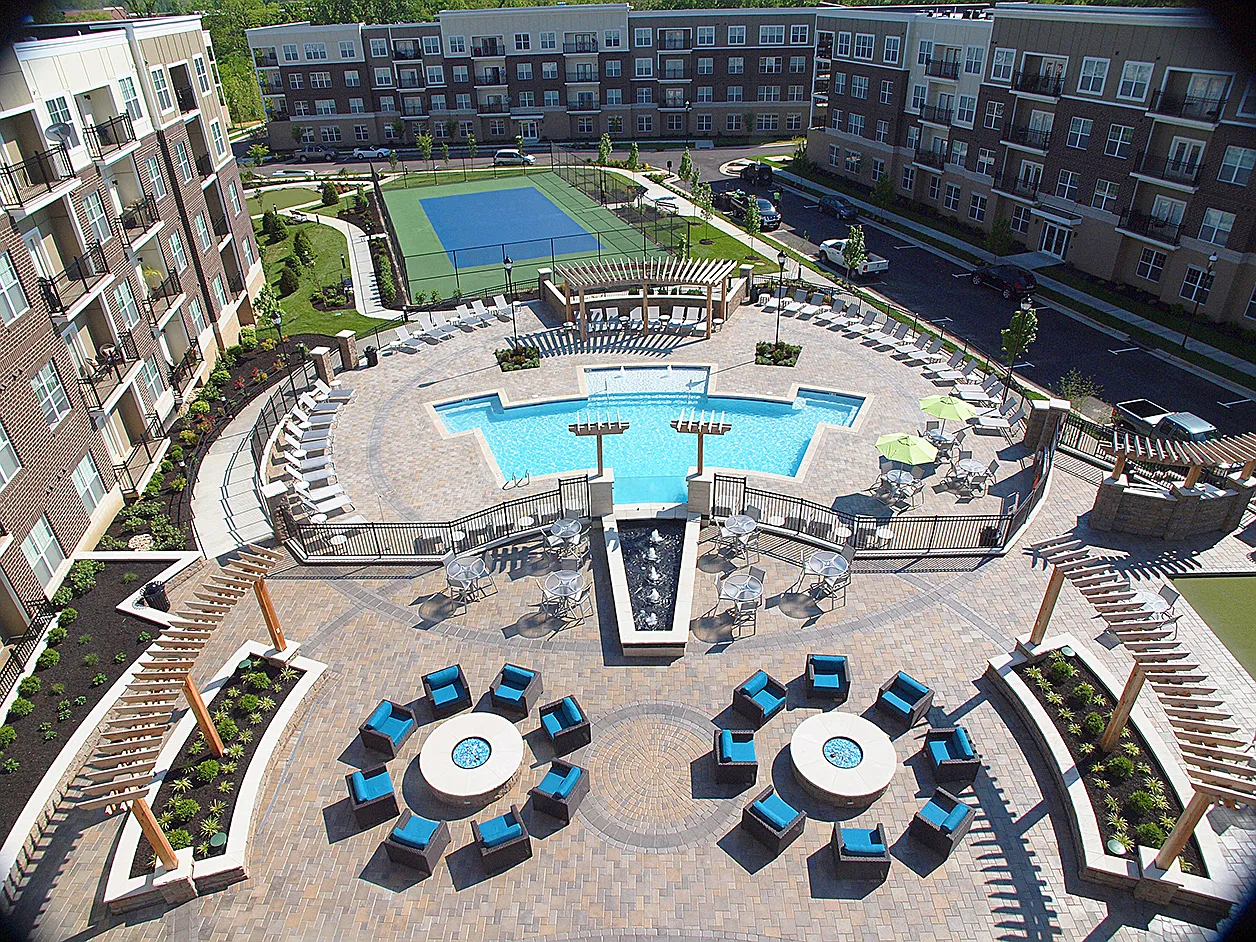
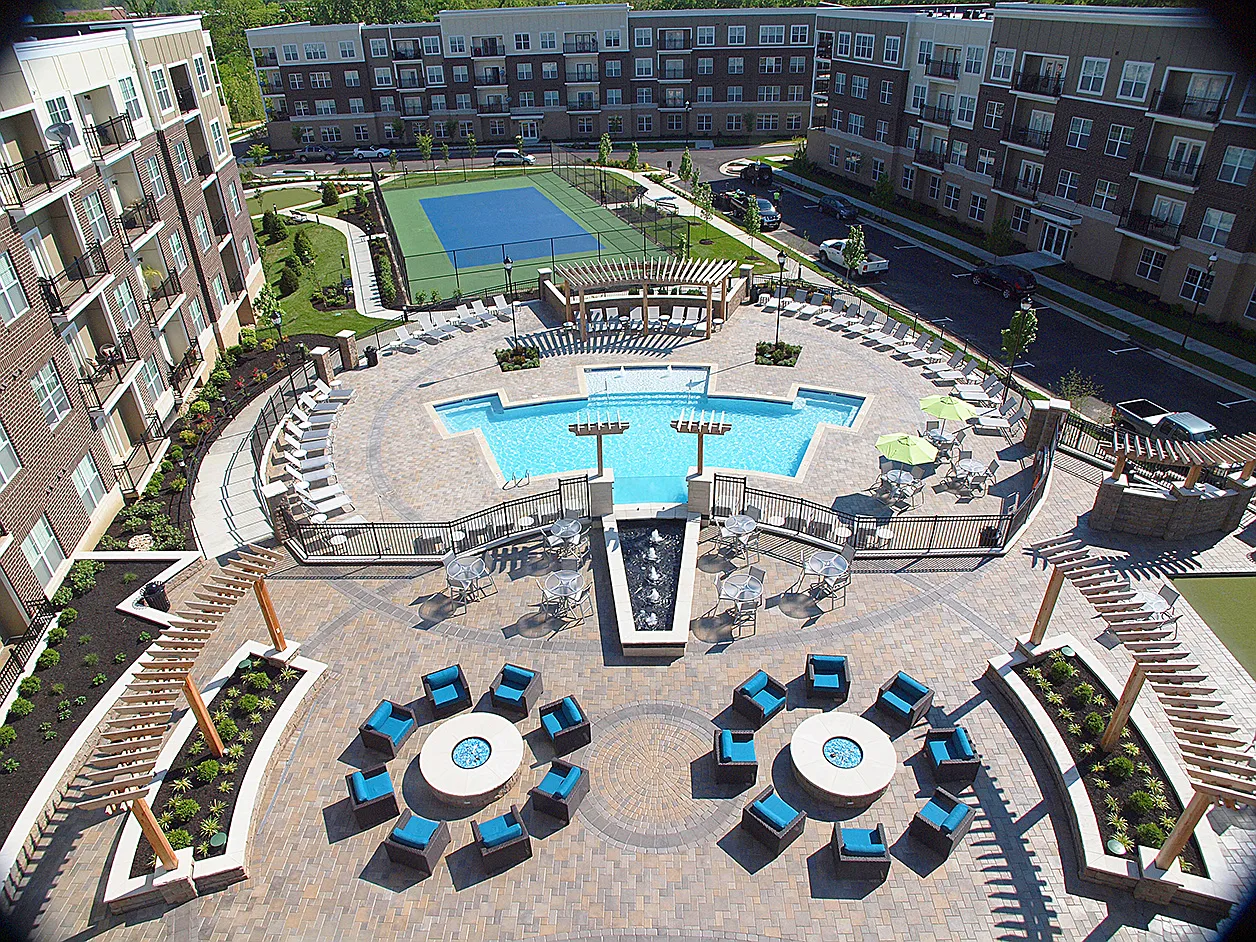
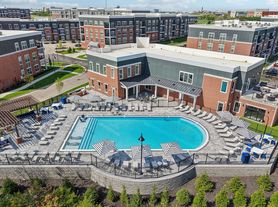
Step outside your home and into a lifestyle built around convenience and connection. The 7,000-square-foot resident clubhouse is a true showstopperfeaturing a two-story full-circuit fitness center, saltwater pool with tanning shelf, resident lounge with big-screen TVs and Wi-Fi, and even tennis courts. Pet owners will love our pet-friendly atmosphere and occasional "yappy hour" events, while social butterflies can look forward to curated resident gatherings.
At Savoy, you're just a short walk from premier shopping, dining, and entertainment. Enjoy favorites like P.F. Chang's, Mitchell's Salon, Matt the Miller's Tavern, and the AMC movie theaterall without ever needing to drive. Top employers, grocery stores, and parks like Beckett Park are nearby, and families benefit from being located in the top-rated Lakota School District.
Live where luxury meets locationschedule your personal tour today at Savoy at the Streets of West Chester and experience apartment living redefined in West Chester, OH.
Special offer
Savoy At The Streets Of West Chester
6120 Village Center Ave, West Chester, OH 45069
Expires September 30, 2026
Apartment building
1-2 beds
Pet-friendly
Detached garage
Air conditioning (central)
Available units
Price may not include required fees and charges.
Unit , sortable column | Sqft, sortable column | Available, sortable column | Base rent, sorted ascending |
|---|---|---|---|
 Unit 6129209 1 bd, 1 ba | 825 | Sep 12 | $1,695 |
Unit 6129109 1 bd, 1 ba | 825 | Sep 25 | $1,695 |
Unit 9489306 1 bd, 1 ba | 825 | Sep 29 | $1,715 |
Unit 6120303 1 bd, 1 ba | 825 | Now | $1,730 |
Unit 6120108 1 bd, 1 ba | 825 | Now | $1,735 |
Unit 6120308 1 bd, 1 ba | 825 | Sep 5 | $1,745 |
 Unit 9489210 2 bd, 2 ba | 1,108 | Dec 9 | $2,050 |
Unit 6129304 2 bd, 2 ba | 1,108 | Sep 24 | $2,050 |
Unit 6120315 2 bd, 2 ba | 1,108 | Now | $2,075 |
Unit 6120415 2 bd, 2 ba | 1,108 | Sep 1 | $2,075 |
 Unit 6129202 2 bd, 2 ba | 1,213 | Oct 10 | $2,090 |
Unit 9441212 2 bd, 2 ba | 1,213 | Sep 9 | $2,100 |
Unit 9441102 2 bd, 2 ba | 1,213 | Sep 26 | $2,100 |
Unit 9489212 2 bd, 2 ba | 1,213 | Oct 24 | $2,100 |
Unit 9425302 2 bd, 2 ba | 1,213 | Sep 1 | $2,110 |
What's special
Clubhouse
Get the party started
This building features a clubhouse. Less than 14% of buildings in Butler County have this amenity.
Private balconiesFull-size washers and dryersOpen-concept layoutsGranite countertopsModern finishesCustom cabinetryScenic views
3D tours
 Armstrong Floor Plan
- Ellington Floorplan
- Calloway Floor Plan
- Tour Savoy Amenities
- Coltrane Floor Plan
- Krupa Floor Plan
- Gillespie Floor Plan
- Rich Floor Plan
- Miller Floor Plan
- Basie Floor Plan
- Goodman Floor Plan
- Fitzgerald Floor Plan
- Holiday Floor Plan

Office hours
| Day | Open hours |
|---|---|
| Mon - Fri: | 10 am - 6 pm |
| Sat: | 10 am - 5 pm |
| Sun: | Closed |
Facts, features & policies
Building Amenities
Accessibility
- Disabled Access
Community Rooms
- Business Center
- Club House
- Conference Room
- Fitness Center
- Lounge
Fitness & sports
- Other Sports Court
- Tennis Court
Other
- Laundry: Hookups
- Swimming Pool
Outdoor common areas
- Barbecue
- Deck
- Patio
- Sundeck
Security
- Controlled Access
Services & facilities
- Bicycle Storage
- Elevator
- On-site Management
- Online Maintenance Portal
- Online Rent Payment
- Package Service
- Storage Space
- Valet Trash
View description
- City
- View
Unit Features
Appliances
- Dishwasher
- Freezer
- Garbage Disposal
- Microwave Oven
- Oven
- Range
- Refrigerator
- Trash Compactor
- Washer/dryer Hookups
Cooling
- Air Conditioning
- Central Air Conditioning
Flooring
- Carpet
- Vinyl
Heating
- Electric
Internet/Satellite
- High-speed Internet Ready
Other
- Patio Balcony
Policies
Parking
- Detached Garage
- Garage
- Off Street Parking
Lease terms
- Flexible
- Less than 1 year
Pet essentials
- Small dogsAllowed
- Large dogsAllowedNumber allowed1
- CatsAllowed
Special Features
- 2" Wood Blinds
- 24 Hour Secure Package Pick-up
- 42-inch Java Kitchen Cabinets
- Availability 24 Hours
- Courtyard
- Data Stations In Kitchens And Master Bedrooms
- Electronic Thermostat
- Free Weights
- Glass Tile Kitchen Backsplash
- High Speed Altafiber Internet In Every Home
- Nine-foot Ceilings
- Pantry & Linen Closets
- Putting Green
- Quartz Countertops With Under-mount Sinks
- Stainless Steel Whirlpool Appliances
- Under Cabinet Lighting
- Vitality - Resident Loyalty Discount Program
- Window Coverings
Neighborhood: 45069
Areas of interest
Use our interactive map to explore the neighborhood and see how it matches your interests.
Travel times
Getting around
Walk Score®
/ 100
Car-DependentBike Score®
/ 100
Somewhat BikeableNearby schools in West Chester
Adena Elementary School
Grades 3-6 • 2 miles7/10
GreatSchools® Rating
Test Score Rating
7/10Student Progress Rating
7/10Lakota Ridge Junior School
Grades 7-9 • 2 miles7/10
GreatSchools® Rating
Test Score Rating
7/10Student Progress Rating
6/10Lakota West High School
Grades 9-12 • 1.2 miles8/10
GreatSchools® Rating
Test Score Rating
8/10College Readiness Rating
7/10Student Progress Rating
8/10Living in West Chester
- Community VibeResidents take pride in their community, often gathering for local festivals and farmers' markets that highlight the area's culture.
- Dining SceneA diverse array of restaurants and cafes caters to every palate, making it a delightful place for food lovers.
- Family VibesThe neighborhood boasts several family-friendly amenities, including playgrounds and community events that foster a sense of belonging.
- Green SpacesThe abundance of parks and green spaces encourages outdoor activities and leisurely walks, perfect for families and pet owners alike.
Located in the heart of West Chester, the 45069 zip code offers a vibrant community with a blend of suburban charm and modern conveniences. Residents enjoy a mild climate with plenty of sunny days, perfect for outdoor activities at local parks like Keehner Park and the expansive Voice of America MetroPark. The area features a diverse dining scene, with options ranging from cozy coffee shops to family-friendly restaurants and local breweries. With median rents around $1,650, the price range for rentals typically falls between $1,200 and $2,200, making it accessible for various lifestyles. Additional amenities include pet-friendly parks and family-oriented facilities, ensuring a welcoming environment for all.
Powered by Zillow data and AI technology.
Nearby apartments for rent



Listing order may reflect relevance, quality, and paid promotion.
Similar apartments for rent


Frequently asked questions
What is the walk score of Savoy At The Streets Of West Chester?
Savoy At The Streets Of West Chester has a walk score of 28, it's car-dependent.
What schools are assigned to Savoy At The Streets Of West Chester?
The schools assigned to Savoy At The Streets Of West Chester include Adena Elementary School, Lakota Ridge Junior School, and Lakota West High School.
Does Savoy At The Streets Of West Chester have in-unit laundry?
Savoy At The Streets Of West Chester has washer/dryer hookups available.
What neighborhood is Savoy At The Streets Of West Chester in?
Savoy At The Streets Of West Chester is in the 45069 neighborhood in West Chester, OH.
What are Savoy At The Streets Of West Chester's policies on pets?
A maximum of 1 large dog is allowed per unit.
Does Savoy At The Streets Of West Chester have virtual tours available?
Yes, 3D and virtual tours are available for Savoy At The Streets Of West Chester.
There are 5+ floor plans availableWith 46% more variety than properties in the area, you're sure to find a place that fits your lifestyle.
